
6281 Raven Rock Drive, Denver, NC 28037
Local realty services provided by:CENTURY 21 The Harrelson Group
Listed by: jj johnson, stacey johnson
Office: keller williams lake norman
MLS#:4401364
Source:CH
6281 Raven Rock Drive,Denver, NC 28037
$435,000
- 2 Beds
- 2 Baths
- - sq. ft.
- Single family
- Sold
Sorry, we are unable to map this address
Price summary
- Price:$435,000
- Monthly HOA dues:$540
About this home
Who doesn't want to live the 5-star resort lifestyle at Trilogy Lake Norman? Trilogy is one of the area's premier 55+ resort communities, this home comes with membership to the 30,000 square foot Twin Mills Club just a short distance from the home. Owners enjoy indoor and outdoor pools, a full fitness center with group classes six days a week, an on-site spa, pickleball and tennis courts, bocce, an art studio with a kiln, a games and media room, and an outdoor amphitheater. The highly rated Foundry restaurant and a dedicated wine program handle dining, while a full-time lifestyle team keeps the calendar full of various activities and events. Membership also includes Freedom Boat Club access on Lake Norman, so time on the water comes without the cost of owning a boat. The HOA maintains front and side yard maintenance (rear yard can be added at a cost), common areas, and trash service, leaving owners with a true lock-and-leave lifestyle in low-tax Lincoln County. This home unlike many others is 100% move in ready! Built in 2021, this well maintained ranch home's interior walls have been freshly painted, this single-story home offers 1,600 square feet of easy, all-on-one-level living with two bedrooms and two full baths. The kitchen features beautiful wood cabinets with soft close drawers and granite countertops, and the primary bathroom includes a walk-in tile shower with a built-in bench. A gas fireplace anchors the main living space, and a large three-panel sliding door opens to a covered rear patio, bringing the outdoors in and extending the living space for quiet mornings or entertaining. Perhaps one of the best features of this home is that there are no immediate neighbors directly behind this home offering increased privacy. The low-maintenance 0.11 acre lot keeps yard work light without giving up your own outdoor space, and efficient heat pump heating with central cooling keeps year-round comfort simple. Right at 1,600 sqft this clean one level ranch home is one of the larger 2 bedroom floor plans and it is a great value at this price! Move-in ready and set inside Trilogy Lake Norman, the home pairs right-sized living with full access to one of the area's most complete 55+ resort lifestyles....
Contact an agent
Home facts
- Year built:2021
- Subdivision & Development:Trilogy Lake Norman
- Listing ID #:4401364
- Updated:August 24, 2026 at 06:28 AM
Rooms and interior
- Bedrooms:2
- Total bathrooms:2
- Full bathrooms:2
- Kitchen Description:Dishwasher, Gas Oven, Gas Range, Microwave, Plumbed For Ice Maker
Heating and cooling
- Cooling:Central Air, Heat Pump
- Heating:Heat Pump
- Central air:Yes
Structure and exterior
- Year built:2021
- Architectural Style:Ranch
- Construction Materials:Hardboard, Stone Veneer
- Foundation Description:Slab
- Levels:1 Story
Schools
- High school:Unspecified
- Elementary school:Unspecified
Utilities
- Water:County Water
- Sewer:County Sewer
Finances and disclosures
- Price:$435,000
Features and amenities
- Laundry features:Laundry Room, Main Level
- Amenities:Attic Stairs Pulldown, Breakfast Bar, Open Floorplan, Walk-In Closet(s)
Parking
- Parking description:Attached Garage, Driveway, Garage Door Opener
- Garage:Yes
- Garage spaces:2
 Listings courtesy of Canopy MLS as distributed by MLS GRID. Copyright 2021 Canopy MLS. All rights reserved. Canopy MLS, provides content displayed here (“provided content”) on an “as is” basis and makes no representations or warranties regarding the provided content, including, but not limited to those of non-infringement, timeliness, accuracy, or completeness. Individuals and companies using information presented are responsible for verification and validation of information they utilize and present to their customers and clients. Canopy MLS will not be liable for any damage or loss resulting from use of the provided content or the products available through Portals, IDX, VOW, and/or Syndication. Recipients of this information shall not resell, redistribute, reproduce, modify, or otherwise copy any portion thereof without the expressed written consent of Canopy MLS. CH Member Broker: Wendy Knott
New listings near 6281 Raven Rock Drive
- Coming Soon
 $1,550,000Coming Soon4 beds 5 baths3,508 sq. ft.
5089 Hidden Forest Drive, Denver, NC 28037
MLS# 4416808Listed by: CORCORAN HM PROPERTIES - Coming SoonOpen Sun, 1 to 3pm
 $499,000Coming Soon3 beds 2 baths1,888 sq. ft.
2017 Cameron Heights Circle, Denver, NC 28037
MLS# 4410904Listed by: EXP REALTY LLC MOORESVILLE - Coming SoonOpen Sat, 1 to 3pm
 $420,000Coming Soon2 beds 2 baths1,778 sq. ft.
8310 Glacier Drive, Denver, NC 28037
MLS# 4414884Listed by: LAKE NORMAN REALTY, INC. - Coming Soon
 $614,900Coming Soon4 beds 5 baths3,142 sq. ft.
8017 Creek Park Drive, Denver, NC 28037
MLS# 4416308Listed by: BETTER HOMES AND GARDENS REAL ESTATE PARACLE - Coming Soon
 $500,000Coming Soon5 beds 3 baths2,945 sq. ft.
7244 Kenyon Drive, Denver, NC 28037
MLS# 4414882Listed by: IVESTER JACKSON CHRISTIE'S - Coming Soon
 $925,000Coming Soon5 beds 4 baths3,216 sq. ft.
8027 Silver Jade Lane, Denver, NC 28037
MLS# 4414727Listed by: SAIL REALTY - Coming SoonOpen Sat, 12 to 2pm
 $625,000Coming Soon3 beds 3 baths2,122 sq. ft.
3867 Angie Drive, Denver, NC 28037
MLS# 4413500Listed by: LAKE NORMAN REALTY, INC. - Coming Soon
 $559,990Coming Soon4 beds 2 baths2,074 sq. ft.
7097 Windy Pine Circle, Denver, NC 28037
MLS# 4412633Listed by: NORTHGROUP REAL ESTATE LLC - Coming Soon
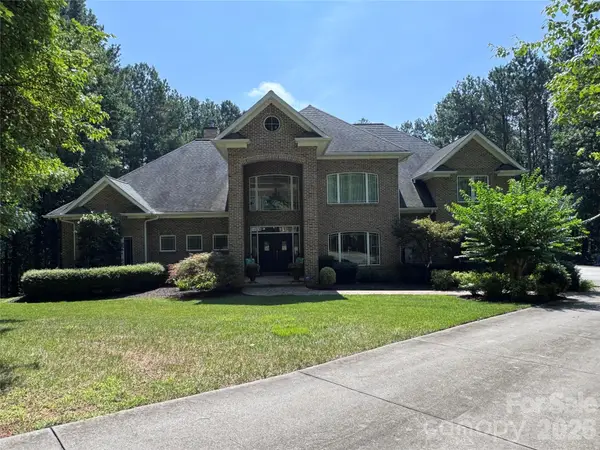 $1,390,000Coming Soon5 beds 4 baths5,442 sq. ft.
3746 George Court, Denver, NC 28037
MLS# 4409414Listed by: HIGHGARDEN REAL ESTATE - New
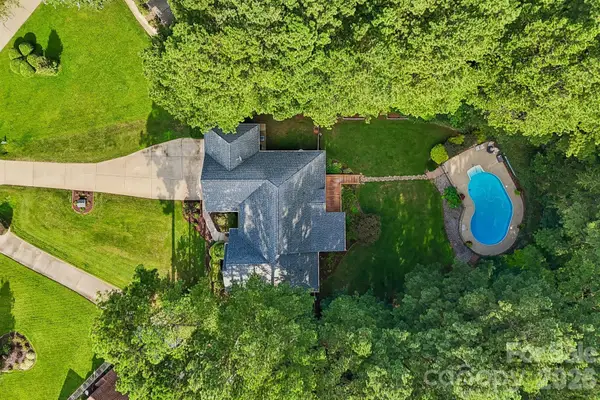 $579,000Active4 beds 2 baths2,049 sq. ft.
7267 Kiskadee Drive, Denver, NC 28037
MLS# 4412592Listed by: RE/MAX EXECUTIVE


Protect your home and budget from life's surprises with an Assurant Home Warranty, backed by a partner that supports you through every step of homeownership. Explore Plans.
©2026 Century 21 Real Estate LLC. All rights reserved. CENTURY 21®, the CENTURY 21 Logo and C21® are service marks owned by Century 21 Real Estate LLC. Century 21 Real Estate LLC fully supports the principles of the Fair Housing Act and the Equal Opportunity Act. Each office is independently owned and operated. Listing information is deemed reliable but not guaranteed accurate.