
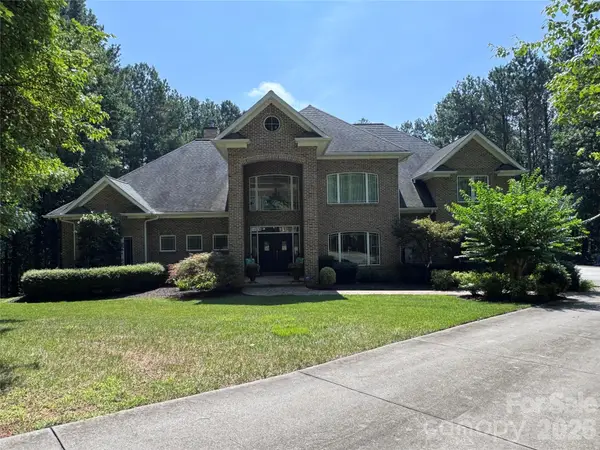
7524 Berkeley Road, Denver, NC 28037
Local realty services provided by:CENTURY 21 The Harrelson Group
Listed by: suzy cedrone
Office: coldwell banker realty
MLS#:4435218
Source:CH
7524 Berkeley Road,Denver, NC 28037
$475,000
- 3 Beds
- 3 Baths
- 3,064 sq. ft.
- Single family
- Coming Soon
Price summary
- Price:$475,000
- Price per sq. ft.:$155.03
- Monthly HOA dues:$38.75
About this home
Imagine waking up and embracing the laid-back lifestyle that makes Denver, NC, such a special place to call home. Here, everyday living feels a little more relaxed, a little more connected to the outdoors, and perfectly suited for enjoying everything the Lake Norman area has to offer. Step inside to a fresh, inviting interior featuring fresh paint throughout and a kitchen complete with granite countertops and stainless steel appliances. The comfortable layout provides a welcoming space for everyday living and entertaining. The partially finished basement adds valuable flexibility, offering additional finished space along with just over 600 square feet of unfinished area for storage, hobbies, a workshop, or future possibilities. When the day winds down, enjoy the peaceful pace that Denver has to offer. Spend your weekends exploring Lake Norman, enjoying the area's parks and outdoor spaces, or discovering local restaurants and shops. It's a place where you can slow down, enjoy the surroundings, and make the most of your time at home. More than just a place to live, this is an opportunity to embrace a lifestyle centered around comfort, community, and the simple pleasures of home. Come see what makes Denver such a wonderful place to call home....
Contact an agent
Home facts
- Year built:2015
- Subdivision & Development:Villages Of Denver
- Listing ID #:4435218
- Updated:October 22, 2026 at 01:22 PM
Rooms and interior
- Bedrooms:3
- Total bathrooms:3
- Full bathrooms:2
- Half bathrooms:1
- Flooring:Carpet, Linoleum, Vinyl
- Kitchen Description:Dishwasher, Disposal, Double Oven, Exhaust Fan, Gas Cooktop, Microwave
- Basement:Yes
- Living area:3,064 sq. ft.
Heating and cooling
- Heating:Natural Gas
- Central air:Yes
Structure and exterior
- Year built:2015
- Building area:3,064 sq. ft.
- Lot area:0.24 Acres
- Construction Materials:Stone Veneer, Vinyl
- Foundation Description:Basement
Schools
- High school:East Lincoln
- Elementary school:St. James
Utilities
- Sewer:Public Sewer
Finances and disclosures
- Price:$475,000
- Price per sq. ft.:$155.03
Features and amenities
- Laundry features:Laundry Room, Upper Level
- Amenities:Garden Tub, Open Floorplan, Walk-In Closet(s)
Parking
- Parking description:Attached Garage, Driveway
- Garage:Yes
- Garage spaces:2
 Listings courtesy of Canopy MLS as distributed by MLS GRID. Copyright 2021 Canopy MLS. All rights reserved. Canopy MLS, provides content displayed here (“provided content”) on an “as is” basis and makes no representations or warranties regarding the provided content, including, but not limited to those of non-infringement, timeliness, accuracy, or completeness. Individuals and companies using information presented are responsible for verification and validation of information they utilize and present to their customers and clients. Canopy MLS will not be liable for any damage or loss resulting from use of the provided content or the products available through Portals, IDX, VOW, and/or Syndication. Recipients of this information shall not resell, redistribute, reproduce, modify, or otherwise copy any portion thereof without the expressed written consent of Canopy MLS. CH Member Broker: Wendy Knott
New listings near 7524 Berkeley Road
- Coming SoonOpen Sun, 1 to 3pm
 $925,000Coming Soon3 beds 3 baths2,304 sq. ft.
5605 Caneel Lane, Denver, NC 28037
MLS# 4433756Listed by: HELEN ADAMS REALTY - Coming SoonOpen Sat, 1 to 3pm
 $420,000Coming Soon3 beds 2 baths1,478 sq. ft.
2468 Riparian Way, Denver, NC 28037
MLS# 4434360Listed by: BERKSHIRE HATHAWAY HOMESERVICES CAROLINAS REALTY - Coming Soon
 $1,390,000Coming Soon5 beds 4 baths5,442 sq. ft.
3746 George Court, Denver, NC 28037
MLS# 4409414Listed by: HIGHGARDEN REAL ESTATE - New
 $575,000Active3 beds 2 baths2,209 sq. ft.
4144 Isle Of Pines Drive, Denver, NC 28037
MLS# 4435439Listed by: SERHANT - New
 $1,100,000Active4 beds 4 baths3,475 sq. ft.
6653 Goose Point Drive, Denver, NC 28037
MLS# 4433865Listed by: PREMIER SOTHEBY'S INTERNATIONAL REALTY - New
 $1,049,000Active4 beds 3 baths3,312 sq. ft.
4585 Webbs Chapel Church Drive, Denver, NC 28037
MLS# 4434072Listed by: IVESTER JACKSON CHRISTIE'S - New
 $1,200,000Active0.57 Acres
0 Mallard Road, Denver, NC 28037
MLS# 4436451Listed by: EXP REALTY, LLC - New
 $2,100,000Active3 beds 4 baths2,787 sq. ft.
7679 Dellinger Road, Denver, NC 28037
MLS# 4431202Listed by: SOUTHERN HOMES OF THE CAROLINAS, INC - New
 $139,900Active1.09 Acres
00 Forney Hill Road #12, Denver, NC 28037
MLS# 4435735Listed by: NORTHSTAR REAL ESTATE, LLC


Protect your home and budget from life's surprises with an Assurant Home Warranty, backed by a partner that supports you through every step of homeownership. Explore Plans.
©2026 Century 21 Real Estate LLC. All rights reserved. CENTURY 21®, the CENTURY 21 Logo and C21® are service marks owned by Century 21 Real Estate LLC. Century 21 Real Estate LLC fully supports the principles of the Fair Housing Act and the Equal Opportunity Act. Each office is independently owned and operated. Listing information is deemed reliable but not guaranteed accurate.