
7917 Creek Park Drive, Denver, NC 28037
Local realty services provided by:CENTURY 21 Mountain Lifestyles
Listed by: jake meinberg
Office: costello real estate and investments llc.
MLS#:4397326
Source:CH
7917 Creek Park Drive,Denver, NC 28037
$599,000
- 4 Beds
- 5 Baths
- 3,267 sq. ft.
- Single family
- Pending
Price summary
- Price:$599,000
- Price per sq. ft.:$183.35
- Monthly HOA dues:$91
About this home
Meticulously maintained single family home situtated on a premium lot in Denver's desirable Creek Park subdivision. This home is one of the larger floor plans in the neighborhood, with a private and picturesque backyard (hot tub included). Interior is wonderfully designed, offering expansive living on the main floor. Primary bedroom is on the main floor, along with a second bedroom (with full bathroom) PLUS an office. The Pikewood plan is one of Taylor Morrison’s most popular ranch-style plans, and centered around an immaculate open-concept kitchen and cozy gathering room optimized for entertaining. The second story features an open bonus room with an additional bed and bathroom. Structural options for Creek Park Drive include: European elevation with brick & stone exterior, tray ceilings, 4' garage extension, walk-in shower, game room with attic suite, primary bath with oversized walk-in shower and beautifully tiled floor, secondary suite on main, fireplace, & laundry tub. Neighborhood amenities include a community pool, walking trails and green spaces. Roof has extra reflective lining underneath shingles to protect from sun/heat. In garage extra insulation was added for superior energy efficiency. Come and see the difference today!...
Contact an agent
Home facts
- Year built:2021
- Subdivision & Development:Creek Park
- Listing ID #:4397326
- Updated:August 02, 2026 at 07:50 AM
Rooms and interior
- Bedrooms:4
- Total bathrooms:5
- Full bathrooms:4
- Half bathrooms:1
- Kitchen Description:Dishwasher, Disposal, Gas Oven, Gas Range, Oven
- Living area:3,267 sq. ft.
Heating and cooling
- Cooling:Central Air
- Heating:Natural Gas
- Central air:Yes
Structure and exterior
- Year built:2021
- Building area:3,267 sq. ft.
- Lot area:0.18 Acres
- Architectural Style:European
- Construction Materials:Fiber Cement, Stone
- Foundation Description:Slab
Schools
- High school:Unspecified
- Elementary school:Unspecified
Utilities
- Water:County Water
- Sewer:County Sewer
Finances and disclosures
- Price:$599,000
- Price per sq. ft.:$183.35
Features and amenities
- Laundry features:Laundry Room, Main Level
- Amenities:Breakfast Bar, Hot Tub, Open Floorplan, Walk-In Closet(s)
Parking
- Parking description:Attached Garage, Driveway
- Garage:Yes
- Garage spaces:2
 Listings courtesy of Canopy MLS as distributed by MLS GRID. Copyright 2021 Canopy MLS. All rights reserved. Canopy MLS, provides content displayed here (“provided content”) on an “as is” basis and makes no representations or warranties regarding the provided content, including, but not limited to those of non-infringement, timeliness, accuracy, or completeness. Individuals and companies using information presented are responsible for verification and validation of information they utilize and present to their customers and clients. Canopy MLS will not be liable for any damage or loss resulting from use of the provided content or the products available through Portals, IDX, VOW, and/or Syndication. Recipients of this information shall not resell, redistribute, reproduce, modify, or otherwise copy any portion thereof without the expressed written consent of Canopy MLS. CH Member Broker: Travis Alley
New listings near 7917 Creek Park Drive
- Coming Soon
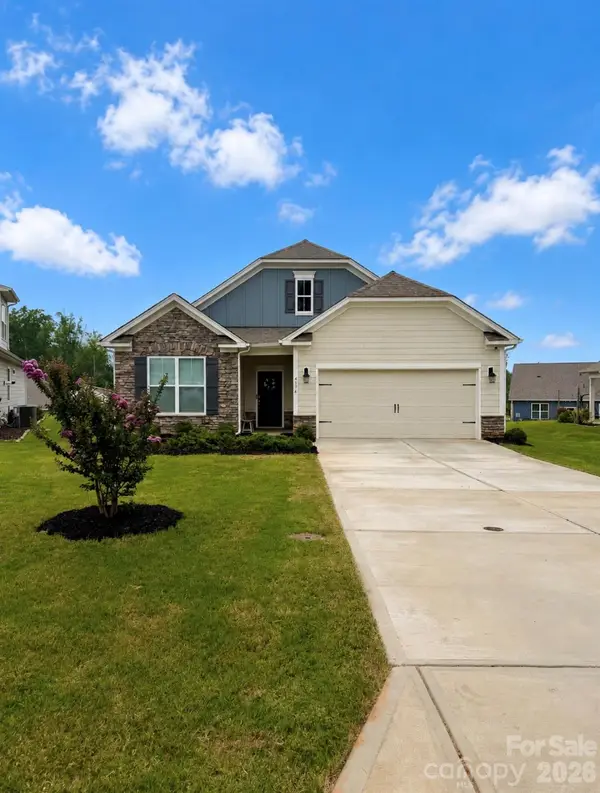 $459,900Coming Soon4 beds 3 baths
4374 Riverton Loop, Denver, NC 28037
MLS# 4403765Listed by: LAKE NORMAN REALTY, INC. - New
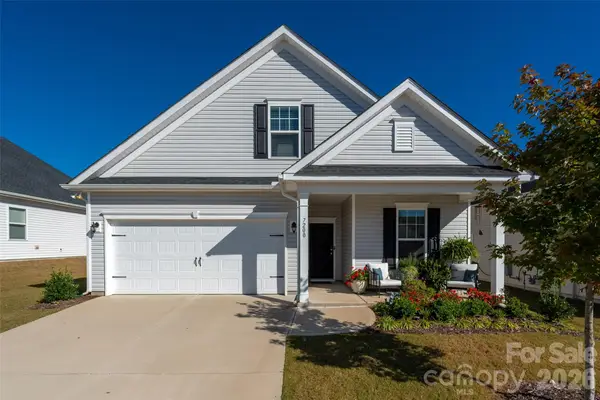 $424,000Active4 beds 3 baths2,056 sq. ft.
7200 Indigo Way, Denver, NC 28037
MLS# 4409789Listed by: IVESTER JACKSON CHRISTIE'S - Coming SoonOpen Sat, 10am to 12pm
 $1,150,000Coming Soon5 beds 5 baths
7755 Chapel Creek Drive, Denver, NC 28037
MLS# 4408222Listed by: SAIL REALTY - Coming Soon
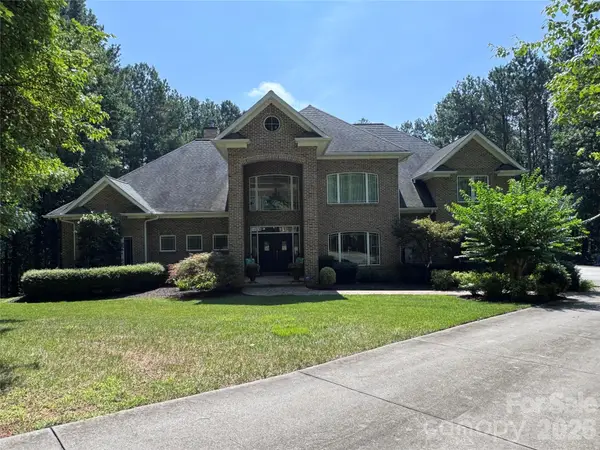 $1,390,000Coming Soon5 beds 4 baths
3746 George Court, Denver, NC 28037
MLS# 4409414Listed by: HIGHGARDEN REAL ESTATE - Coming Soon
 $450,000Coming Soon3 beds 3 baths
7944 Woodhill Cove Lane, Denver, NC 28037
MLS# 4409895Listed by: MARK SPAIN REAL ESTATE - New
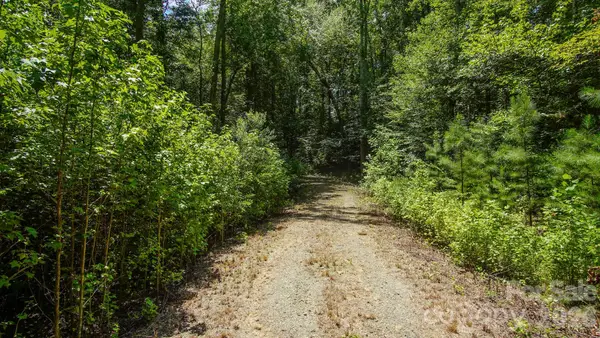 $349,000Active10 Acres
5018 Grassy Creek Road, Denver, NC 28037
MLS# 4408180Listed by: WHITETAIL PROPERTIES REAL ESTATE LLC - New
 $635,000Active3 beds 2 baths2,032 sq. ft.
4527 Burrenfort Drive, Denver, NC 28037
MLS# 4408642Listed by: KELLER WILLIAMS ADVANTAGE - New
 $60,000Active0.21 Acres
0 Sarah Drive #119, Denver, NC 28037
MLS# 4407865Listed by: PROSTEAD REALTY - Coming Soon
 $669,900Coming Soon4 beds 3 baths
5344 Pembrey Drive, Denver, NC 28037
MLS# 4409015Listed by: ELLEBEE REALTY AND ASSOCIATES - New
 $2,650,000Active3 beds 3 baths2,063 sq. ft.
8247 Luckey Point Road, Denver, NC 28037
MLS# 4406770Listed by: MAULTSBY REALTY GROUP


Protect your home and budget from life's surprises with an Assurant Home Warranty, backed by a partner that supports you through every step of homeownership. Explore Plans.
©2026 Century 21 Real Estate LLC. All rights reserved. CENTURY 21®, the CENTURY 21 Logo and C21® are service marks owned by Century 21 Real Estate LLC. Century 21 Real Estate LLC fully supports the principles of the Fair Housing Act and the Equal Opportunity Act. Each office is independently owned and operated. Listing information is deemed reliable but not guaranteed accurate.