
Lot 60 Devonshire Road, Denver, NC 28037
Local realty services provided by:CENTURY 21 Connected
Listed by: michael conley
Office: eastwood homes
MLS#:4413969
Source:CH
Lot 60 Devonshire Road,Denver, NC 28037
$715,900
- 4 Beds
- 4 Baths
- 3,200 sq. ft.
- Single family
- Active
Price summary
- Price:$715,900
- Price per sq. ft.:$223.72
- Monthly HOA dues:$27.5
About this home
Welcome home to the beautiful Rock Creek community! The Asheboro floorplan offers 4 bedrooms, 3.5 baths, and a thoughtfully designed layout with the primary suite and two additional bedrooms on the main level. Enter the home and you are greeted by a dining room with tray ceiling that leads into the spacious family room featuring a gas fireplace. The designer kitchen offers white cabinetry with a contrasting Evergreen island, quartz countertops, tile backsplash, farmhouse sink, stainless steel appliances including a gas cooktop, wall oven and hood, plus a butler’s pantry and extended cabinetry for additional storage. The primary suite features a tray ceiling and ensuite bath with dual vanities, an extended luxury tiled shower with semi-frameless door, rain shower head with handheld and walk-in closet. Upstairs, find a spacious loft, fourth bedroom, and full bath, creating additional flexible living space. Enjoy outdoor living from the screened porch. Other wonderful extras include a built-in drop zone, upgraded trim, enhanced vinyl plank flooring throughout the main living areas, composite stair treads with metal balusters, tankless gas water heater, and 2-car garage. Visit today and find out more!...
Contact an agent
Home facts
- Year built:2026
- Subdivision & Development:Rock Creek
- Listing ID #:4413969
- Updated:August 16, 2026 at 01:37 PM
Rooms and interior
- Bedrooms:4
- Total bathrooms:4
- Full bathrooms:3
- Half bathrooms:1
- Flooring:Carpet, Tile, Vinyl
- Kitchen Description:Dishwasher, Disposal, Exhaust Hood, Gas Cooktop, Microwave, Self Cleaning Oven, Wall Oven
- Living area:3,200 sq. ft.
Heating and cooling
- Heating:Forced Air, Natural Gas
- Central air:Yes
Structure and exterior
- Year built:2026
- Building area:3,200 sq. ft.
- Lot area:0.2 Acres
- Construction Materials:Fiber Cement, Stone
- Foundation Description:Slab
Schools
- High school:North Lincoln
- Elementary school:Rock Springs
Utilities
- Sewer:Public Sewer
Finances and disclosures
- Price:$715,900
- Price per sq. ft.:$223.72
Features and amenities
- Laundry features:Laundry Room, Main Level
- Amenities:Open Floorplan, Walk-In Closet(s), Walk-In Pantry
Parking
- Parking description:Attached Garage, Driveway, Garage Door Opener
- Garage:Yes
- Garage spaces:2
 Listings courtesy of Canopy MLS as distributed by MLS GRID. Copyright 2021 Canopy MLS. All rights reserved. Canopy MLS, provides content displayed here (“provided content”) on an “as is” basis and makes no representations or warranties regarding the provided content, including, but not limited to those of non-infringement, timeliness, accuracy, or completeness. Individuals and companies using information presented are responsible for verification and validation of information they utilize and present to their customers and clients. Canopy MLS will not be liable for any damage or loss resulting from use of the provided content or the products available through Portals, IDX, VOW, and/or Syndication. Recipients of this information shall not resell, redistribute, reproduce, modify, or otherwise copy any portion thereof without the expressed written consent of Canopy MLS.
New listings near Lot 60 Devonshire Road
- New
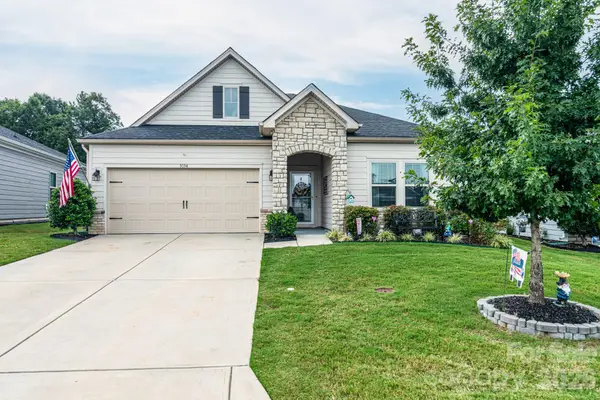 $495,000Active3 beds 2 baths1,952 sq. ft.
5134 Turtle Creek Drive, Denver, NC 28037
MLS# 4415062Listed by: SOUTHCREEK INC - New
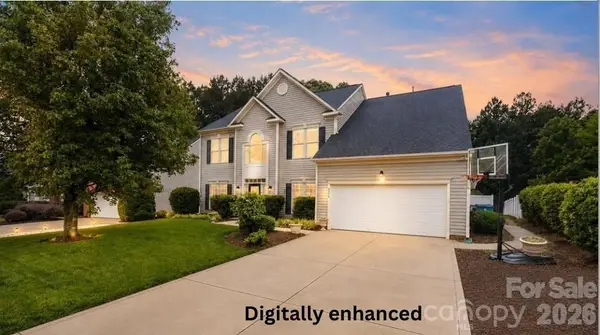 $625,000Active6 beds 4 baths3,880 sq. ft.
2435 Smith Cove Road, Denver, NC 28037
MLS# 4415106Listed by: SOUTHERN HOMES OF THE CAROLINAS, INC - New
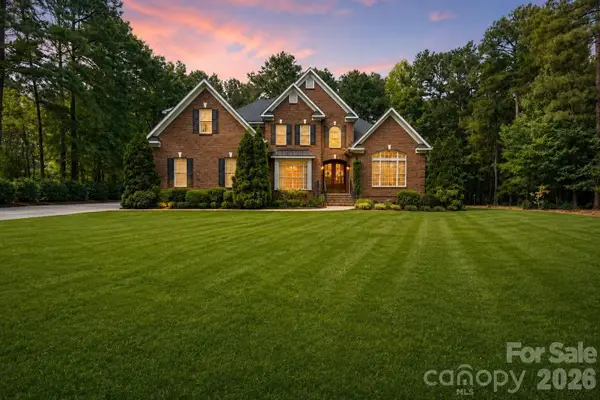 $1,040,000Active4 beds 3 baths3,364 sq. ft.
7282 James Court, Denver, NC 28037
MLS# 4413144Listed by: IVESTER JACKSON CHRISTIE'S - Coming SoonOpen Sat, 10am to 12pm
 $925,000Coming Soon5 beds 4 baths
8027 Silver Jade Lane, Denver, NC 28037
MLS# 4414727Listed by: SAIL REALTY - New
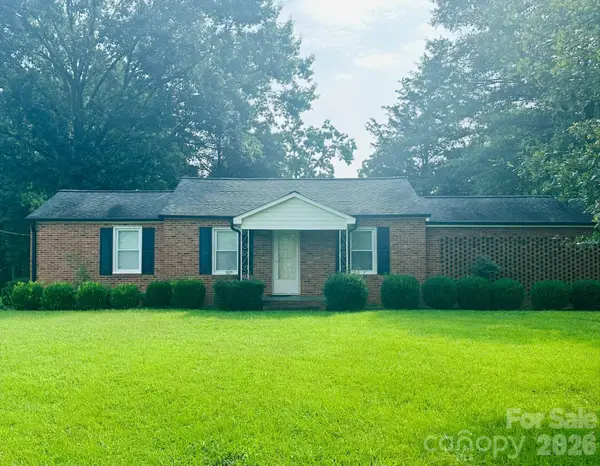 $399,000Active3 beds 2 baths1,051 sq. ft.
1952 N Nc 16 Business Highway, Denver, NC 28037
MLS# 4414834Listed by: ELLEBEE REALTY AND ASSOCIATES - New
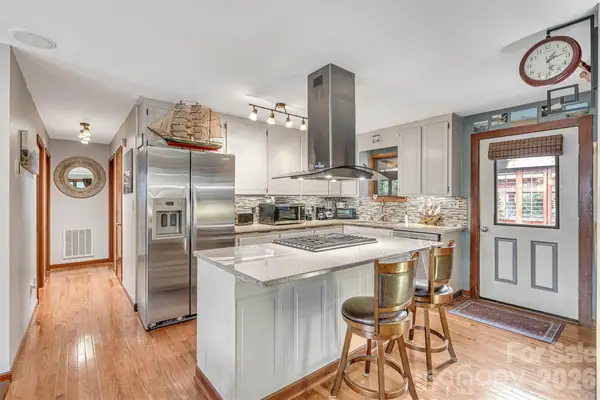 $319,000Active2 beds 2 baths1,000 sq. ft.
7697 Katherine Drive, Denver, NC 28037
MLS# 4414395Listed by: LAKE NORMAN REALTY, INC. - New
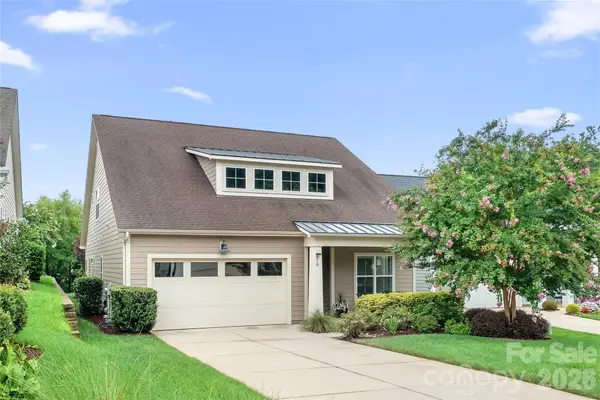 $839,000Active3 beds 3 baths2,762 sq. ft.
218 Stone Mountain Way, Denver, NC 28037
MLS# 4402089Listed by: LAKE NORMAN REALTY, INC. - Open Sun, 11am to 2pmNew
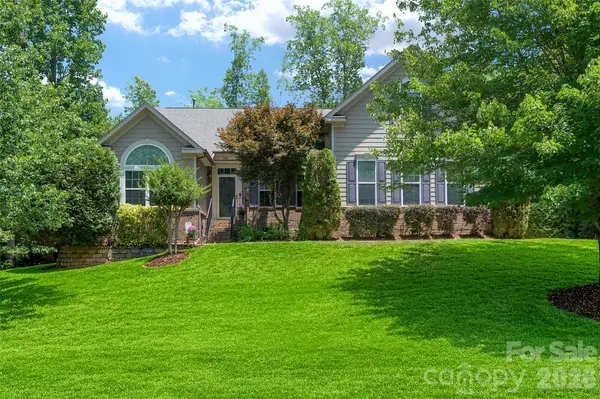 $525,000Active4 beds 3 baths2,418 sq. ft.
4018 Harmattan Drive, Denver, NC 28037
MLS# 4414221Listed by: SOUTHERN HOMES REALTY LLC - New
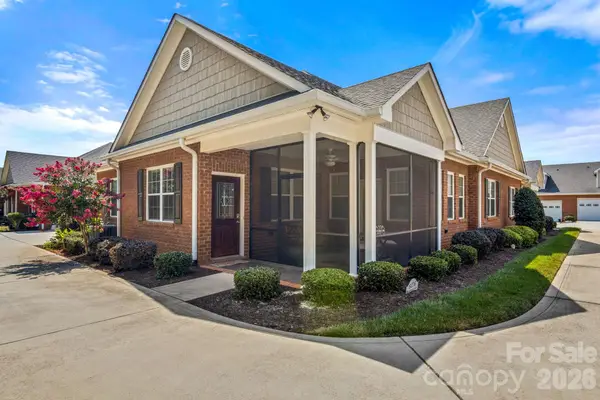 $430,000Active2 beds 2 baths1,832 sq. ft.
8276 Merchant Court, Denver, NC 28037
MLS# 4413184Listed by: EXP REALTY LLC MOORESVILLE


Protect your home and budget from life's surprises with an Assurant Home Warranty, backed by a partner that supports you through every step of homeownership. Explore Plans.
©2026 Century 21 Real Estate LLC. All rights reserved. CENTURY 21®, the CENTURY 21 Logo and C21® are service marks owned by Century 21 Real Estate LLC. Century 21 Real Estate LLC fully supports the principles of the Fair Housing Act and the Equal Opportunity Act. Each office is independently owned and operated. Listing information is deemed reliable but not guaranteed accurate.