
251 Palamino Trail, Dobson, NC 27017
Local realty services provided by:CENTURY 21 The Harrelson Group
251 Palamino Trail,Dobson, NC 27017
$498,000
- 3 Beds
- 3 Baths
- 2,040 sq. ft.
- Mobile / Manufactured
- Active
Listed by: cathy nourse
Office: innovate real estate336-283-8532
MLS#:1240527
Source:NC_TRIAD
Price summary
- Price:$498,000
- Price per sq. ft.:$244.12
About this home
Welcome to your own private retreat! This bright, airy ranch-style home sits on 5.15 fully usable acres on a private road, offering 3 bedroom, 2.5 baths and 2040 square feet of single-level living. Large windows, 9-ft ceilings, and 36" doorways fill the home with light and space, while quality LVP flooring flows throughout. The 2x6 exterior framing with superior insulation keeps the home efficient year-round. The open living, dining, and kitchen area is made for entertaining, and a split-bedroom layout adds privacy. Gather at the large island over morning coffee, rinse fresh picked fruit in the farmhouse sink, and enjoy ample storage in the walk-in pantry, with easy deck access. Outside, unwind on the 10x25 deck overlooking 15+ established fruit trees, raised vegetable beds, and a wide variety of flower gardens. A 12x24 barn-style shed offers extra storage. Space like this in the foothills is rare. Call today to schedule your private tour!
Contact an agent
Home facts
- Year built:2023
- Subdivision & Development:None
- Listing ID #:1240527
- Added:1 day(s) ago
- Updated:October 30, 2026 at 05:12 PM
Rooms and interior
- Bedrooms:3
- Total bathrooms:3
- Full bathrooms:2
- Half bathrooms:1
- Flooring:Vinyl
- Kitchen Description:Dishwasher, Kitchen Island, Microwave, Oven, Pantry
- Basement Description:Crawl Space
- Living area:2,040 sq. ft.
Heating and cooling
- Cooling:Ceiling Fan(s), Central Air
- Heating:Electric, Heat Pump
- Central air:Yes
Structure and exterior
- Year built:2023
- Building area:2,040 sq. ft.
- Lot area:5.15 Acres
- Lot Features:Cleared
- Architectural Style:Ranch
- Construction Materials:Vinyl Siding
Schools
- High school:Call School Board
- Middle school:Call School Board
- Elementary school:Call School Board
Utilities
- Water:Well
- Sewer:Septic Tank
Finances and disclosures
- Price:$498,000
- Price per sq. ft.:$244.12
- Tax amount:$1,483
Features and amenities
- Appliances:Dishwasher
- Laundry features:Dryer Connection, Main Level
- Amenities:Ceiling Fan(s)
Parking
- Parking description:Circular Driveway, Driveway
 2026 Triad MLS, Inc. All rights reserved. IDX information is provided exclusively for personal, non-commercial use, and may not be used for any purpose other than to identify prospective properties consumers may be interested in purchasing. Information is deemed reliable but not guaranteed. This site will be monitored for ‘scraping’ and any use of search facilities of data on the site other than by potential buyers/sellers is prohibited. All Sale data is for informational purposes only and is not an indication of a market analysis or appraisal. Properties marked with the Triad MLS, Inc. icon are provided courtesy of the Triad MLS, Inc.’s, Internet Data Exchange Database. NC_TRIAD Member Broker: Wendy Knott
New listings near 251 Palamino Trail
- New
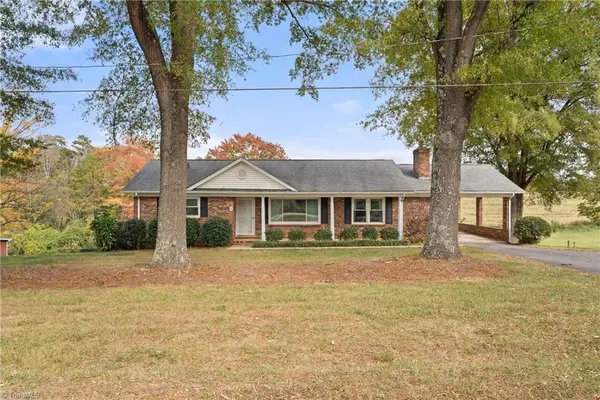 $499,000Active3 beds 2 baths1,216 sq. ft.
3323 Rockford Road, Dobson, NC 27017
MLS# 1240703Listed by: BERKSHIRE HATHAWAY HOMESERVICES CAROLINAS REALTY - New
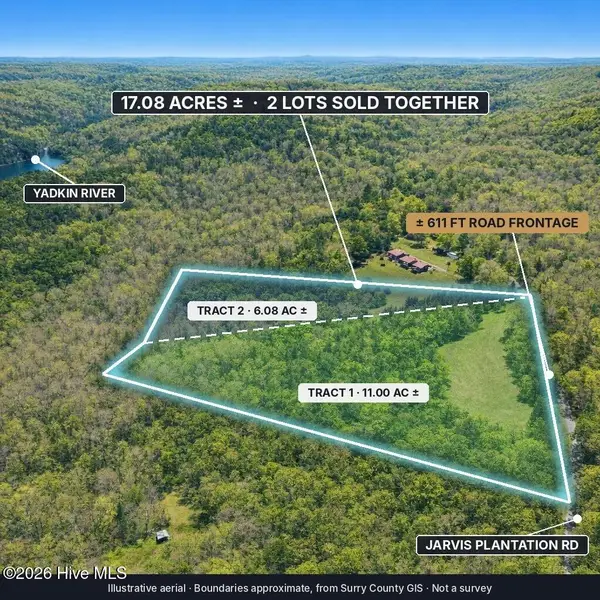 $205,000Active17.08 Acres
0 Jarvis Plantation Road, Dobson, NC 27017
MLS# 100613367Listed by: COLDWELL BANKER PREFERRED PROPERTIES - New
 $598,000Active3 beds 3 baths4,020 sq. ft.
418 Cristi Lane, Dobson, NC 27017
MLS# 1239900Listed by: BASIN CREEK REALTY  $49,900Active10.92 Acres
TBD Angel Fire Trail, Dobson, NC 27017
MLS# 1239088Listed by: OAK & RIVER REALTY LLC $235,000Active1 beds 1 baths1,151 sq. ft.
231 Crissman Lane, Dobson, NC 27017
MLS# 1238708Listed by: ROGERS REALTY & AUCTION CO., INC. $89,000Active17.96 Acres
17.96 Acres Aubrey Thomas Lane, Dobson, NC 27017
MLS# 1238329Listed by: ANN CHILTON REALTY, INC.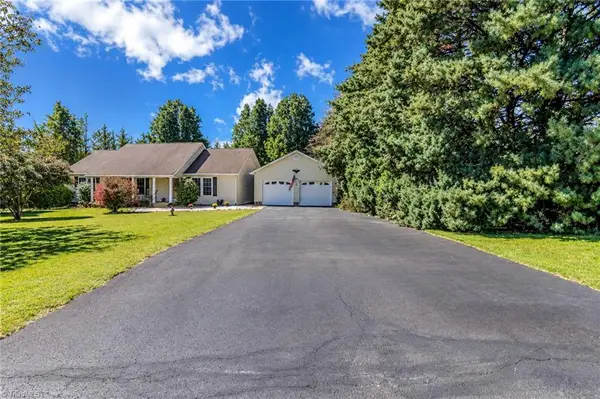 $275,000Pending3 beds 2 baths1,540 sq. ft.
385 Wr Gillespie Road, Dobson, NC 27017
MLS# 1237804Listed by: REALTY ONE GROUP RESULTS $225,000Pending3 beds 2 baths1,384 sq. ft.
1241 Chandler Road, Dobson, NC 27017
MLS# 1237307Listed by: BEAMER AND KIRKMAN REALTY LLC- Open Thu, 11am to 1pm
 $118,560Active28.5 Acres
00 Turkey Ford Road, Dobson, NC 27017
MLS# 1236737Listed by: THE SRH GROUP


Protect your home and budget from life's surprises with an Assurant Home Warranty, backed by a partner that supports you through every step of homeownership. Explore Plans.
©2026 Century 21 Real Estate LLC. All rights reserved. CENTURY 21®, the CENTURY 21 Logo and C21® are service marks owned by Century 21 Real Estate LLC. Century 21 Real Estate LLC fully supports the principles of the Fair Housing Act and the Equal Opportunity Act. Each office is independently owned and operated. Listing information is deemed reliable but not guaranteed accurate.