
113 S Snow Geese Drive, Duck, NC 27949
Local realty services provided by:CENTURY 21 Nachman Realty
113 S Snow Geese Drive,Duck, NC 27949
$1,135,200
- 5 Beds
- 5 Baths
- - sq. ft.
- Single family
- Sold
Listed by: steven gross
Office: twiddy and company - corolla
MLS#:133520
Source:NC_OBAR
Sorry, we are unable to map this address
Price summary
- Price:$1,135,200
About this home
Perched on one of the highest elevations in Duck, “The Sandy Peach” is a beautifully renovated 5 bedroom, 4.5 bath coastal retreat offers the perfect combination of privacy, comfort, and views. You'll enjoy both sound views and ocean views while being just a short stroll from the beach. Completely transformed in 2023, the home features a stunning new kitchen, beautifully remodeled bathrooms, all-new LVP and carpet throughout, updated lighting, Smart TVs throughout, stylish furnishings, and tasteful coastal décor. The spacious top level is designed for gathering, featuring an open concept living area with a gas fireplace, an air conditioned sunroom with a custom built-in bar, and expansive decks that capture colorful sunrises over the Atlantic and unforgettable sunsets across the sound. Also on the top level, a ensuite bedroom with a tiled shower and deck access. Additional features include a half bath and private hot tub located off the sun room. The lower level offers two ensuite bedrooms, plus two additional guest rooms connected by a Jack-and-Jill bath. The layout comfortably accommodates family and friends. Outside features, a large private pool, grilling area with picnic table, covered lower deck and a basketball hoop. Tucked away on a quiet street with convenient community sound access and an uncrowded beach approximately 900 feet away, this home offers the best of Duck living. Whether you're searching for a primary residence, second home, or exceptional vacation rental investment, this thoughtfully updated property delivers the location, amenities, and lifestyle today's buyers and guests are looking for. 2027 Rental projection of $90,375. For additional information or to request a showing, contact today!...
Contact an agent
Home facts
- Year built:1997
- Subdivision & Development:Snow Geese So
- Listing ID #:133520
- Added:43 day(s) ago
- Updated:September 02, 2026 at 07:57 PM
Rooms and interior
- Bedrooms:5
- Total bathrooms:5
- Full bathrooms:4
- Flooring:Carpet, Luxury Vinyl Plank, Tile
- Kitchen Description:Dishwasher, Microwave, Range/Oven, Refrigerator
Heating and cooling
- Cooling:Heat Pump
- Heating:Heat Pump
Structure and exterior
- Roof:Asphalt/Fiber Shingle
- Year built:1997
- Lot Features:Level
- Architectural Style:Coastal, Reverse Floor Plan
- Construction Materials:Lap Siding
- Exterior Features:Outside Lighting, Outside Shower
- Foundation Description:Frame, Piling
Utilities
- Water:Municipal
- Sewer:Private Septic
Finances and disclosures
- Price:$1,135,200
- Tax amount:$4,882
Features and amenities
- Appliances:Range/Oven, Washer
- Laundry features:Washer
- Amenities:All Window Treatments, Cathedral Ceiling(s), Ceiling Fan(s), Covered Decks, Dryer Connection, Hot Tub, Inside Laundry Room, Ocean Access, Smoke Detector(s), Washer Connection, Wet Bar
- Pool features:Concrete, In Ground, Outdoor, Private, Private Pool
Parking
- Parking description:Off Street, Paved
New listings near 113 S Snow Geese Drive
- New
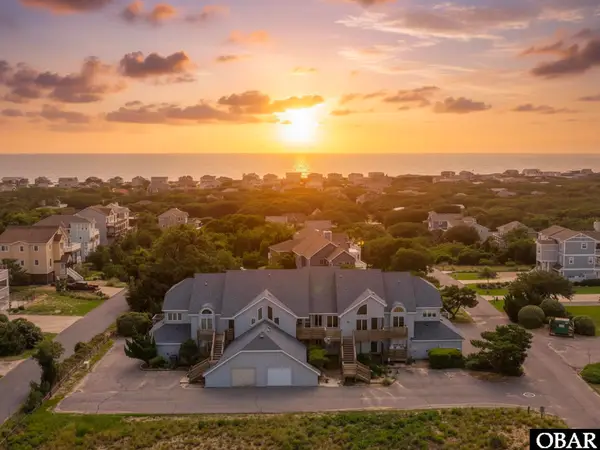 $455,000Active3 beds 2 baths1,377 sq. ft.
122 Jay Crest Road, Duck, NC 27949
MLS# 133922Listed by: COLDWELL BANKER SEASIDE REALTY KH 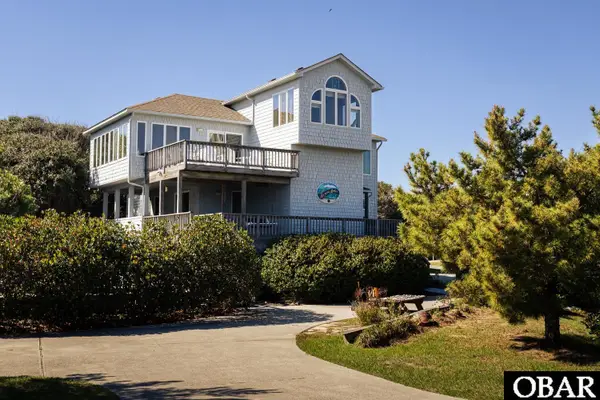 $1,500,000Pending5 beds 4 baths2,611 sq. ft.
185 Ocean Front Drive, Duck, NC 27949
MLS# 133913Listed by: TWIDDY AND CO. - DUCK- New
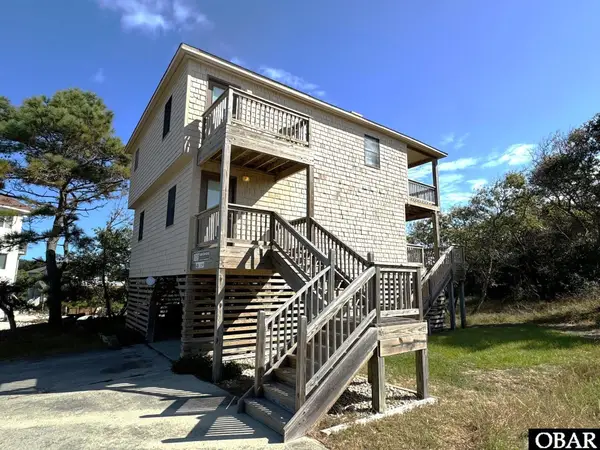 $699,000Active4 beds 2 baths1,475 sq. ft.
107 Sheldrake Court, Duck, NC 27949
MLS# 133890Listed by: OBX REALTY GROUP, LLC 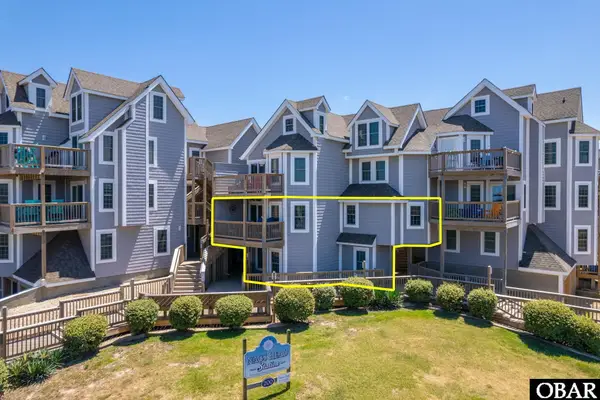 $599,000Active3 beds 2 baths1,458 sq. ft.
1245 Duck Road, Duck, NC 27949
MLS# 129834Listed by: KELLER WILLIAMS OUTER BANKS KDH $360,000Active1 beds 2 baths672 sq. ft.
117 Sea Colony Drive, Duck, NC 27949
MLS# 130956Listed by: ASHER RE LLC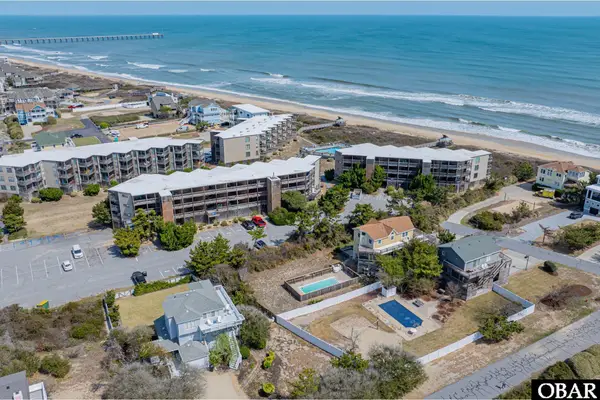 $399,000Active1 beds 2 baths672 sq. ft.
117 Sea Colony Drive, Duck, NC 27949
MLS# 132288Listed by: MIDGETT REALTY - RODANTHE $299,900Active0.34 Acres
101 Nash Road, Duck, NC 27949
MLS# 132408Listed by: KELLER WILLIAMS OUTER BANKS KDH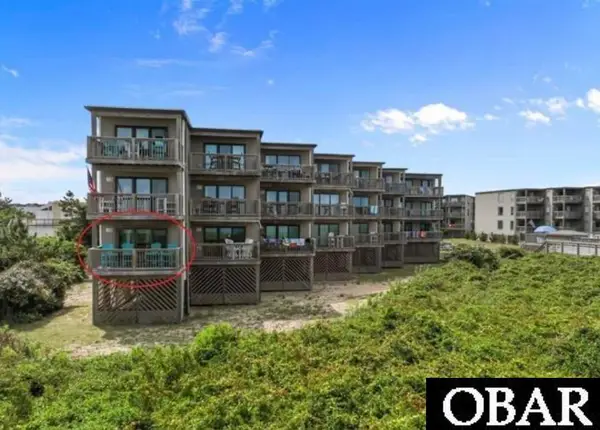 $439,500Active1 beds 2 baths672 sq. ft.
117 Sea Colony Drive, Duck, NC 27949
MLS# 133612Listed by: OUTER BANKS REALTY GROUP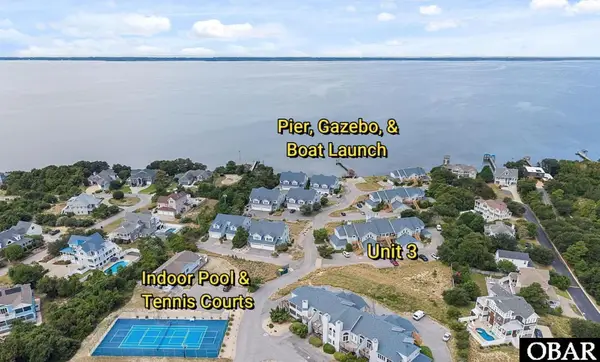 $445,000Pending2 beds 2 baths1,104 sq. ft.
126 Jay Crest Road, Duck, NC 27949
MLS# 131730Listed by: SUN REALTY - KDH $699,900Pending2 beds 2 baths1,298 sq. ft.
1318 Duck Road, Duck, NC 27949
MLS# 133256Listed by: CHOSEN REALTY OF NC


Protect your home and budget from life's surprises with an Assurant Home Warranty, backed by a partner that supports you through every step of homeownership. Explore Plans.
©2026 Century 21 Real Estate LLC. All rights reserved. CENTURY 21®, the CENTURY 21 Logo and C21® are service marks owned by Century 21 Real Estate LLC. Century 21 Real Estate LLC fully supports the principles of the Fair Housing Act and the Equal Opportunity Act. Each office is independently owned and operated. Listing information is deemed reliable but not guaranteed accurate.