
117 Olde Duck Road, Duck, NC 27949
Local realty services provided by:CENTURY 21 Nachman Realty
117 Olde Duck Road,Duck, NC 27949
$2,700,000
- 5 Beds
- 7 Baths
- 4,007 sq. ft.
- Single family
- Pending
Listed by: gray berryman
Office: carolina designs realty
MLS#:134148
Source:NC_OBAR
Price summary
- Price:$2,700,000
- Price per sq. ft.:$673.82
About this home
WHY YOU WILL LOVE THIS HOME: **Views—sunset over the water! **Design—top floor OUTDOOR living room! **Top Shelf Finishes—no compromises **Brand New—Finch and Company **Pool, Patio, Pavillion and Turf **Indoor/Outdoor Shower*** Designed as a personal second home with strong rental appeal, Sunshine Shack offers the best of Outer Banks living in a prime location just a short stroll from the community beach access and minutes from Duck’s restaurants, shops, and sound front boardwalk! This spacious brand-new home is packed with thoughtfully curated amenities. Inside, the five-bedroom layout includes four king suites, an additional double queen built in bunk bedroom suite, all with private baths. The top floor features a bright, open-concept great room, kitchen, and two dining areas. The luxurious king suite on this level offers a soaking tub, large walk-in shower, and direct access to the best private indoor-outdoor shower yet. The ground-level recreation room provides the perfect gathering space with a pool table, smart TVs, comfortable seating, and a wet bar with refrigerator and sink. Outside you will find a 32' x 14' private heated pool, poolside hot tub, cabana with outdoor TV, multiple outdoor showers, expansive covered decks, and a rooftop deck showcasing sweeping Currituck Sound and Atlantic Ocean views. With its brand-new construction, exceptional amenities, desirable location, rental-ready design, and breathtaking coastal views, Sunshine Shack is perfectly positioned as both a private vacation getaway and an investment opportunity in the Outer Banks. The sellers made every design and finish choice intending to own this home forever. This is a rare and stunning offering. Hurry!...
Contact an agent
Home facts
- Year built:2026
- Subdivision & Development:C C Byrum
- Listing ID #:134148
- Added:2 day(s) ago
- Updated:September 25, 2026 at 09:05 AM
Rooms and interior
- Bedrooms:5
- Total bathrooms:7
- Full bathrooms:5
- Flooring:Luxury Vinyl Plank
- Kitchen Description:2nd Refrigerator, Dishwasher, Microwave, Quartz, Range/Oven, Refrigerator w/Ice Maker, Solid Surface
- Living area:4,007 sq. ft.
Heating and cooling
- Cooling:Central, Heat Pump, Zoned
- Heating:Central, Heat Pump, Zoned
Structure and exterior
- Roof:Asphalt/Fiber Shingle
- Year built:2026
- Building area:4,007 sq. ft.
- Lot area:0.34 Acres
- Lot Features:Level
- Architectural Style:Contemporary, Reverse Floor Plan
- Construction Materials:Composite Siding, Lap Siding, Sheet Siding
- Exterior Features:Fenced Yard, Landscaped, Outside Lighting, Outside Shower
- Foundation Description:Frame, Piling, Slab
Utilities
- Water:Municipal
- Sewer:Private Septic
Finances and disclosures
- Price:$2,700,000
- Price per sq. ft.:$673.82
- Tax amount:$6,298
Features and amenities
- Appliances:2nd Refrigerator, Range/Oven, Refrigerator w/Ice Maker, Washer
- Laundry features:Washer
- Amenities:9' Ceilings, Beach Access, Cathedral Ceiling(s), Ceiling Fan(s), Covered Decks, Dryer Connection, Garage Door Opener, Gas Connection, Hot Tub, Ice Maker Connection, Ocean Access, Patio, Quartz, Roof Top Deck, Smoke Detector(s), Solid Surface, Sun Deck, Washer Connection, Wet Bar
- Pool features:Concrete, Heated, In Ground, Outdoor, Private, Private Pool
Parking
- Parking description:1 Car, Attached, Off Street, Paved
New listings near 117 Olde Duck Road
- New
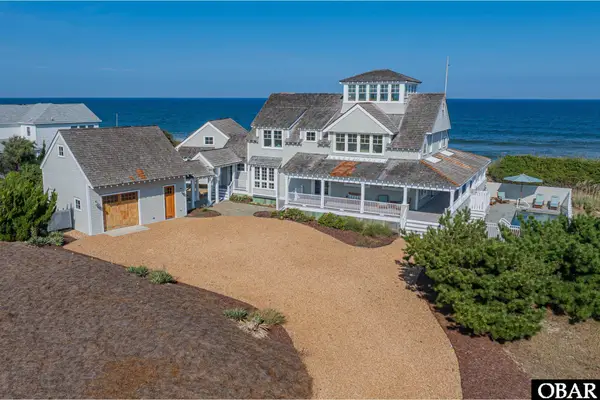 $4,500,000Active5 beds 6 baths3,890 sq. ft.
119 Spindrift Lane, Duck, NC 27949
MLS# 134174Listed by: MIDGETT REALTY - RODANTHE - New
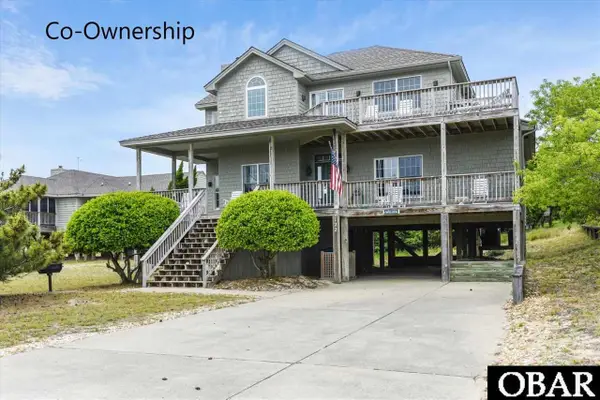 $45,000Active4 beds 4 baths2,513 sq. ft.
122 Ships Watch Drive, Duck, NC 27949
MLS# 134171Listed by: GREAT ESCAPES VACATIONS & SALES - New
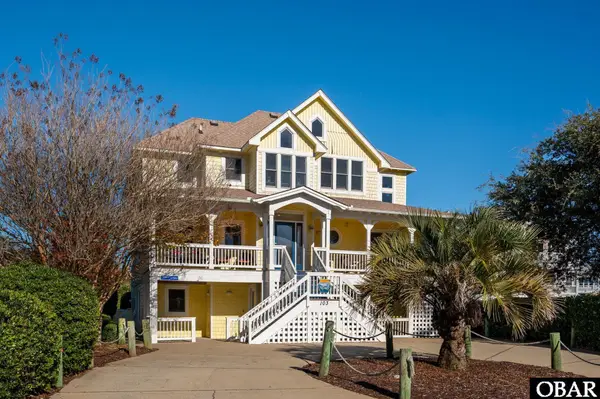 $1,995,000Active8 beds 8 baths3,796 sq. ft.
103 Halyard Court, Duck, NC 27949
MLS# 134164Listed by: KELLER WILLIAMS OUTER BANKS KDH - New
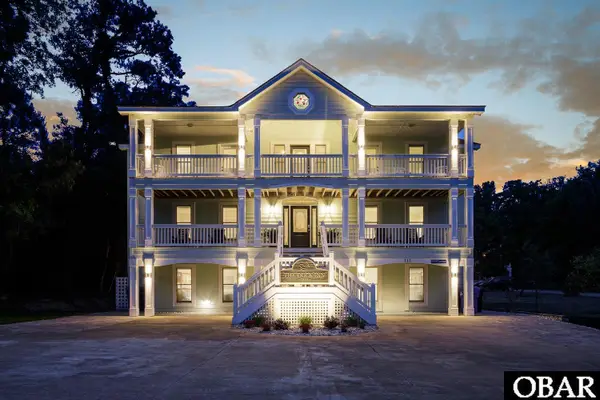 $2,229,000Active9 beds 11 baths5,490 sq. ft.
111 Four Seasons Lane, Duck, NC 27949
MLS# 134126Listed by: TWIDDY AND COMPANY - COROLLA - New
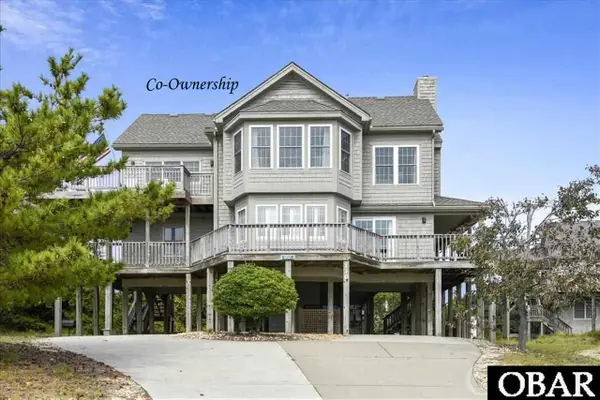 $65,900Active4 beds 4 baths2,818 sq. ft.
110 Ships Watch Drive, Duck, NC 27949
MLS# 134121Listed by: GREAT ESCAPES VACATIONS & SALES - New
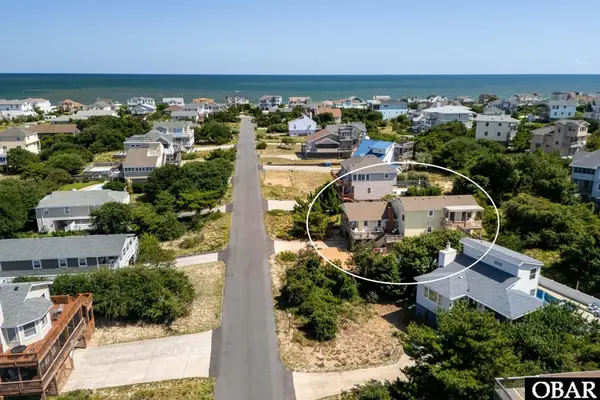 $1,100,000Active5 beds 4 baths2,378 sq. ft.
111 Sprigtail Drive, Duck, NC 27949
MLS# 134119Listed by: COLDWELL BANKER SEASIDE REALTY KH - New
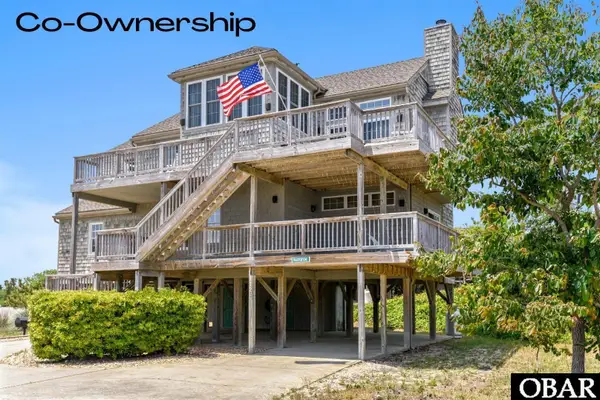 $55,000Active4 beds 4 baths2,554 sq. ft.
112 Mainsail Court, Duck, NC 27949
MLS# 134078Listed by: GREAT ESCAPES VACATIONS & SALES 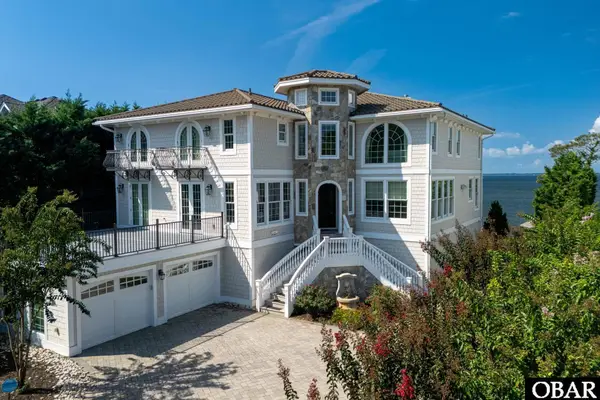 $3,700,000Pending7 beds 9 baths7,257 sq. ft.
119 Osprey Ridge Road, Duck, NC 27949
MLS# 134079Listed by: LANDMARK SOTHEBY'S INTERNATION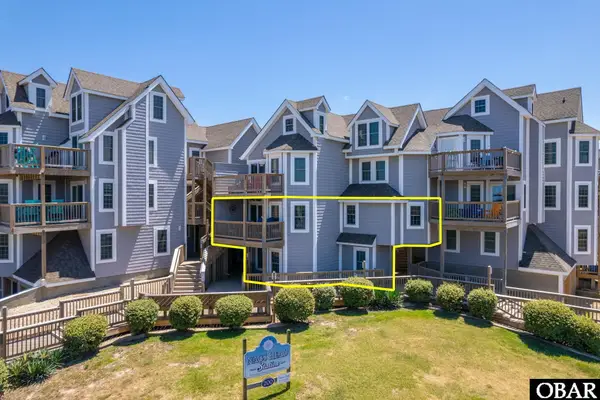 $599,000Active3 beds 2 baths1,458 sq. ft.
1245 Duck Road Unit #213, Duck, NC 27949
MLS# 129834Listed by: KELLER WILLIAMS OUTER BANKS KDH


Protect your home and budget from life's surprises with an Assurant Home Warranty, backed by a partner that supports you through every step of homeownership. Explore Plans.
©2026 Century 21 Real Estate LLC. All rights reserved. CENTURY 21®, the CENTURY 21 Logo and C21® are service marks owned by Century 21 Real Estate LLC. Century 21 Real Estate LLC fully supports the principles of the Fair Housing Act and the Equal Opportunity Act. Each office is independently owned and operated. Listing information is deemed reliable but not guaranteed accurate.