
120 Jay Crest Road, Duck, NC 27949
Local realty services provided by:CENTURY 21 Nachman Realty
Listed by: grace anlauf
Office: ocean pearl realty llc.
MLS#:132784
Source:NC_OBAR
Price summary
- Price:$930,000
- Price per sq. ft.:$447.12
About this home
Welcome to the top of the world at 120 Jay Crest Rd! WOW! This 12,500 sq ft lot, enjoys jaw dropping views of both the ocean and the sound and expands from street to street so no one will ever build behind you! If you're interested in close proximity to the fantastic Town of Duck, this place holds the key to your adventures! Enjoy this incredible home as your new primary residence or as a sure to please rental investment, in one of the most popular vacation hotspots of the Outer Banks. This home offers three stories of amazing living, with the top floor offering incredible breezes and sunrise & sunset views. Built well above flood plain (no flood insurance required), the construction lends the home a commanding castle on the crest feel! There is plenty of space in this 4 bedroom (2 Masters with Ensuites), 3 bathroom home, with all bedrooms offering direct access to the deck. The listing boasts a variety of upgrades including all new flooring, one of the heat pumps replaced in 2024, newer commercial hot water heater, new toilets and fixtures, outdoor shower with new plumbing, new main water supply line, all new faux wood window treatments, dry entrance with a spacious 2 car carport, a very useful climate controlled storage room just off the carport with dumbwaiter that stops at every floor, a New FORTIFIED Roof in 2024, brand new gutters with splash guards and the home has been pre-wired for a chair lift, along with newly expanded electrical panel. This home truly offers the whole package! There's nothing left to do but come and unpack in your impeccable new home! Don't wait - Book a showing today and make it your dream come true!!...
Contact an agent
Home facts
- Year built:1991
- Listing ID #:132784
- Added:73 day(s) ago
- Updated:July 15, 2026 at 06:47 PM
Rooms and interior
- Bedrooms:4
- Total bathrooms:3
- Full bathrooms:3
- Flooring:Carpet, Ceramic Tile, Laminate, Luxury Vinyl Plank
- Kitchen Description:Dishwasher, Microwave, Range/Oven, Refrigerator
- Living area:2,080 sq. ft.
Heating and cooling
- Cooling:Central, Heat Pump
- Heating:Central, Heat Pump
Structure and exterior
- Roof:Asphalt/Fiber Shingle
- Year built:1991
- Building area:2,080 sq. ft.
- Lot area:0.29 Acres
- Lot Features:Level
- Architectural Style:Coastal, Reverse Floor Plan
- Construction Materials:Lap Siding, Wood
- Exterior Features:Outside Lighting, Outside Shower
- Foundation Description:Frame, Piling, Wood
Utilities
- Water:Municipal
- Sewer:Private Septic
Finances and disclosures
- Price:$930,000
- Price per sq. ft.:$447.12
- Tax amount:$3,414
Features and amenities
- Appliances:Range/Oven, Washer
- Laundry features:Washer
- Amenities:All Window Treatments, Cathedral Ceiling(s), Cedar Closet(s), Ceiling Fan(s), Dumbwaiter/Lift, Inside Laundry Room, Smoke Detector(s), Sun Deck, Walk in Closet, Wood Fireplace
Parking
- Parking description:Carport, Off Street
New listings near 120 Jay Crest Road
- New
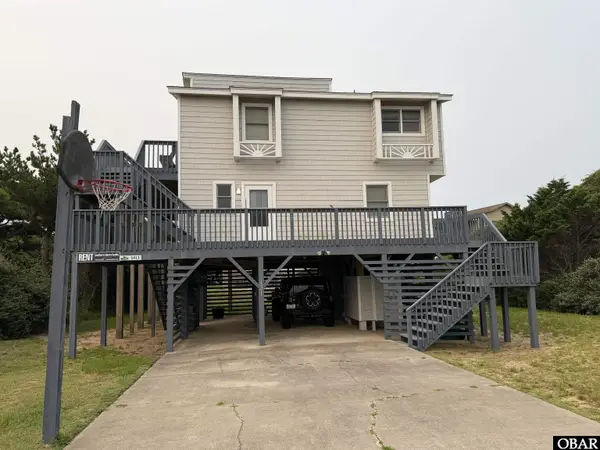 $999,000Active4 beds 2 baths1,996 sq. ft.
131 Seabreeze Drive, Duck, NC 27949
MLS# 133487Listed by: BARNETT OBX REAL ESTATE - New
 $800,000Active4 beds 5 baths1,800 sq. ft.
103 Ruddy Duck Lane, Duck, NC 27949
MLS# 133475Listed by: LANDMARK SOTHEBY'S INTERNATION - New
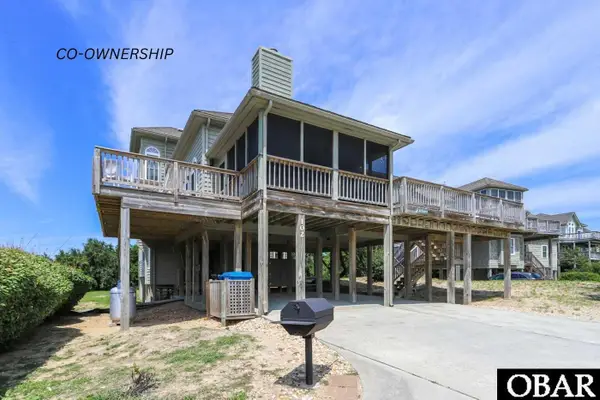 $75,000Active4 beds 5 baths2,720 sq. ft.
102 Ships Watch Drive, Duck, NC 27949
MLS# 133459Listed by: SALTY-FIN REALTY, LLC  $899,900Pending4 beds 2 baths1,596 sq. ft.
122 Wampum Drive, Duck, NC 27949
MLS# 133456Listed by: TWIDDY AND COMPANY - WASH WOODS $650,000Pending2 beds 2 baths836 sq. ft.
108 Sound Sea Avenue, Duck, NC 27949
MLS# 133406Listed by: LANDMARK SOTHEBY'S INTERNATION- New
 $87,500Active5 beds 5 baths2,993 sq. ft.
139 S Spinnaker Court, Duck, NC 27949
MLS# 133398Listed by: GREAT ESCAPES VACATIONS & SALES  $559,000Active2 beds 3 baths1,152 sq. ft.
123 Georgetown Sands Road, Duck, NC 27949
MLS# 133363Listed by: BHHS RW TOWNE MT PLEASANT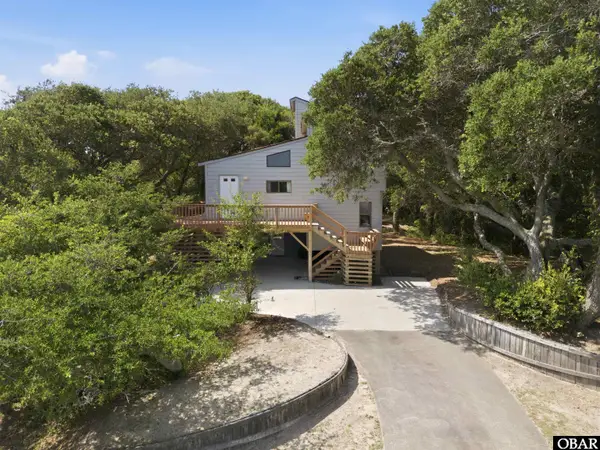 $599,000Pending4 beds 2 baths1,254 sq. ft.
113 Seabreeze Drive, Duck, NC 27949
MLS# 133360Listed by: BRINDLEY BEACH VACATIONS & SALES-DUCK $965,000Active5 beds 2 baths1,456 sq. ft.
131 Hillside Court, Duck, NC 27949
MLS# 100586523Listed by: SUN REALTY OF NAGS HEAD/HARBIN $749,900Pending3 beds 2 baths1,422 sq. ft.
113 E Sea Hawk Drive, Duck, NC 27949
MLS# 133316Listed by: CAROLINA DESIGNS REALTY


Protect your home and budget from life's surprises with an Assurant Home Warranty, backed by a partner that supports you through every step of homeownership. Explore Plans.
©2026 Century 21 Real Estate LLC. All rights reserved. CENTURY 21®, the CENTURY 21 Logo and C21® are service marks owned by Century 21 Real Estate LLC. Century 21 Real Estate LLC fully supports the principles of the Fair Housing Act and the Equal Opportunity Act. Each office is independently owned and operated. Listing information is deemed reliable but not guaranteed accurate.