
121 Cook Drive, Duck, NC 27949
Local realty services provided by:CENTURY 21 Nachman Realty
121 Cook Drive,Duck, NC 27949
$1,199,000
- 6 Beds
- 4 Baths
- 2,664 sq. ft.
- Single family
- Active
Listed by: michelle huffman
Office: huffman coastal properties
MLS#:134516
Source:NC_OBAR
Price summary
- Price:$1,199,000
- Price per sq. ft.:$450.08
About this home
If you’re looking for the perfect beach house in the absolute best part of Duck, this is it. Located in Bayberry Bluff, this 6-bedroom home sits right in the heart of Duck Village—so you can walk to the beach at the end of the street, the boardwalk, and all the shops and restaurants. Updated, professionally staged, and completely turnkey, it feels fresh and inviting—definitely not your average, tired rental. New rental projections are incredibly strong, making it ideal as a high-performing investment, second home or even your primary beach house. The three-level layout offers plenty of room for family and friends to gather while still giving everyone space to do their own thing. Top Floor: A large open-concept living room, kitchen, and dining area with high vaulted ceilings and abundant natural light. The main king suite is on this level, and doors from the bedroom and living room lead directly to a spacious back sun deck. Middle Floor: The perfect spot to wind down, featuring a second living den with a gas fireplace and a wet bar with a wine cooler and coffee station. This level includes another master suite, a king bedroom, a pyramid bunk room, and a full hall bath. Enjoy the front covered porch on the classic swing, or step through the back sliders onto the covered rear deck and into the hot tub. Ground Floor: Built for pure fun, with a large game room featuring a pool table, an outside shower, a queen bedroom, and a second bunk room with two sets of bunks. The outdoor space is a complete backyard paradise. Sliders from the pool table room open to a fenced private pool, a great picnic and grilling area. A beautifully curated gravel courtyard finishes the space, complete with a custom-painted set of cornhole boards and a huge sandy volleyball court for outdoor games. Location, layout, outdoor space, and overall feel—everything about this home is a home run!...
Contact an agent
Home facts
- Year built:2000
- Subdivision & Development:Bayberry Bluff
- Listing ID #:134516
- Added:1 day(s) ago
- Updated:October 31, 2026 at 02:04 AM
Rooms and interior
- Bedrooms:6
- Total bathrooms:4
- Full bathrooms:4
- Flooring:Carpet, Ceramic Tile, Luxury Vinyl Plank
- Kitchen Description:Dishwasher, Ice Machine, Microwave, Range/Oven, Refrigerator w/Ice Maker, Wine Cooler
- Living area:2,664 sq. ft.
Heating and cooling
- Cooling:Central, Heat Pump
- Heating:Central, Electric, Forced Air, Heat Pump
Structure and exterior
- Roof:Asphalt/Fiber Shingle
- Year built:2000
- Building area:2,664 sq. ft.
- Lot area:0.23 Acres
- Architectural Style:Coastal, Reverse Floor Plan
- Construction Materials:Shakes, Wood
- Exterior Features:Outside Lighting, Outside Shower
- Foundation Description:Frame, Piling, Slab, Wood
Utilities
- Water:Municipal
- Sewer:Private Septic
Finances and disclosures
- Price:$1,199,000
- Price per sq. ft.:$450.08
- Tax amount:$4,123
Features and amenities
- Appliances:Range/Oven, Refrigerator w/Ice Maker, Washer, Wine Cooler
- Laundry features:Washer
- Amenities:All Window Treatments, Beach Access, Cathedral Ceiling(s), Covered Decks, Dry Entry, Dryer Connection, Hot Tub, Ice Maker Connection, Sun Deck, Washer Connection, Wet Bar
- Pool features:In Ground, Private, Private Pool
Parking
- Parking description:Carport, Off Street, Under
New listings near 121 Cook Drive
- New
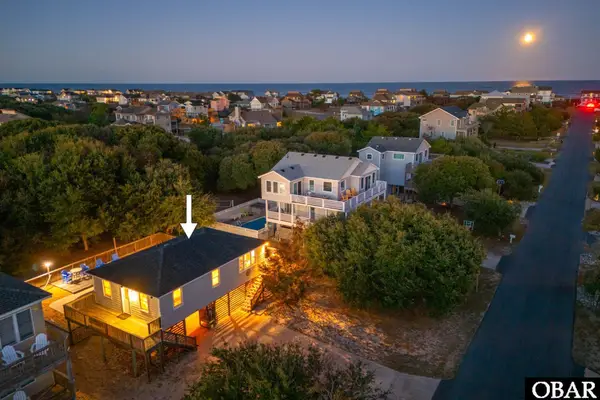 $749,000Active3 beds 2 baths945 sq. ft.
106 Old Squaw Drive, Duck, NC 27949
MLS# 134504Listed by: LANDMARK SOTHEBY'S INTERNATION - New
 $850,000Active4 beds 3 baths1,440 sq. ft.
187 Ocean Front Drive, Duck, NC 27949
MLS# 134497Listed by: CAROLINA DESIGNS REALTY 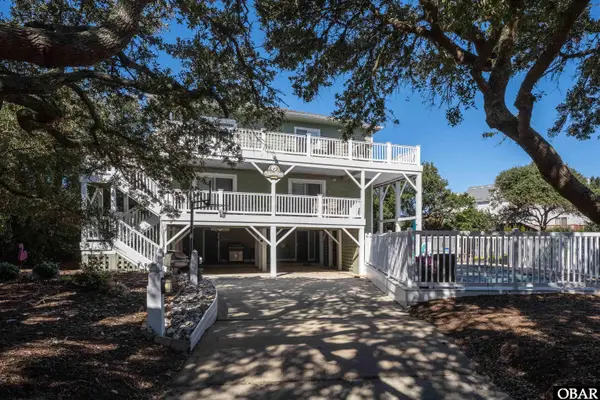 $1,075,000Pending4 beds 4 baths2,056 sq. ft.
128 Seabreeze Drive, Duck, NC 27949
MLS# 134487Listed by: BRINDLEY BEACH VACATIONS & SALES-DUCK $299,900Active0.34 Acres
101 Nash Road, Duck, NC 27949
MLS# 132408Listed by: KELLER WILLIAMS OUTER BANKS KDH $1,790,000Active6 beds 5 baths3,654 sq. ft.
112 Duck Ridge Village Court, Duck, NC 27949
MLS# 100611266Listed by: BEYCOME BROKERAGE REALTY LLC $1,190,000Pending4 beds 4 baths2,436 sq. ft.
109 Beachcomber Court, Duck, NC 27949
MLS# 134387Listed by: OUTER BANKS REALTY GROUP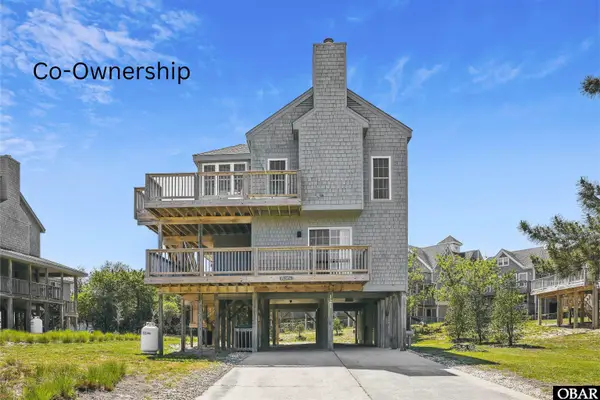 $59,900Active4 beds 4 baths2,343 sq. ft.
121 Ships Watch Drive, Duck, NC 27949
MLS# 134380Listed by: GREAT ESCAPES VACATIONS & SALES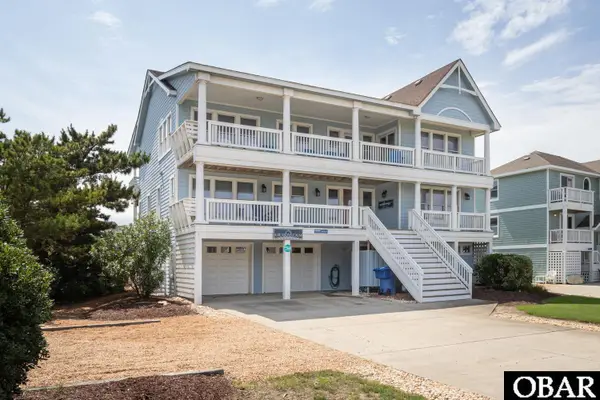 $2,590,000Active6 beds 8 baths4,110 sq. ft.
163 Four Seasons Lane, Duck, NC 27949
MLS# 134377Listed by: FOUR SEASONS REALTY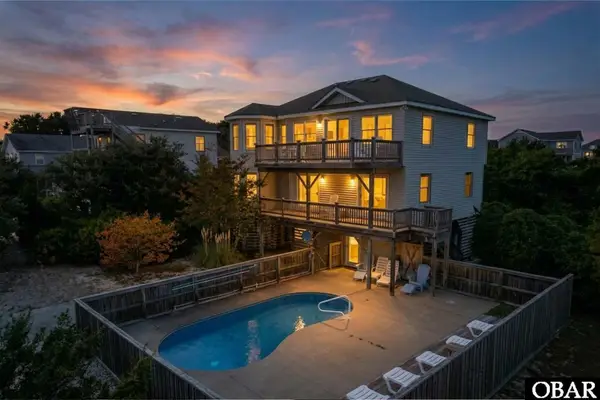 $1,049,000Active5 beds 5 baths2,270 sq. ft.
104 Sprigtail Drive, Duck, NC 27949
MLS# 134317Listed by: LANDMARK SOTHEBY'S INTERNATION


Protect your home and budget from life's surprises with an Assurant Home Warranty, backed by a partner that supports you through every step of homeownership. Explore Plans.
©2026 Century 21 Real Estate LLC. All rights reserved. CENTURY 21®, the CENTURY 21 Logo and C21® are service marks owned by Century 21 Real Estate LLC. Century 21 Real Estate LLC fully supports the principles of the Fair Housing Act and the Equal Opportunity Act. Each office is independently owned and operated. Listing information is deemed reliable but not guaranteed accurate.