
129A Jay Crest Road, Duck, NC 27949
Local realty services provided by:CENTURY 21 Nachman Realty
Listed by:
 Rubert Wilson(252) 261 - 6400CENTURY 21 Nachman Realty
Office: century 21 nachman realty
MLS#:133839
Source:NC_OBAR
Price summary
- Price:$769,000
- Price per sq. ft.:$319.75
About this home
Beautiful maintained condo with amazing sound views. First floor contains spacious foyer, laundry room, living area with kitchenette, refrigerator, microwave. Two additional rooms downstairs. Currently being utilized as bedrooms, one having bunk beds and the other a full size bed. Full bathroom with combo shower/bathtub. Also spacious covered outside deck. Second floor consist of fireplace, living room, dining area , kitchen with bar seating, full bathroom and bedroom. Also located is spacious sun deck and screened area for dining providing fantastic sound views. Third floor has king bedroom, with beautiful tiled full bathroom. Also small deck providing sound views.
Contact an agent
Home facts
- Year built:2003
- Subdivision & Development:Nantucket Vill
- Listing ID #:133839
- Added:1 day(s) ago
- Updated:August 27, 2026 at 04:05 PM
Rooms and interior
- Bedrooms:3
- Total bathrooms:3
- Full bathrooms:3
- Flooring:Carpet, Ceramic Tile, Luxury Vinyl Plank, Wood Laminate
- Kitchen Description:2nd Refrigerator, Corian, Dishwasher, Granite, Microwave, Range/Oven, Refrigerator w/Ice Maker
- Living area:2,405 sq. ft.
Heating and cooling
- Cooling:Central, Heat Pump
- Heating:Central, Electric, Forced Air, Heat Pump
Structure and exterior
- Roof:Asphalt/Fiber Shingle
- Year built:2003
- Building area:2,405 sq. ft.
- Lot Features:Adjacent to Common Area, Cul-de-sac, Level
- Architectural Style:Reverse Floor Plan
- Construction Materials:Vinyl
- Exterior Features:Outside Lighting
- Foundation Description:Frame, Slab
Utilities
- Water:Municipal
- Sewer:Private Septic
Finances and disclosures
- Price:$769,000
- Price per sq. ft.:$319.75
- Tax amount:$3,107
Features and amenities
- Appliances:2nd Refrigerator, Range/Oven, Refrigerator w/Ice Maker, Washer
- Laundry features:Washer
- Amenities:9' Ceilings, All Window Treatments, Boat Dock, Boat Ramp, Ceiling Fan(s), Corian, Covered Decks, Dry Entry, Dryer Connection, Garage Door Opener, Granite, Ice Maker Connection, Indoor-Comm. Pool, Outdoor-Comm. Tennis, Pantry, Screened Porch, Smoke Detector(s), Sound Access, Storm Doors, Sun Deck, Washer Connection
- Pool features:Association, Association Pool, Indoor
Parking
- Parking description:2 Car, Attached, Off Street, Paved, Reserved
New listings near 129A Jay Crest Road
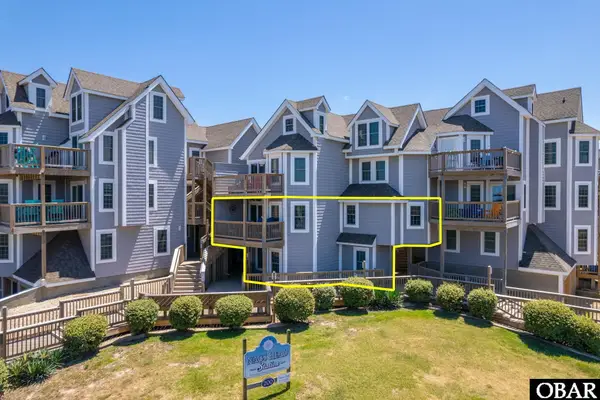 $599,000Active3 beds 2 baths1,458 sq. ft.
1245 Duck Road, Duck, NC 27949
MLS# 129834Listed by: KELLER WILLIAMS OUTER BANKS KDH $360,000Active1 beds 2 baths672 sq. ft.
117 Sea Colony Drive, Duck, NC 27949
MLS# 130956Listed by: ASHER RE LLC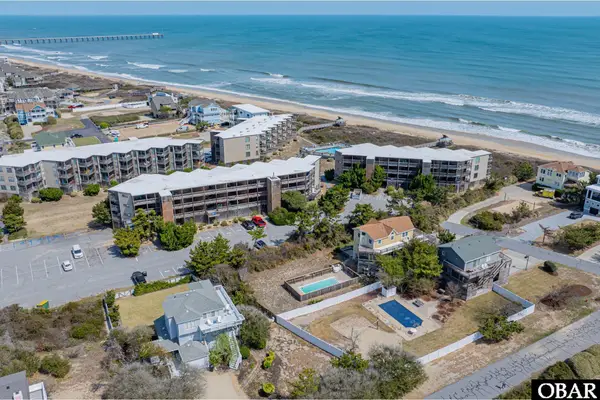 $399,000Active1 beds 2 baths672 sq. ft.
117 Sea Colony Drive, Duck, NC 27949
MLS# 132288Listed by: MIDGETT REALTY - RODANTHE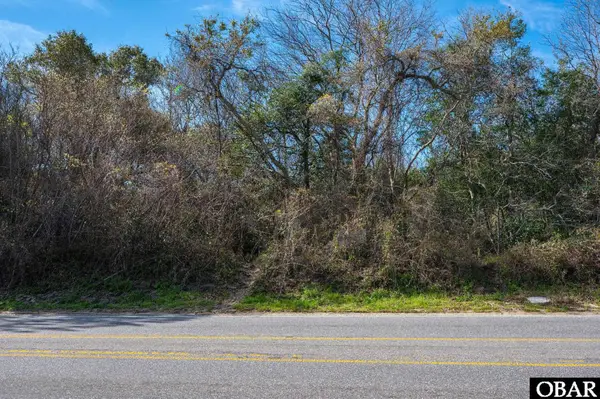 $299,900Active0.34 Acres
101 Nash Road, Duck, NC 27949
MLS# 132408Listed by: KELLER WILLIAMS OUTER BANKS KDH- Open Sat, 1 to 4pm
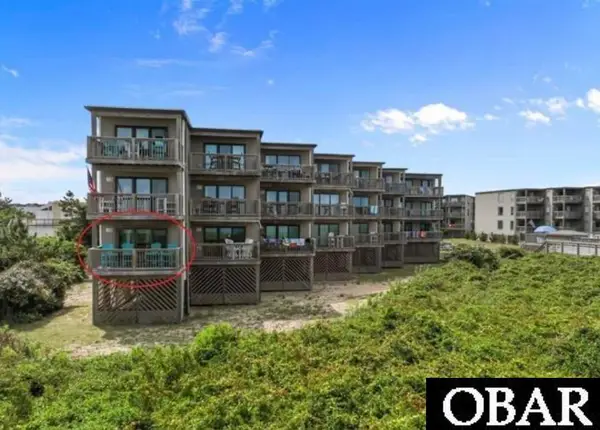 $439,500Active1 beds 2 baths672 sq. ft.
117 Sea Colony Drive, Duck, NC 27949
MLS# 133612Listed by: OUTER BANKS REALTY GROUP 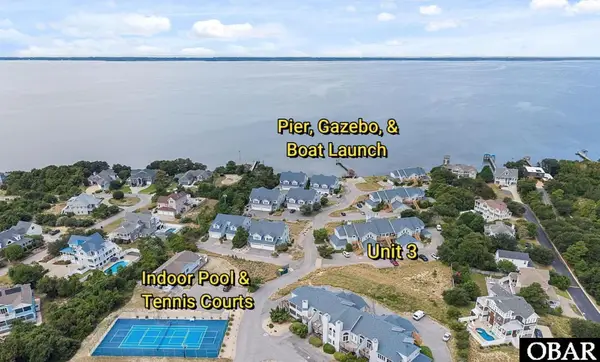 $445,000Pending2 beds 2 baths1,104 sq. ft.
126 Jay Crest Road, Duck, NC 27949
MLS# 131730Listed by: SUN REALTY - KDH $699,900Pending2 beds 2 baths1,298 sq. ft.
1318 Duck Road, Duck, NC 27949
MLS# 133256Listed by: CHOSEN REALTY OF NC- New
 $1,255,000Active7 beds 7 baths3,072 sq. ft.
115 A Ocean Bay Boulevard, Duck, NC 27949
MLS# 133868Listed by: COLDWELL BANKER SEASIDE REALTY KH  $1,795,000Active5 beds 5 baths2,883 sq. ft.
108 Pintail Drive, Duck, NC 27949
MLS# 133751Listed by: FOUR SEASONS REALTY


Protect your home and budget from life's surprises with an Assurant Home Warranty, backed by a partner that supports you through every step of homeownership. Explore Plans.
©2026 Century 21 Real Estate LLC. All rights reserved. CENTURY 21®, the CENTURY 21 Logo and C21® are service marks owned by Century 21 Real Estate LLC. Century 21 Real Estate LLC fully supports the principles of the Fair Housing Act and the Equal Opportunity Act. Each office is independently owned and operated. Listing information is deemed reliable but not guaranteed accurate.