
105 Lake Hurst Drive, Dudley, NC 28333
Local realty services provided by:CENTURY 21 New Beginnings
105 Lake Hurst Drive,Dudley, NC 28333
$186,000
- 3 Beds
- 2 Baths
- 1,245 sq. ft.
- Single family
- Active
Listed by: thomas shoupe
Office: opendoor brokerage llc.
MLS#:100603402
Source:NC_CCAR
Price summary
- Price:$186,000
- Price per sq. ft.:$149.4
About this home
This Dudley home offers refreshed single-level living, useful outdoor space, and a practical layout. The main living area features updated flooring, bright windows, and a fireplace that anchors the room. The kitchen includes painted cabinetry, stone counters, stainless steel appliances, tile backsplash, and comfortable workspace for daily cooking. Multiple bedrooms provide flexible options for rest, work, or guests, while the bathrooms feature updated vanities, fixtures, and refreshed tub or shower finishes. Recent work includes roof replacement, flooring repairs, full interior paint, kitchen updates, bathroom improvements, cleaning, landscaping, and completed punch-list items. A covered rear deck, broad yard, one-car garage, city water, and heat pump system add everyday function.
Contact an agent
Home facts
- Year built:1984
- Subdivision & Development:Robin Lake
- Listing ID #:100603402
- Added:1 day(s) ago
- Updated:September 15, 2026 at 10:37 AM
Rooms and interior
- Bedrooms:3
- Total bathrooms:2
- Full bathrooms:2
- Rooms Total:9
- Living area:1,245 sq. ft.
Heating and cooling
- Cooling:Central Air
- Heating:Forced Air, Heating, Natural Gas
- Central air:Yes
Structure and exterior
- Roof:Metal, Shingle
- Year built:1984
- Building area:1,245 sq. ft.
- Lot area:1 Acres
- Construction Materials:Vinyl Siding
- Foundation Description:Crawl Space
- Levels:1 Story
Schools
- High school:Southern Wayne
- Middle school:Brogden
- Elementary school:Brogden
Finances and disclosures
- Price:$186,000
- Price per sq. ft.:$149.4
Parking
- Total parking spaces:1
- Parking description:Attached, Attached Garage, Garage
- Garage:Yes
- Garage spaces:1

New listings near 105 Lake Hurst Drive
- New
 $198,900Active3 beds 2 baths1,801 sq. ft.
673 Pecan Road, Dudley, NC 28333
MLS# 100602430Listed by: RE/MAX COMPLETE - New
 $254,900Active3 beds 2 baths1,505 sq. ft.
225 Swinson Drive, Dudley, NC 28333
MLS# 100602254Listed by: BERKSHIRE HATHAWAY HOME SERVICES MCMILLEN & ASSOCIATES REALTY 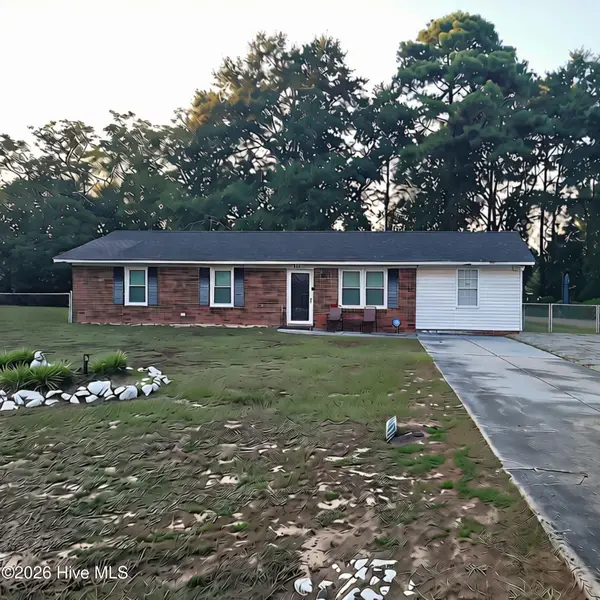 $245,000Active3 beds 2 baths1,655 sq. ft.
203 Brentwood Circle, Dudley, NC 28333
MLS# 100600054Listed by: FOCUS PROPERTY GROUP OF NC, LLC. $209,900Active3 beds 2 baths1,781 sq. ft.
381 Woodland Church Road, Dudley, NC 28333
MLS# 10189479Listed by: GROW LOCAL REALTY, LLC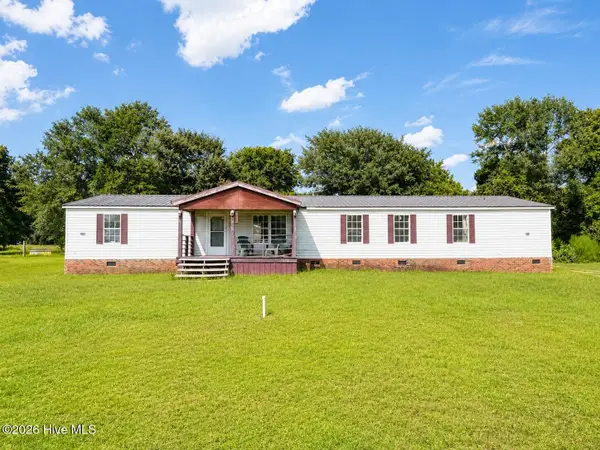 $155,000Active3 beds 2 baths2,052 sq. ft.
101 Athens Drive, Dudley, NC 28333
MLS# 100599212Listed by: RE/MAX COMPLETE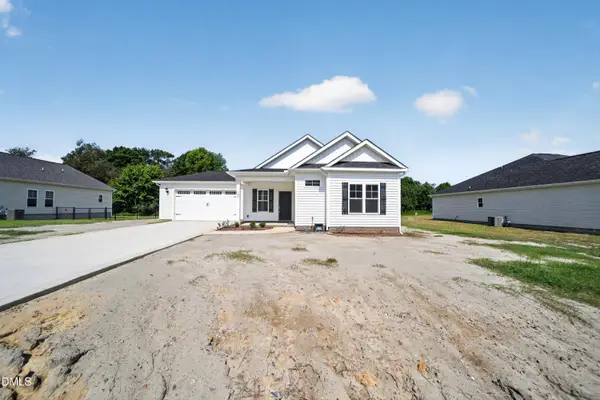 $269,900Active3 beds 2 baths1,414 sq. ft.
107 Sagewood Drive, Dudley, NC 28333
MLS# 10185827Listed by: UNITED REAL ESTATE TRIANGLE $155,000Pending3 beds 2 baths1,220 sq. ft.
113 Lake Avenue, Dudley, NC 28333
MLS# 100594777Listed by: WILKINS & LANCASTER REALTY, LLC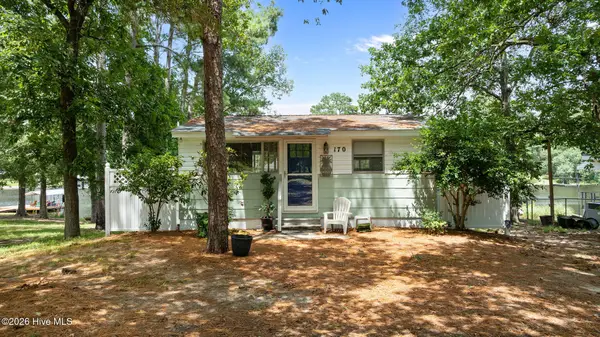 $240,000Active2 beds 1 baths720 sq. ft.
170 Sleepy Creek Drive, Dudley, NC 28333
MLS# 100593188Listed by: SEYMOUR HOMES REALTY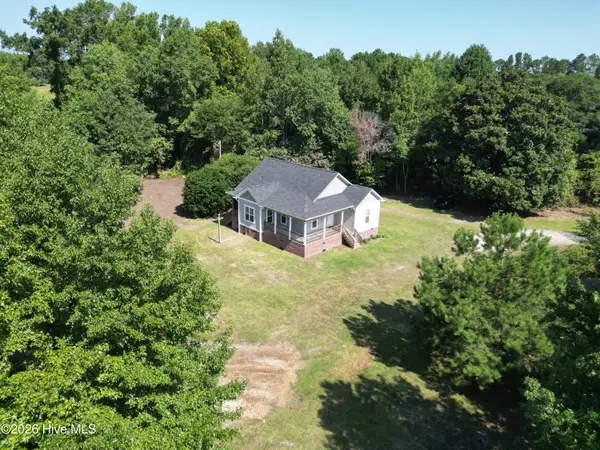 $264,000Active3 beds 2 baths1,357 sq. ft.
2426 Arrington Bridge Road, Dudley, NC 28333
MLS# 100593006Listed by: WILKINS & LANCASTER REALTY, LLC


Protect your home and budget from life's surprises with an Assurant Home Warranty, backed by a partner that supports you through every step of homeownership. Explore Plans.
©2026 Century 21 Real Estate LLC. All rights reserved. CENTURY 21®, the CENTURY 21 Logo and C21® are service marks owned by Century 21 Real Estate LLC. Century 21 Real Estate LLC fully supports the principles of the Fair Housing Act and the Equal Opportunity Act. Each office is independently owned and operated. Listing information is deemed reliable but not guaranteed accurate.