
107 Sagewood Drive, Dudley, NC 28333
Local realty services provided by:CENTURY 21 New Beginnings
107 Sagewood Drive,Dudley, NC 28333
$269,900
- 3 Beds
- 2 Baths
- 1,414 sq. ft.
- Single family
- Active
Listed by: loren pinkney
Office: united real estate triangle
MLS#:10185827
Source:RD
Price summary
- Price:$269,900
- Price per sq. ft.:$190.88
- Monthly HOA dues:$25
About this home
Practically New Home Built in 2026!!! The owners purchased and partially furnished the home but never spent a night in the home! Take advantage of this opportunity to enjoy the many benefits of Phase 1 ownership with this only Phase 1 home left for sale. This home boasts an open fllorplan that is inviting for everyone. Enjoy the large Kitchen Island with quartz counter tops, tile backsplash, and 2 pantries for food storage. The Master suite boasts a large walk-in closet, double vanities, quartz counter tops and a walk-in shower. Enjoy the 2 car garage, large backyard, and covered front and back porches in this beautiful 3 BR 2 BA home built in 2026. This home is in close proximity to Goldsboro and Seymour Johnson Air Force Base and easily accessible to highways.
Contact an agent
Home facts
- Year built:2026
- Subdivision & Development:Massey Farm
- Listing ID #:10185827
- Added:30 day(s) ago
- Updated:September 11, 2026 at 06:19 PM
Rooms and interior
- Bedrooms:3
- Total bathrooms:2
- Full bathrooms:2
- Rooms Total:1
- Flooring:Carpet, Laminate
- Bathrooms Description:Double Vanity
- Kitchen Description:Dishwasher, Dryer, Electric Range, Free-Standing Refrigerator, Microwave, Range, Refrigerator, Stainless Steel Appliance(s), Vented Exhaust Fan, Washer, Washer/Dryer
- Living area:1,414 sq. ft.
Heating and cooling
- Cooling:Ceiling Fan(s), Central Air
- Central air:Yes
Structure and exterior
- Roof:Shingle
- Year built:2026
- Building area:1,414 sq. ft.
- Lot area:0.62 Acres
- Architectural Style:Traditional
- Construction Materials:Vinyl Siding
- Exterior Features:Covered, Patio, Porch
- Foundation Description:Slab
- Levels:One
Schools
- High school:Wayne - Southern Wayne High School
- Middle school:Wayne - Brogden Middle School
- Elementary school:Wayne - Brogden Primary School
Utilities
- Water:Public
- Sewer:Septic Tank
Finances and disclosures
- Price:$269,900
- Price per sq. ft.:$190.88
- Tax amount:$1,896
Features and amenities
- Laundry features:Electric Dryer Hookup, Inside, Laundry Room, Main Level, Washer Hookup
Parking
- Parking description:Garage Door Opener, Garage Faces Front
- Garage:Yes
- Garage spaces:2
 Listings marked with a Doorify MLS icon are provided courtesy of the Doorify MLS, of North Carolina, Internet Data Exchange Database. Brokers make an effort to deliver accurate information, but buyers should independently verify any information on which they will rely in a transaction. The listing broker shall not be responsible for any typographical errors, misinformation, or misprints, and they shall be held totally harmless from any damages arising from reliance upon this data. This data is provided exclusively for consumers’ personal, non-commercial use. Copyright 2026 Doorify MLS of North Carolina. All rights reserved. RD Member Broker: Ellisha Mayers
New listings near 107 Sagewood Drive
- New
 $198,900Active3 beds 2 baths1,801 sq. ft.
673 Pecan Road, Dudley, NC 28333
MLS# 100602430Listed by: RE/MAX COMPLETE - New
 $254,900Active3 beds 2 baths1,505 sq. ft.
225 Swinson Drive, Dudley, NC 28333
MLS# 100602254Listed by: BERKSHIRE HATHAWAY HOME SERVICES MCMILLEN & ASSOCIATES REALTY 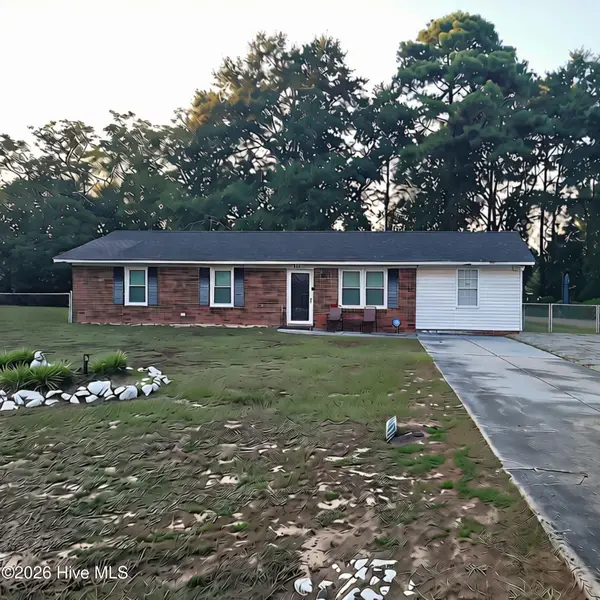 $245,000Active3 beds 2 baths1,655 sq. ft.
203 Brentwood Circle, Dudley, NC 28333
MLS# 100600054Listed by: FOCUS PROPERTY GROUP OF NC, LLC. $209,900Active3 beds 2 baths1,781 sq. ft.
381 Woodland Church Road, Dudley, NC 28333
MLS# 10189479Listed by: GROW LOCAL REALTY, LLC $175,000Active3 beds 1 baths1,098 sq. ft.
303 Brentwood Drive, Dudley, NC 28333
MLS# 10188871Listed by: EXP REALTY, LLC - C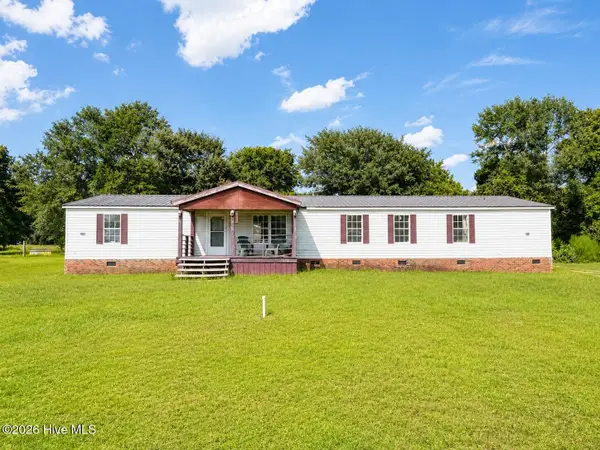 $160,000Active3 beds 2 baths2,052 sq. ft.
101 Athens Drive, Dudley, NC 28333
MLS# 100599212Listed by: RE/MAX COMPLETE $155,000Pending3 beds 2 baths1,220 sq. ft.
113 Lake Avenue, Dudley, NC 28333
MLS# 100594777Listed by: WILKINS & LANCASTER REALTY, LLC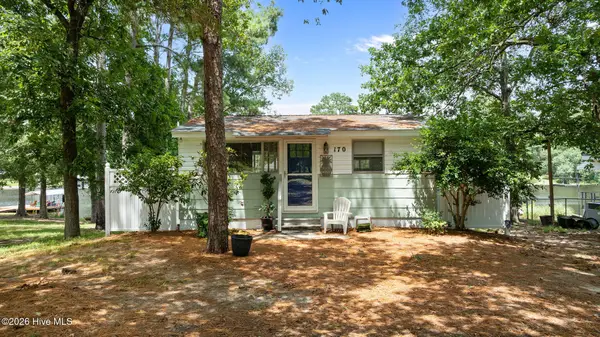 $240,000Active2 beds 1 baths720 sq. ft.
170 Sleepy Creek Drive, Dudley, NC 28333
MLS# 100593188Listed by: SEYMOUR HOMES REALTY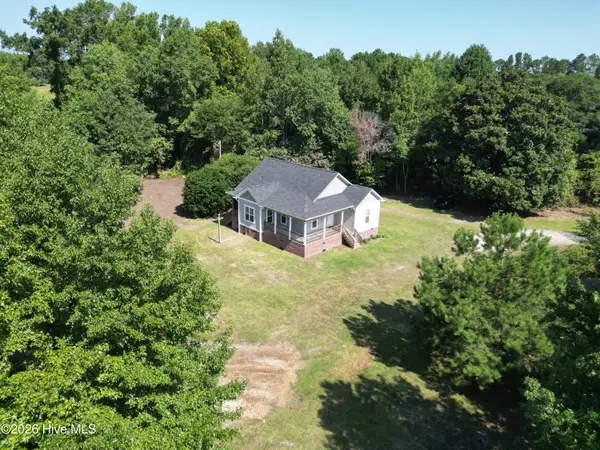 $264,000Active3 beds 2 baths1,357 sq. ft.
2426 Arrington Bridge Road, Dudley, NC 28333
MLS# 100593006Listed by: WILKINS & LANCASTER REALTY, LLC


Protect your home and budget from life's surprises with an Assurant Home Warranty, backed by a partner that supports you through every step of homeownership. Explore Plans.
©2026 Century 21 Real Estate LLC. All rights reserved. CENTURY 21®, the CENTURY 21 Logo and C21® are service marks owned by Century 21 Real Estate LLC. Century 21 Real Estate LLC fully supports the principles of the Fair Housing Act and the Equal Opportunity Act. Each office is independently owned and operated. Listing information is deemed reliable but not guaranteed accurate.