152 Rollingwood Drive, Dunn, NC 28334
Local realty services provided by:CENTURY 21 New Beginnings
152 Rollingwood Drive,Dunn, NC 28334
$160,000
- 2 Beds
- 3 Baths
- 1,152 sq. ft.
- Multi-family
- Active
Listed by: lucia turlington
Office: turlington real estate group
MLS#:10182618
Source:RD
Price summary
- Price:$160,000
- Price per sq. ft.:$138.89
About this home
Move-in ready and freshly updated, this 2-bedroom, 2.5-bath townhome in Dunn's Rollingwood community is an excellent opportunity for a first-time buyer or investor. Built in 1995 and thoughtfully remodeled, the home offers an easy-living, two-story layout with both bedrooms upstairs with attached on suites and a bright, open living space on the main level. The eat-in kitchen comes equipped with stainless steel appliances and laminate countertops, opening to a comfortable living room with ceiling fans throughout. Luxury vinyl plank flooring on the main level, cozy carpet in the bedrooms, and a dedicated laundry room adds everyday convenience. Step outside to a private concrete patio — perfect for morning coffee or evening relaxation. A parking pad offers dedicated off-street parking, while low-maintenance brick veneer and lap siding exterior mean less upkeep for you. Enjoy public water, sewer, and natural gas service, all within Dunn city limits.
Contact an agent
Home facts
- Year built:1995
- Listing ID #:10182618
- Added:1 day(s) ago
- Updated:July 27, 2026 at 03:25 PM
Rooms and interior
- Bedrooms:2
- Total bathrooms:3
- Full bathrooms:2
- Rooms Total:5
- Flooring:Carpet, Laminate, Vinyl
- Dining Description:Eat-in Kitchen
- Bathrooms Description:Bathtub/Shower Combination
- Kitchen Description:Dishwasher, Dryer, Electric Range, Free-Standing Refrigerator, Gas Water Heater, Oven, Range, Range Hood, Refrigerator, Stainless Steel Appliance(s), Washer, Washer/Dryer, Water Heater
- Living area:1,152 sq. ft.
Heating and cooling
- Cooling:Ceiling Fan(s), Central Air
- Heating:Central, Hot Water, Natural Gas
- Central air:Yes
Structure and exterior
- Roof:Shingle
- Year built:1995
- Building area:1,152 sq. ft.
- Lot area:0.08 Acres
- Lot Features:Back Yard
- Architectural Style:Traditional
- Construction Materials:Brick Veneer, Frame, Lap Siding
- Exterior Features:Awning(s), Patio, Rain Gutters, Storage
- Foundation Description:Slab
- Levels:Two
Schools
- High school:Harnett - Triton High
- Middle school:Harnett - Dunn Middle
- Elementary school:Harnett - Dunn Elementary
Utilities
- Water:Public
- Sewer:Public Sewer
Finances and disclosures
- Price:$160,000
- Price per sq. ft.:$138.89
- Tax amount:$1,488
Features and amenities
- Laundry features:Inside, Laundry Room, Washer Hookup
- Amenities:Blinds
Parking
- Total parking spaces:2
- Parking description:Parking Pad
 Listings marked with a Doorify MLS icon are provided courtesy of the Doorify MLS, of North Carolina, Internet Data Exchange Database. Brokers make an effort to deliver accurate information, but buyers should independently verify any information on which they will rely in a transaction. The listing broker shall not be responsible for any typographical errors, misinformation, or misprints, and they shall be held totally harmless from any damages arising from reliance upon this data. This data is provided exclusively for consumers’ personal, non-commercial use. Copyright 2026 Doorify MLS of North Carolina. All rights reserved. RD Member Broker: Ellisha Mayers
New listings near 152 Rollingwood Drive
- New
 $199,900Active2 beds 2 baths888 sq. ft.
710 S Washington Avenue, Dunn, NC 28334
MLS# 10182535Listed by: VFG REALTY - New
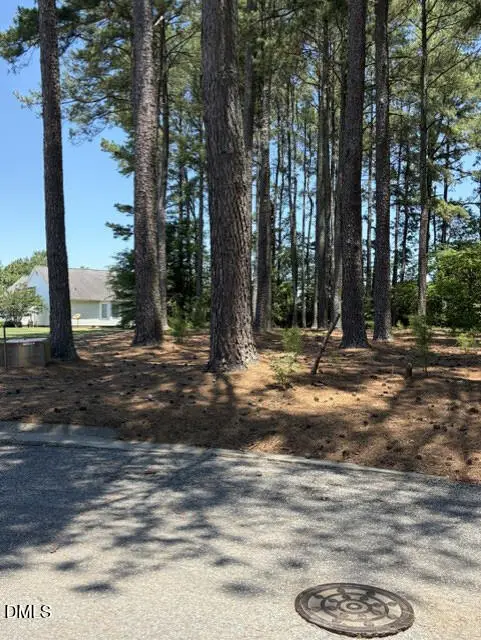 $49,500Active0.63 Acres
Lot 36 Ashley Lane, Dunn, NC 28334
MLS# 10182383Listed by: JOHNSON PROPERTIES REALTORS - New
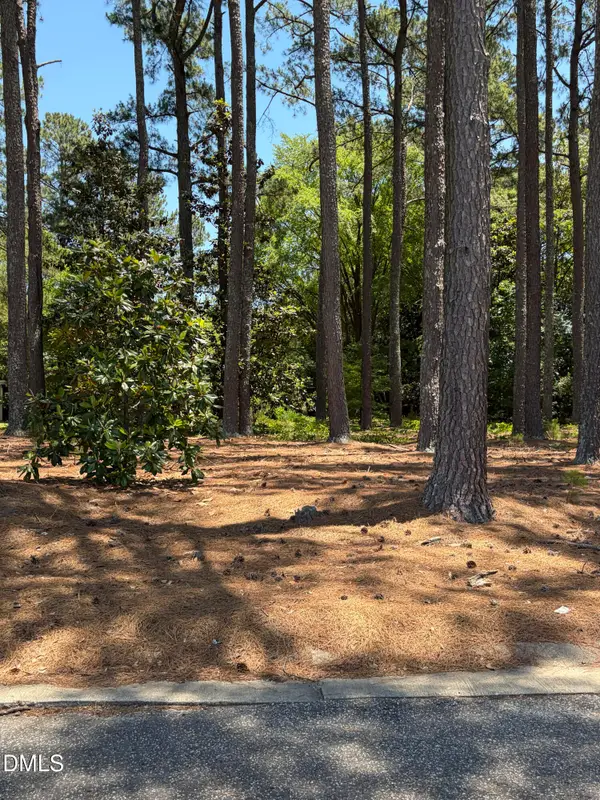 $49,499Active0.42 Acres
Lot 37 Ashley Lane, Dunn, NC 28334
MLS# 10182392Listed by: JOHNSON PROPERTIES REALTORS - New
 $239,900Active3 beds 2 baths1,470 sq. ft.
506 Saint Street, Dunn, NC 28334
MLS# 10181827Listed by: RE/MAX SIGNATURE REALTY - New
 $225,000Active3 beds 2 baths1,220 sq. ft.
309 E Harnett Street, Dunn, NC 28334
MLS# 10181553Listed by: HOMESMART - New

 $449,990Active4 beds 3 baths2,834 sq. ft.
79 Hallwood (lot 32) Drive, Dunn, NC 28334
MLS# 766027Listed by: DREAM FINDERS REALTY, LLC. 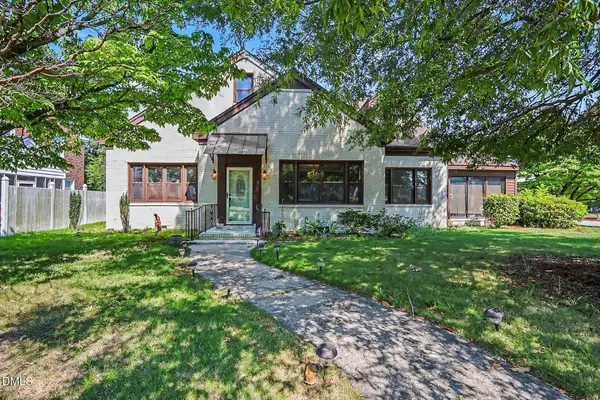 $389,000Active6 beds 3 baths4,915 sq. ft.
300 S Layton Avenue, Dunn, NC 28334
MLS# 10180395Listed by: MARK SPAIN REAL ESTATE $245,000Active3 beds 2 baths1,782 sq. ft.
310 N Mckay Avenue, Dunn, NC 28334
MLS# LP766044Listed by: PREMIER PROPERTIES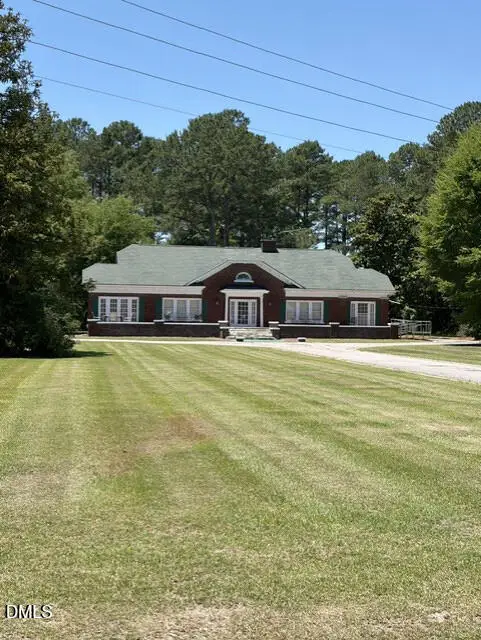 $499,755Active4 beds 3 baths4,924 sq. ft.
1202 E Cumberland Street, Dunn, NC 28334
MLS# 10180054Listed by: JOHNSON PROPERTIES REALTORS


Protect your home and budget from life's surprises with an Assurant Home Warranty, backed by a partner that supports you through every step of homeownership. Explore Plans.
©2026 Century 21 Real Estate LLC. All rights reserved. CENTURY 21®, the CENTURY 21 Logo and C21® are service marks owned by Century 21 Real Estate LLC. Century 21 Real Estate LLC fully supports the principles of the Fair Housing Act and the Equal Opportunity Act. Each office is independently owned and operated. Listing information is deemed reliable but not guaranteed accurate.