
700 E Harnett Street, Dunn, NC 28334
Local realty services provided by:CENTURY 21 Total Real Estate Solutions
700 E Harnett Street,Dunn, NC 28334
$260,000
- 3 Beds
- 3 Baths
- 2,237 sq. ft.
- Single family
- Active
Listed by: gail adams
Office: re/max signature realty
MLS#:10197197
Source:RD
Price summary
- Price:$260,000
- Price per sq. ft.:$116.23
About this home
Charming brick ranch situated on a large corner lot offering 2,273 sq. ft. of living space! This spacious home features 3 bedrooms and 2½ baths, a formal dining room, and both a living room and family room—each with its own cozy fireplace. Enjoy relaxing on the covered front porch or in the large sunroom overlooking the backyard. A two-car garage provides plenty of parking and additional storage. With generous living spaces and a great corner lot, this home has so much to offer!
Contact an agent
Home facts
- Year built:1975
- Subdivision & Development:Not in a Subdivision
- Listing ID #:10197197
- Added:7 day(s) ago
- Updated:October 15, 2026 at 04:32 PM
Rooms and interior
- Bedrooms:3
- Total bathrooms:3
- Full bathrooms:2
- Rooms Total:8
- Flooring:Carpet, Hardwood, Linoleum, Vinyl
- Bathrooms Description:Bathtub/Shower Combination, Walk-In Shower
- Kitchen Description:Dishwasher, Electric Water Heater, Microwave, Range Hood, Refrigerator, Wall Oven
- Living area:2,237 sq. ft.
Heating and cooling
- Cooling:Central Air, Electric
- Heating:Heat Pump
- Central air:Yes
Structure and exterior
- Roof:Asphalt
- Year built:1975
- Building area:2,237 sq. ft.
- Lot Features:Back Yard, City Lot, Corner, Front Yard
- Architectural Style:Ranch
- Construction Materials:Brick
- Exterior Features:Front Porch
- Levels:One
Schools
- High school:Harnett - Triton High
- Middle school:Harnett - Dunn Middle
- Elementary school:Harnett - Dunn Elementary
Utilities
- Water:Public
- Sewer:Public Sewer
Finances and disclosures
- Price:$260,000
- Price per sq. ft.:$116.23
- Tax amount:$2,152
Parking
- Garage:Yes
- Garage spaces:2
 Listings marked with a Doorify MLS icon are provided courtesy of the Doorify MLS, of North Carolina, Internet Data Exchange Database. Brokers make an effort to deliver accurate information, but buyers should independently verify any information on which they will rely in a transaction. The listing broker shall not be responsible for any typographical errors, misinformation, or misprints, and they shall be held totally harmless from any damages arising from reliance upon this data. This data is provided exclusively for consumers’ personal, non-commercial use. Copyright 2026 Doorify MLS of North Carolina. All rights reserved.
New listings near 700 E Harnett Street
- New
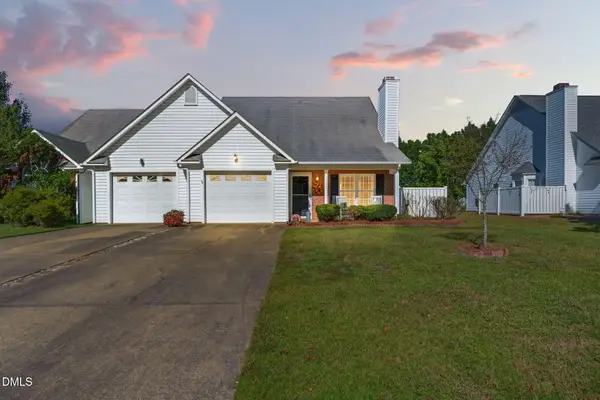 $199,000Active3 beds 2 baths1,297 sq. ft.
115 Brandywood Drive, Dunn, NC 28334
MLS# 10198104Listed by: ELMORE REALTY, LLC - New
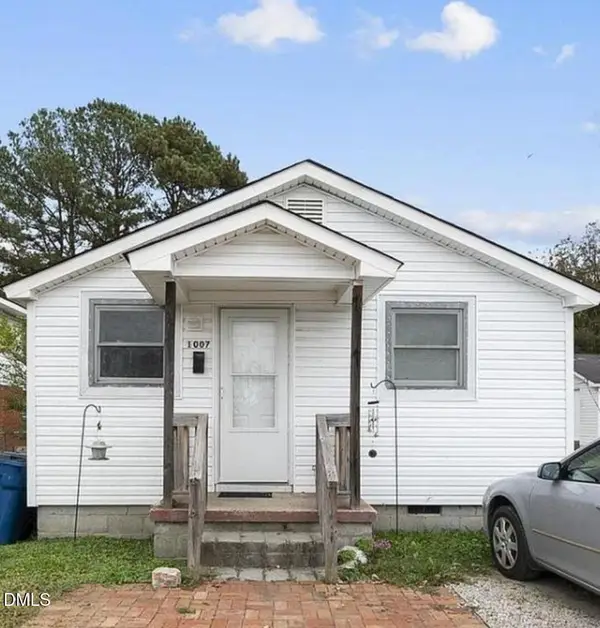 $395,000Active8 beds 4 baths2,953 sq. ft.
104 Short Street, Dunn, NC 28334
MLS# 10197845Listed by: LONG & FOSTER REAL ESTATE INC/TRIANGLE EAST - New
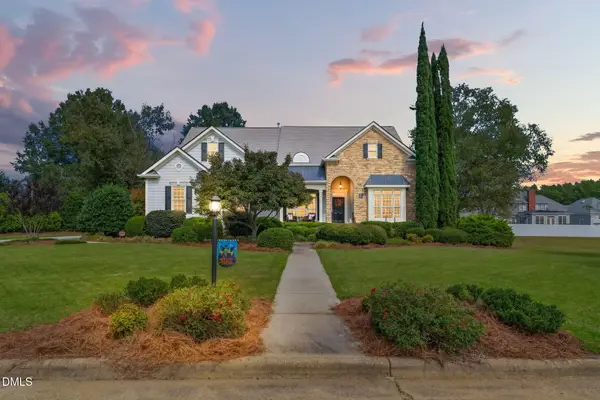 $699,000Active5 beds 4 baths3,827 sq. ft.
106 Windsor Drive, Dunn, NC 28334
MLS# 10197599Listed by: ELMORE REALTY, LLC - New
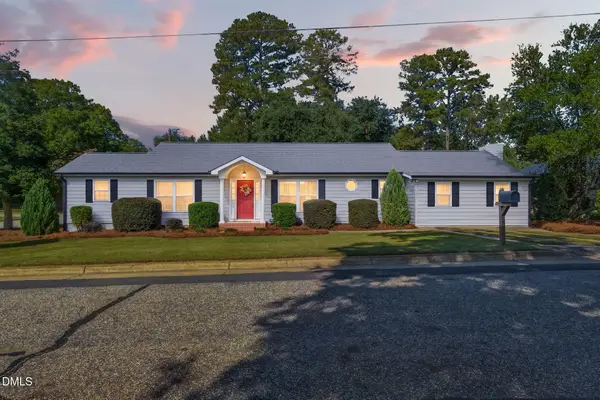 $355,000Active3 beds 2 baths1,913 sq. ft.
410 S General Lee Avenue, Dunn, NC 28334
MLS# 10197629Listed by: ELMORE REALTY, LLC - New
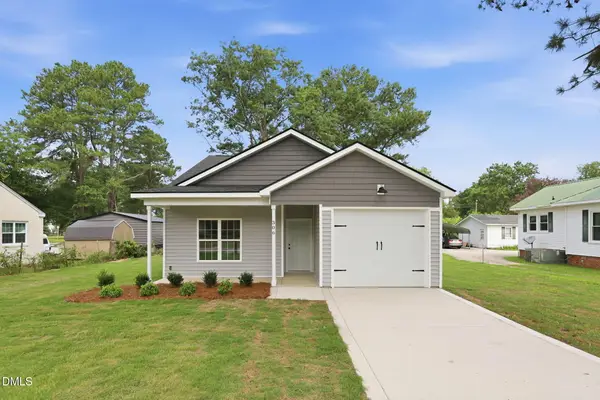 $249,900Active3 beds 2 baths1,271 sq. ft.
306 S Washington Avenue, Dunn, NC 28334
MLS# 10196931Listed by: CROWN & KEY REALTY LLC - New
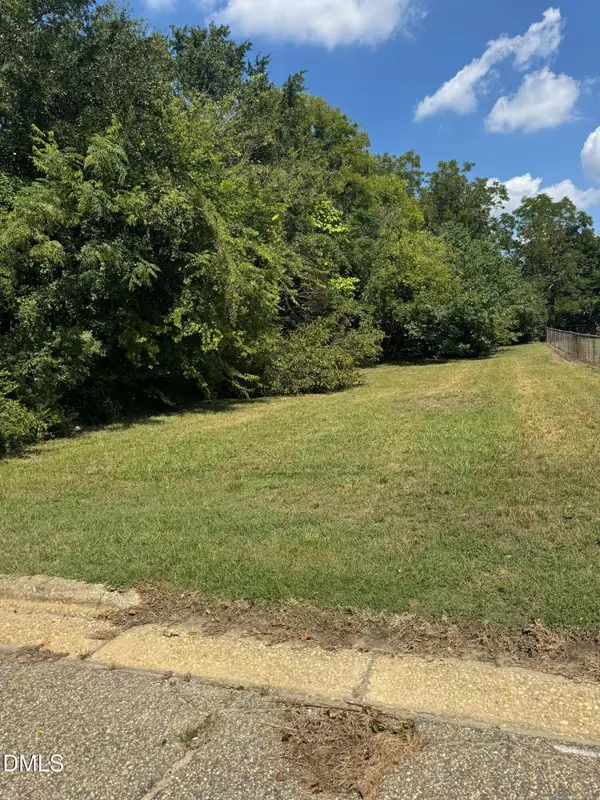 $37,000Active0.17 Acres
1011 E Broad Street, Dunn, NC 28334
MLS# 10196857Listed by: THE OCEAN GROUP - New
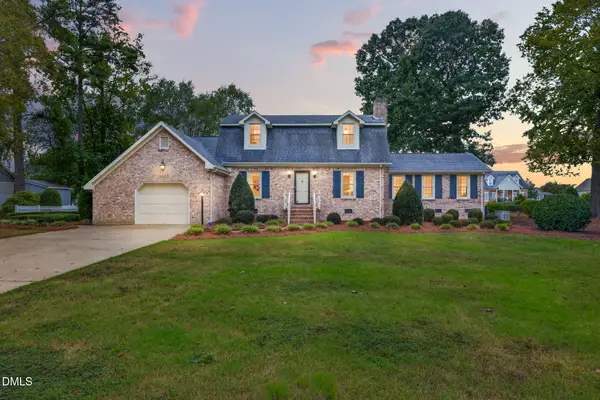 $399,000Active3 beds 4 baths2,249 sq. ft.
1003 W Pope Street, Dunn, NC 28334
MLS# 10196858Listed by: ELMORE REALTY, LLC 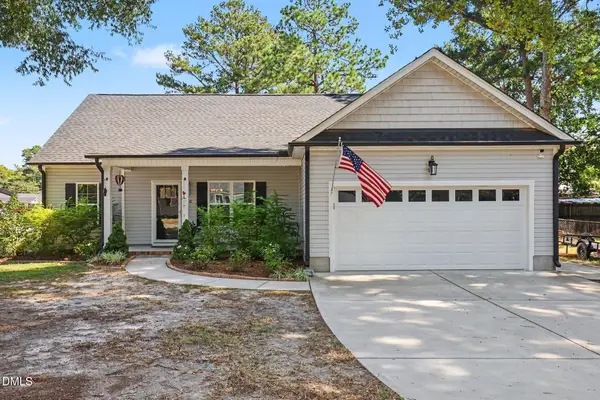 $305,000Pending3 beds 2 baths1,542 sq. ft.
710 Memorial Avenue, Dunn, NC 28334
MLS# 10196240Listed by: COLDWELL BANKER ADVANTAGE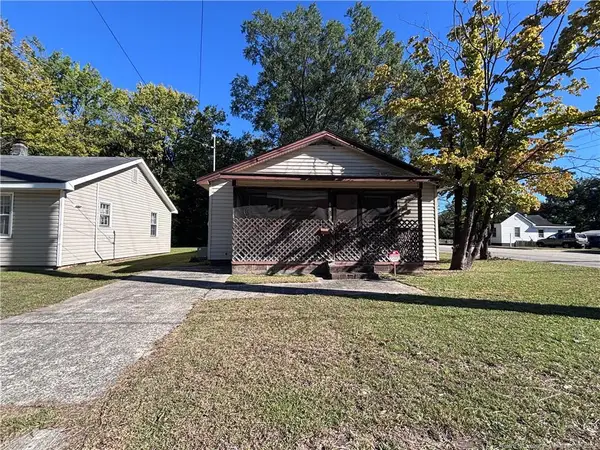 $61,900Active3 beds 1 baths936 sq. ft.
1000 N King Avenue, Dunn, NC 28334
MLS# LP770102Listed by: FUSION PROPERTIES


Protect your home and budget from life's surprises with an Assurant Home Warranty, backed by a partner that supports you through every step of homeownership. Explore Plans.
©2026 Century 21 Real Estate LLC. All rights reserved. CENTURY 21®, the CENTURY 21 Logo and C21® are service marks owned by Century 21 Real Estate LLC. Century 21 Real Estate LLC fully supports the principles of the Fair Housing Act and the Equal Opportunity Act. Each office is independently owned and operated. Listing information is deemed reliable but not guaranteed accurate.