
1 Dawson Court, Durham, NC 27703
Local realty services provided by:CENTURY 21 Total Real Estate Solutions
1 Dawson Court,Durham, NC 27703
$445,000
- 4 Beds
- 3 Baths
- 2,678 sq. ft.
- Multi-family
- Active
Listed by: meghan hammes
Office: hodge & kittrell sothebys inte
MLS#:10176549
Source:RD
Price summary
- Price:$445,000
- Price per sq. ft.:$166.17
- Monthly HOA dues:$45
About this home

Tucked away on a peaceful cul-de-sac in an established neighborhood, this inviting 4-bedroom, 2.5-bath home offers a wonderful combination of comfort, space, and opportunity. Fresh interior paint and beautiful new luxury vinyl plank flooring create a refreshed feel throughout, while still leaving plenty of room to add your own style and make the home uniquely yours. The thoughtfully designed floor plan features spacious, open living areas, generously sized bedrooms, and flexible spaces that can adapt to a variety of needs. At the heart of the home, the cozy family room fireplace provides the perfect setting for relaxing evenings, casual gatherings, or quiet mornings with a cup of coffee. An attached two-car garage adds everyday convenience along with additional storage space. Outside, the fenced backyard offers endless possibilities. Whether you envision a garden retreat, outdoor entertaining area, play space, or private oasis, there's plenty of room to bring your ideas to life and create a space that fits your lifestyle. Adding to the appeal, residents enjoy access to neighborhood amenities including a pool, splash pad, clubhouse, and playground, offering opportunities for recreation, relaxation, and outdoor enjoyment close to home. Ideally located near RTP, I-885, Raleigh-Durham International Airport, shopping, dining, schools, parks, and major commuter routes, this home provides convenient access to everything the Triangle has to offer while maintaining the privacy and charm of a cul-de-sac setting....
Contact an agent
Home facts
- Year built:2006
- Listing ID #:10176549
- Added:6 day(s) ago
- Updated:June 26, 2026 at 04:50 PM
Rooms and interior
- Bedrooms:4
- Total bathrooms:3
- Full bathrooms:2
- Rooms Total:8
- Flooring:Carpet, Luxury Vinyl
- Living area:2,678 sq. ft.
Heating and cooling
- Cooling:Central Air
- Heating:Forced Air, Natural Gas
- Central air:Yes
Structure and exterior
- Roof:Shingle
- Year built:2006
- Building area:2,678 sq. ft.
- Lot area:0.29 Acres
- Lot Features:Back Yard, Corner
- Architectural Style:Transitional
- Construction Materials:Vinyl Siding
- Exterior Features:Fenced Yard
- Foundation Description:Slab
- Levels:Two
Schools
- High school:Durham - Southern School of Energy and Sustainability
- Middle school:Durham - Neal Middle
- Elementary school:Durham - Spring Valley Elementary School
Utilities
- Water:Public
- Sewer:Public Sewer
Finances and disclosures
- Price:$445,000
- Price per sq. ft.:$166.17
- Tax amount:$4,823
Features and amenities
- Laundry features:Upper Level
Parking
- Garage:Yes
- Garage spaces:2
 Listings marked with a Doorify MLS icon are provided courtesy of the Doorify MLS, of North Carolina, Internet Data Exchange Database. Brokers make an effort to deliver accurate information, but buyers should independently verify any information on which they will rely in a transaction. The listing broker shall not be responsible for any typographical errors, misinformation, or misprints, and they shall be held totally harmless from any damages arising from reliance upon this data. This data is provided exclusively for consumers’ personal, non-commercial use. Copyright 2026 Doorify MLS of North Carolina. All rights reserved.
New listings near 1 Dawson Court
- New
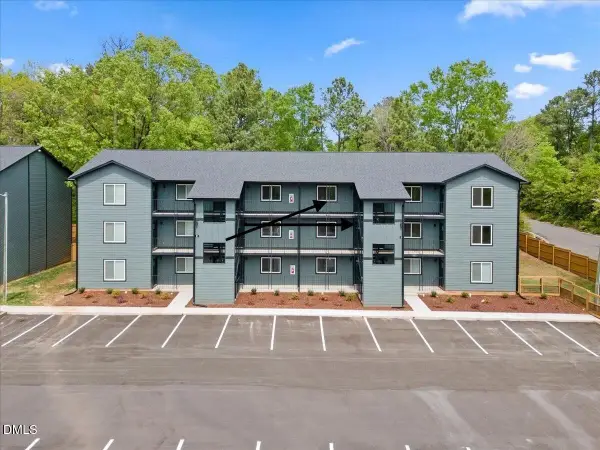 $172,500Active1 beds 1 baths576 sq. ft.
1309 Hudson Avenue, Durham, NC 27705
MLS# 10177900Listed by: COLLECTIVE REALTY LLC - New
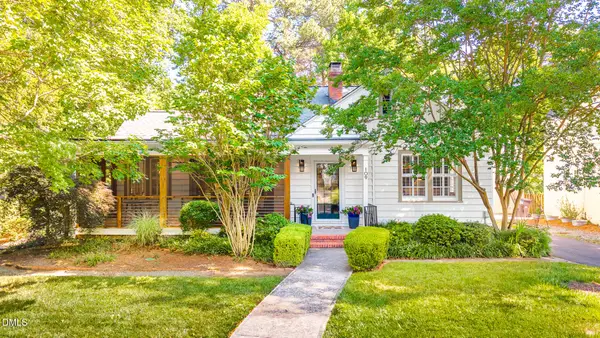 $799,000Active3 beds 2 baths2,114 sq. ft.
109 Briarcliff Road, Durham, NC 27707
MLS# 10177902Listed by: PEAK, SWIRLES & CAVALLITO - New
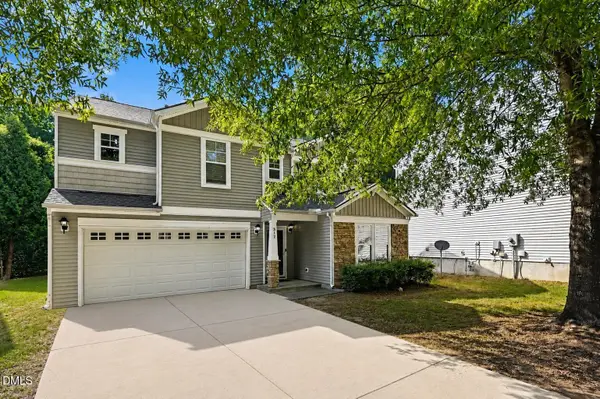 $419,900Active4 beds 3 baths2,640 sq. ft.
312 Ganyard Farm Way, Durham, NC 27703
MLS# 10177906Listed by: EXP REALTY LLC - New
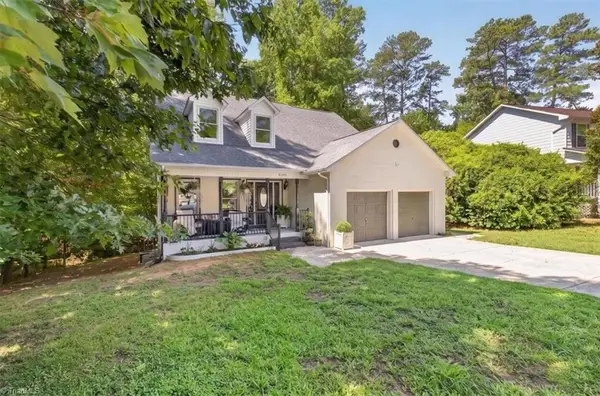 $569,900Active5 beds 4 baths3,071 sq. ft.
5305 Oakbrook Drive, Durham, NC 27713
MLS# 1226250Listed by: COLLECTIVE REALTY LLC - Open Sun, 2 to 4pmNew
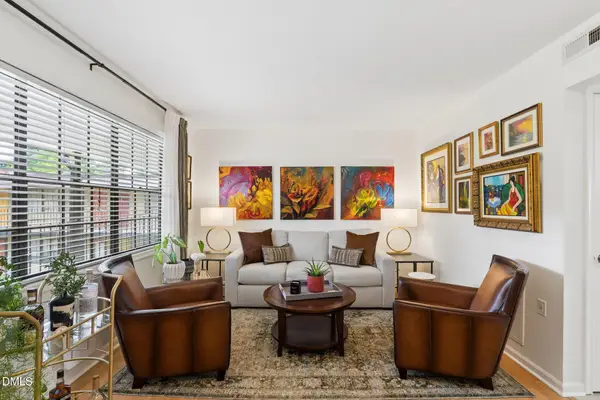 $234,900Active1 beds 1 baths540 sq. ft.
807 W Trinity Avenue, Durham, NC 27701
MLS# 10177882Listed by: EXP REALTY LLC - New
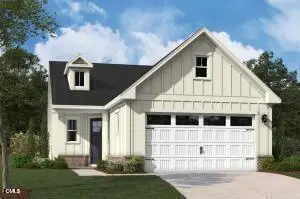 $528,670Active2 beds 2 baths2,196 sq. ft.
3107 Kiawa Pointe Lane, Durham, NC 27703
MLS# 10177842Listed by: SM NORTH CAROLINA BROKERAGE - New
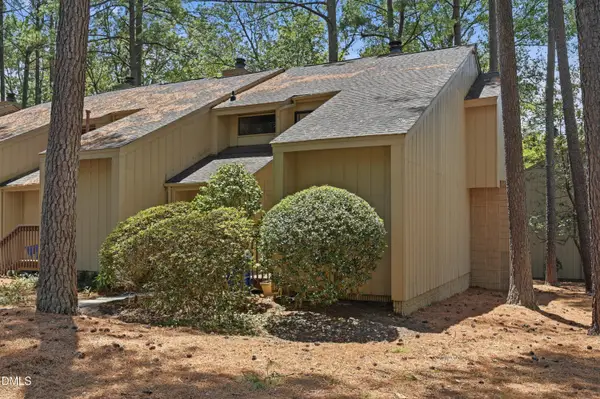 $265,000Active3 beds 3 baths1,553 sq. ft.
4100 Five Oaks Drive, Durham, NC 27707
MLS# 10177852Listed by: KELLER WILLIAMS ELITE REALTY - New
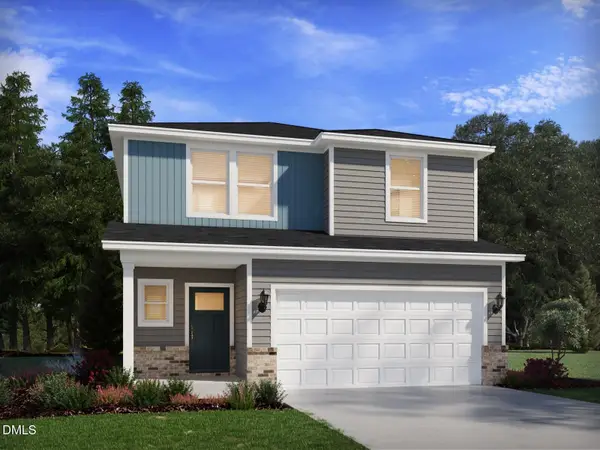 $428,720Active5 beds 3 baths2,352 sq. ft.
1425 Hatteras Road, Durham, NC 27704
MLS# 10177771Listed by: MERITAGE HOMES OF THE CAROLINA - New
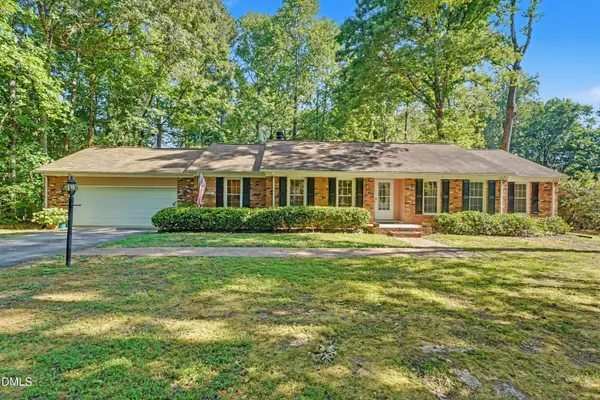 $399,900Active3 beds 2 baths1,830 sq. ft.
902 Knight Drive, Durham, NC 27712
MLS# 10177781Listed by: WEST & WOODALL REAL ESTATE - D - New
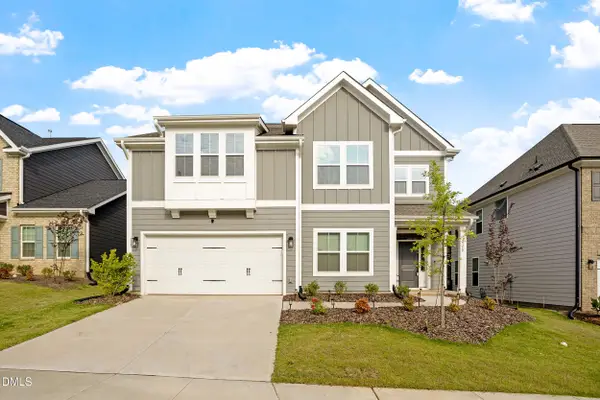 $675,000Active5 beds 4 baths3,294 sq. ft.
2158 Pink Peony Circle, Durham, NC 27703
MLS# 10177739Listed by: NEST REALTY OF THE TRIANGLE


Protect your home and budget from life's surprises with an Assurant Home Warranty, backed by a partner that supports you through every step of homeownership. Explore Plans.
©2026 Century 21 Real Estate LLC. All rights reserved. CENTURY 21®, the CENTURY 21 Logo and C21® are service marks owned by Century 21 Real Estate LLC. Century 21 Real Estate LLC fully supports the principles of the Fair Housing Act and the Equal Opportunity Act. Each office is independently owned and operated. Listing information is deemed reliable but not guaranteed accurate.