
1012 Benning Street, Durham, NC 27703
Local realty services provided by:CENTURY 21 Total Real Estate Solutions
Upcoming open houses
- Sun, Jul 0501:00 pm - 03:00 pm
Listed by: garrett jackson
Office: coldwell banker hpw
MLS#:10176705
Source:RD
Price summary
- Price:$375,000
- Price per sq. ft.:$220.2
About this home
Welcome home to this charming property in the highly sought-after Wellons Village, just minutes from Sherwood Park. The bright, open-concept floor plan is perfect for everyday living and entertaining. The gourmet kitchen features quartz countertops, stainless steel appliances, a double oven, and ample workspace for the home chef. Elegant porcelain tile accents every bathroom, while durable wood-look tile flooring extends throughout the main living areas. The spacious bonus room showcases polished concrete floors and offers flexible use as a second primary suite, guest retreat, or recreation room. Real wood pine shiplap walls and ceilings add warmth and character throughout the home, complemented by custom built-in cabinetry in the primary bedroom. Step outside to enjoy relaxing evenings on the patio overlooking the beautifully landscaped, fenced backyard. EV Charger connected. A new roof installed in 2022 adds additional value and peace of mind.
Contact an agent
Home facts
- Year built:1964
- Listing ID #:10176705
- Added:6 day(s) ago
- Updated:July 02, 2026 at 12:03 AM
Rooms and interior
- Bedrooms:3
- Total bathrooms:3
- Full bathrooms:3
- Rooms Total:8
- Flooring:Laminate, Tile
- Bathrooms Description:Shower Only
- Kitchen Description:ENERGY STAR Qualified Appliances, Electric Oven, Electric Range, Electric Water Heater, Exhaust Fan, Microwave, Smart Appliance(s)
- Living area:1,703 sq. ft.
Heating and cooling
- Cooling:Central Air, Dual, Electric, Multi Units
- Heating:Floor Furnace
- Central air:Yes
Structure and exterior
- Roof:Shingle
- Year built:1964
- Building area:1,703 sq. ft.
- Lot area:0.36 Acres
- Architectural Style:Ranch
- Construction Materials:Brick
- Exterior Features:Fenced Yard, Private Yard, Rain Gutters
- Foundation Description:Permanent
- Levels:One
Schools
- High school:Durham - Riverside High
- Middle school:Durham - Brogden Middle
- Elementary school:Durham - Y E Smith Elementary
Utilities
- Water:Public
- Sewer:Public Sewer
Finances and disclosures
- Price:$375,000
- Price per sq. ft.:$220.2
- Tax amount:$3,917
Features and amenities
- Laundry features:In Hall, Main Level
Parking
- Parking description:Concrete, Driveway, Electric Vehicle Charging Station(s), On Street
 Listings marked with a Doorify MLS icon are provided courtesy of the Doorify MLS, of North Carolina, Internet Data Exchange Database. Brokers make an effort to deliver accurate information, but buyers should independently verify any information on which they will rely in a transaction. The listing broker shall not be responsible for any typographical errors, misinformation, or misprints, and they shall be held totally harmless from any damages arising from reliance upon this data. This data is provided exclusively for consumers’ personal, non-commercial use. Copyright 2026 Doorify MLS of North Carolina. All rights reserved.
New listings near 1012 Benning Street
- New
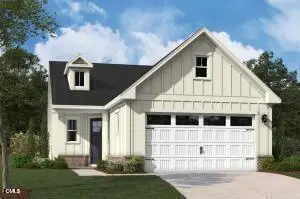 $528,670Active2 beds 2 baths2,196 sq. ft.
3107 Kiawa Pointe Lane, Durham, NC 27703
MLS# 10177842Listed by: SM NORTH CAROLINA BROKERAGE - New
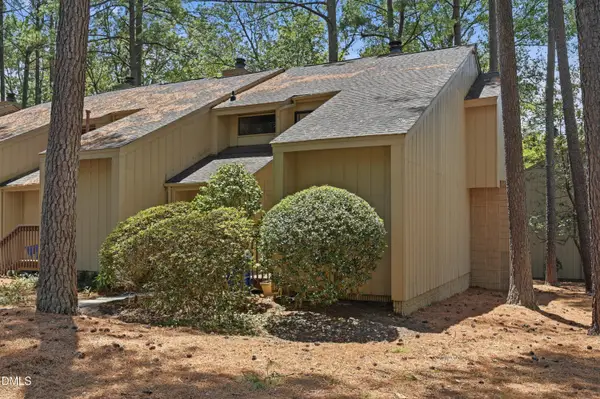 $265,000Active3 beds 3 baths1,553 sq. ft.
4100 Five Oaks Drive, Durham, NC 27707
MLS# 10177852Listed by: KELLER WILLIAMS ELITE REALTY - New
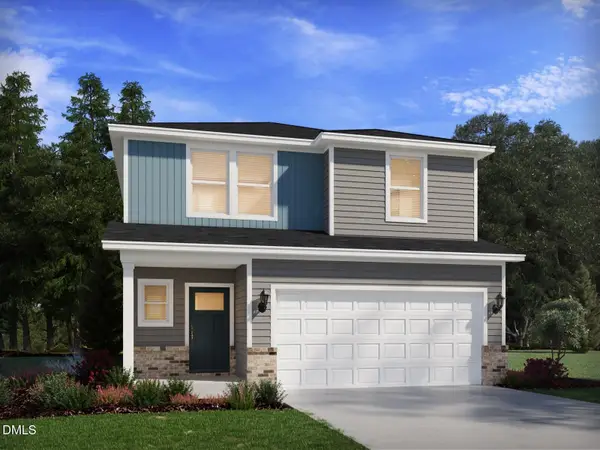 $428,720Active5 beds 3 baths2,352 sq. ft.
1425 Hatteras Road, Durham, NC 27704
MLS# 10177771Listed by: MERITAGE HOMES OF THE CAROLINA - New
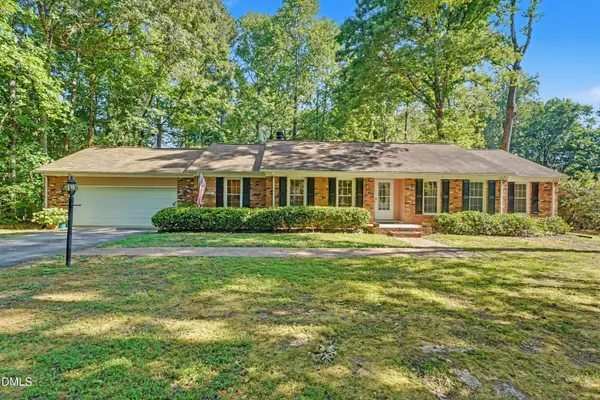 $399,900Active3 beds 2 baths1,830 sq. ft.
902 Knight Drive, Durham, NC 27712
MLS# 10177781Listed by: WEST & WOODALL REAL ESTATE - D - New
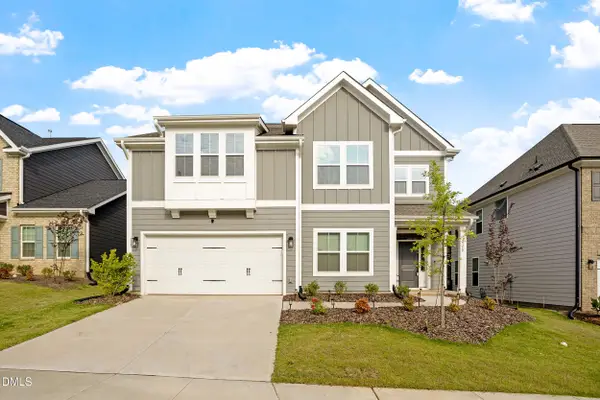 $675,000Active5 beds 4 baths3,294 sq. ft.
2158 Pink Peony Circle, Durham, NC 27703
MLS# 10177739Listed by: NEST REALTY OF THE TRIANGLE - New
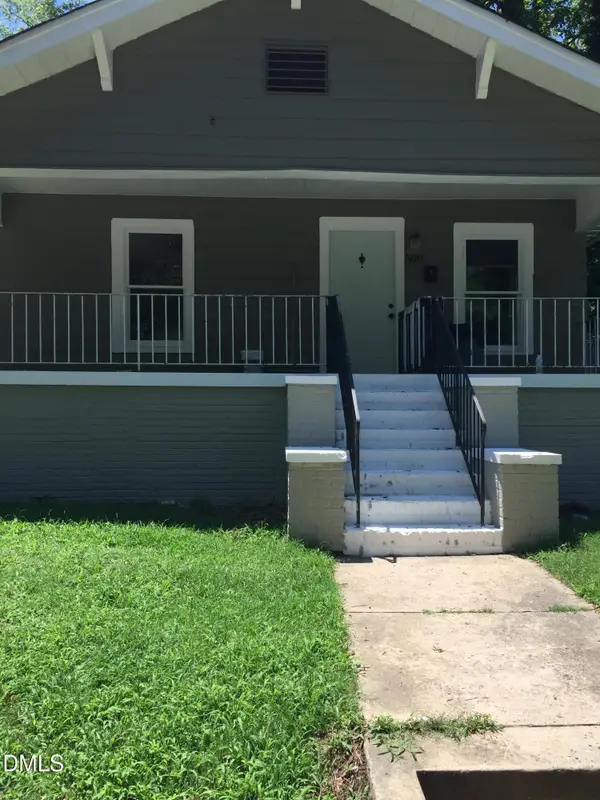 $300,000Active3 beds 1 baths998 sq. ft.
509 N Guthrie Avenue, Durham, NC 27703
MLS# 10177743Listed by: C-A-RE REALTY - New
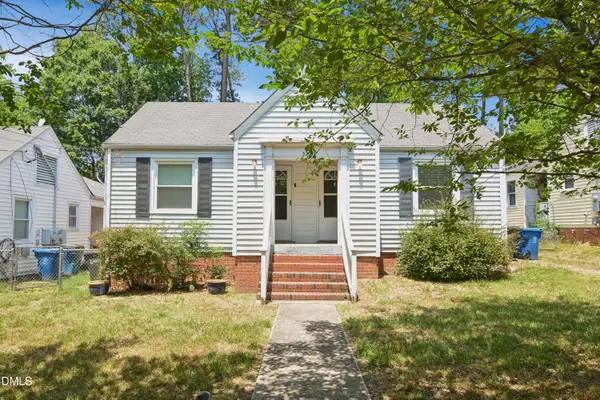 $449,500Active4 beds 2 baths1,742 sq. ft.
320 Clark Street, Durham, NC 27701
MLS# 10177722Listed by: CAROLINA'S CHOICE REAL ESTATE - New
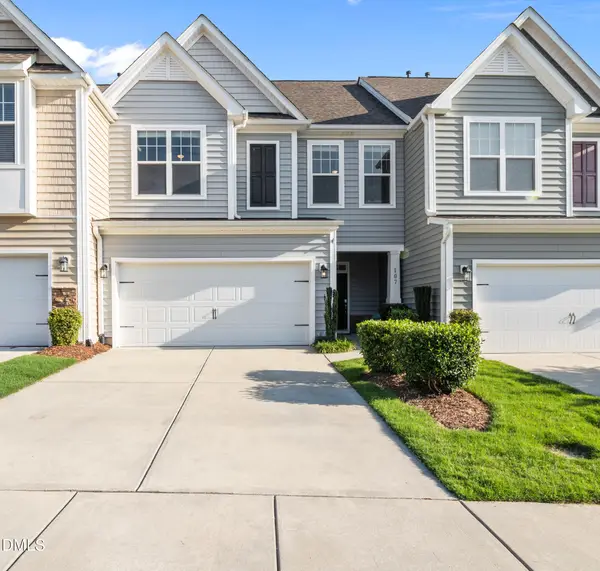 $429,900Active3 beds 3 baths2,086 sq. ft.
107 Shale Creek Drive, Durham, NC 27703
MLS# 10177730Listed by: EXP REALTY LLC - New
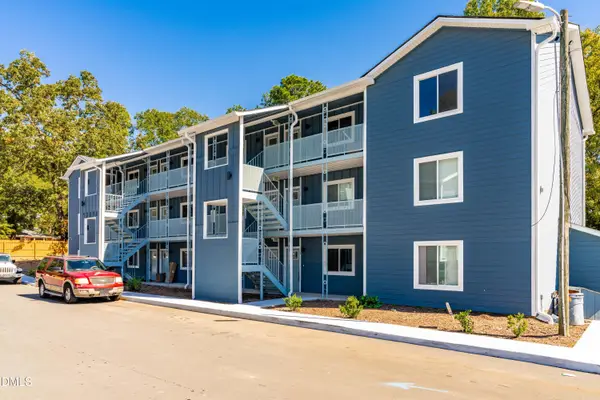 $165,000Active1 beds 1 baths549 sq. ft.
1309 Hudson Avenue, Durham, NC 27705
MLS# 10177717Listed by: HOMETOWNE REALTY GARNER - New
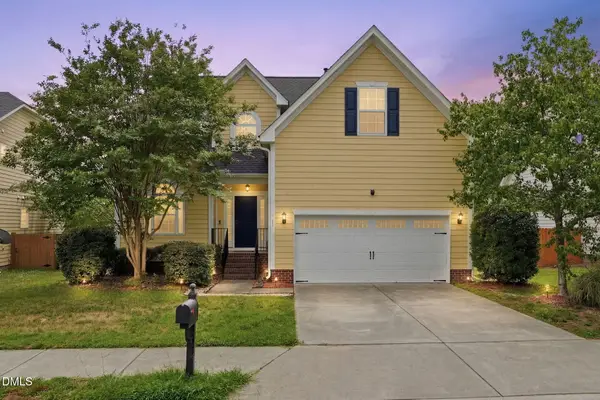 $595,000Active4 beds 3 baths2,470 sq. ft.
11 Hidden Ridge Court, Durham, NC 27707
MLS# 10177709Listed by: KELLER WILLIAMS LEGACY


Protect your home and budget from life's surprises with an Assurant Home Warranty, backed by a partner that supports you through every step of homeownership. Explore Plans.
©2026 Century 21 Real Estate LLC. All rights reserved. CENTURY 21®, the CENTURY 21 Logo and C21® are service marks owned by Century 21 Real Estate LLC. Century 21 Real Estate LLC fully supports the principles of the Fair Housing Act and the Equal Opportunity Act. Each office is independently owned and operated. Listing information is deemed reliable but not guaranteed accurate.