
103 Chambers Field Court, Durham, NC 27703
Local realty services provided by:CENTURY 21 Total Real Estate Solutions
Listed by: robert hunt
Office: keller williams elite realty
MLS#:10180419
Source:RD
Price summary
- Price:$475,000
- Price per sq. ft.:$307.05
- Monthly HOA dues:$266
About this home
Luxurious 3-bedroom ranch in the highly sought-after Carolina Arbors community! This beautifully appointed open-concept home is filled with upgrades, including gleaming hardwood floors, crown molding, 9-foot ceilings, and abundant natural light throughout. The gourmet kitchen features granite countertops, a tile backsplash, maple cabinetry, stainless steel appliances, a large center island with breakfast bar, and flows seamlessly into the extended sunroom, perfect for everyday living and entertaining! The spacious first-floor owner's suite offers a spa-inspired bath with a frameless glass tile shower, dual vanity, and an expansive walk-in closet. A versatile floor plan includes two generously sized secondary bedrooms or a dedicated office/flex space, extended sunroom, screened porch, oversized 2-car garage, and a large walk-in attic for exceptional storage. Enjoy resort-style amenities including indoor and outdoor pools, tennis and pickleball courts, sports fields, a state-of-the-art fitness center, clubhouse, playgrounds, community gardens, and miles of scenic walking trails. Conveniently located with easy access to I-540, Brier Creek, RTP, RDU Airport, and everything the Triangle has to offer....
Contact an agent
Home facts
- Year built:2015
- Listing ID #:10180419
- Added:1 day(s) ago
- Updated:July 16, 2026 at 10:05 PM
Rooms and interior
- Bedrooms:3
- Total bathrooms:2
- Full bathrooms:2
- Rooms Total:7
- Flooring:Carpet, Hardwood, Luxury Vinyl, Tile
- Dining Description:Kitchen/Dining Room Combination, Living/Dining Room Combination
- Bathrooms Description:Bathtub/Shower Combination, Double Vanity, Walk-In Shower
- Kitchen Description:Dishwasher, Dryer, Electric Cooktop, Microwave, Oven, Range Hood, Refrigerator, Stainless Steel Appliance(s), Washer, Washer/Dryer
- Living area:1,547 sq. ft.
Heating and cooling
- Cooling:Central Air
- Heating:Forced Air, Natural Gas
- Central air:Yes
Structure and exterior
- Roof:Shingle
- Year built:2015
- Building area:1,547 sq. ft.
- Lot area:0.16 Acres
- Lot Features:Back Yard, Corner, Cul-de-sac, Front Yard, Landscaped, Level, Partially Cleared, Private
- Architectural Style:Ranch, Traditional, Transitional
- Construction Materials:Engineered Wood, Fiber Cement
- Exterior Features:Covered, Front Porch, Rain Gutters, Rear Porch, Screened
- Foundation Description:Slab
- Levels:One
Schools
- High school:Durham - Southern School of Energy and Sustainability
- Middle school:Durham - Neal Middle
- Elementary school:Durham - Spring Valley Elementary School
Utilities
- Water:Public
- Sewer:Public Sewer
Finances and disclosures
- Price:$475,000
- Price per sq. ft.:$307.05
- Tax amount:$5,097
Features and amenities
- Laundry features:Laundry Room, Main Level
- Pool features:Association, Community, Private
Parking
- Total parking spaces:3
- Parking description:Attached, Concrete, Driveway, Garage
- Garage:Yes
- Garage spaces:2
 Listings marked with a Doorify MLS icon are provided courtesy of the Doorify MLS, of North Carolina, Internet Data Exchange Database. Brokers make an effort to deliver accurate information, but buyers should independently verify any information on which they will rely in a transaction. The listing broker shall not be responsible for any typographical errors, misinformation, or misprints, and they shall be held totally harmless from any damages arising from reliance upon this data. This data is provided exclusively for consumers’ personal, non-commercial use. Copyright 2026 Doorify MLS of North Carolina. All rights reserved.
New listings near 103 Chambers Field Court
- New
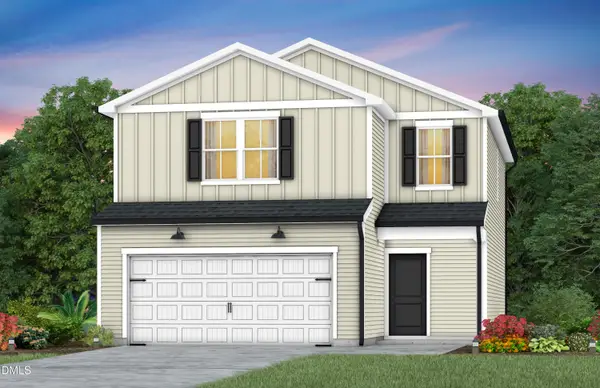 $369,610Active3 beds 2 baths1,923 sq. ft.
615 Timber Terrace Drive, Durham, NC 27704
MLS# 10180582Listed by: PULTE HOME COMPANY LLC - Open Sat, 1 to 3pmNew
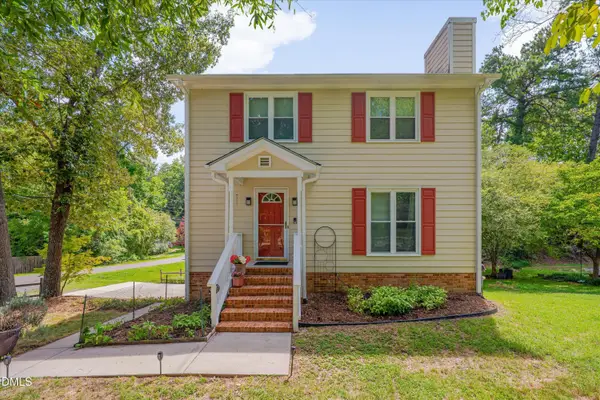 $350,000Active3 beds 3 baths1,715 sq. ft.
4218 Holt School Road, Durham, NC 27704
MLS# 10180583Listed by: THE ALSTON REAL ESTATE GROUP - New
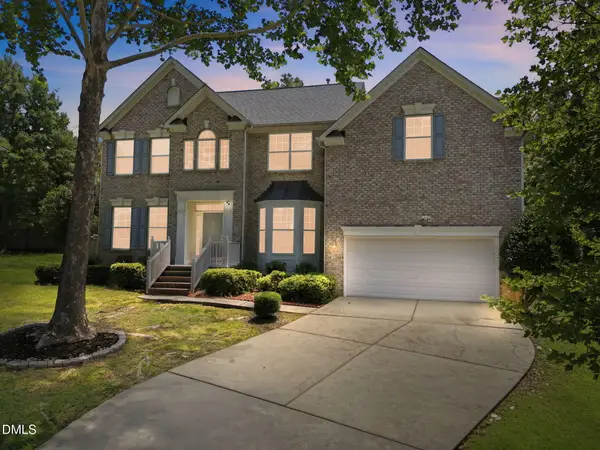 $670,000Active4 beds 3 baths2,870 sq. ft.
5 Bobcat Court, Durham, NC 27713
MLS# 10180604Listed by: KELLER WILLIAMS REALTY - Coming Soon
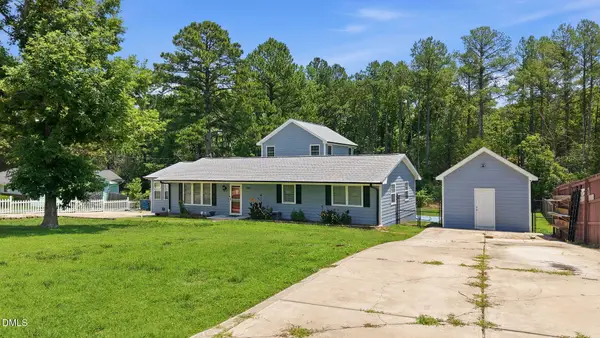 $420,000Coming Soon4 beds 3 baths
2800 Davie Drive, Durham, NC 27704
MLS# 10180611Listed by: LPT REALTY LLC - Open Sat, 11am to 1pmNew
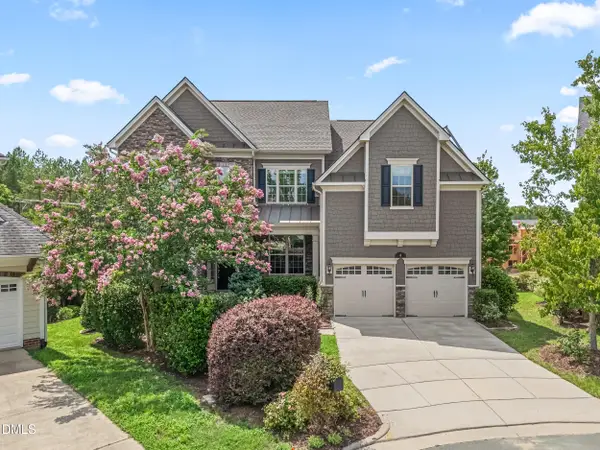 $880,000Active5 beds 4 baths4,620 sq. ft.
6 Colbury Court, Durham, NC 27713
MLS# 10180629Listed by: HOWARD HANNA ALLEN TATE APEX-CENTER STREET - Open Fri, 10am to 5pmNew
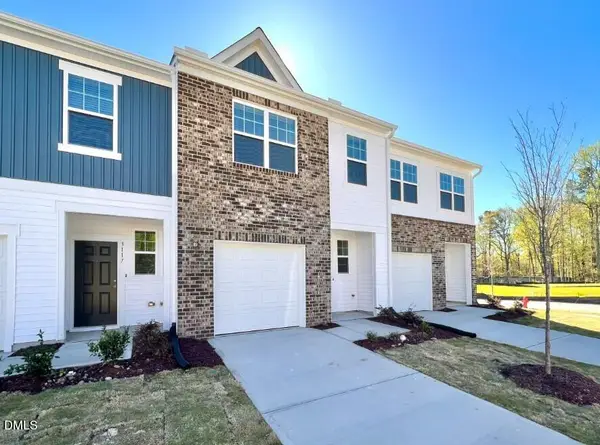 $259,990Active3 beds 3 baths1,386 sq. ft.
3057 Fulong Drive, Durham, NC 27704
MLS# 10180640Listed by: STARLIGHT HOMES NC LLC - Open Fri, 10am to 5pmNew
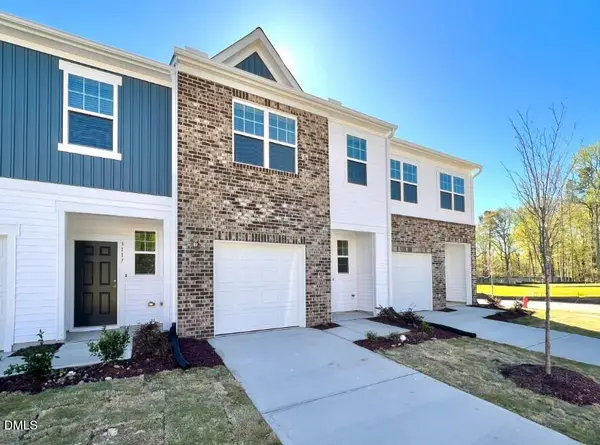 $274,990Active3 beds 3 baths1,386 sq. ft.
3053 Fulong Drive, Durham, NC 27704
MLS# 10180647Listed by: STARLIGHT HOMES NC LLC - New
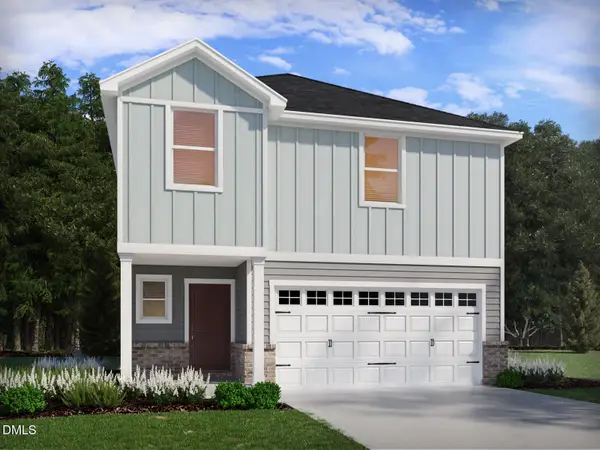 $426,000Active4 beds 3 baths1,934 sq. ft.
1417 Hatteras Road, Durham, NC 27704
MLS# 10180648Listed by: MERITAGE HOMES OF THE CAROLINA - New
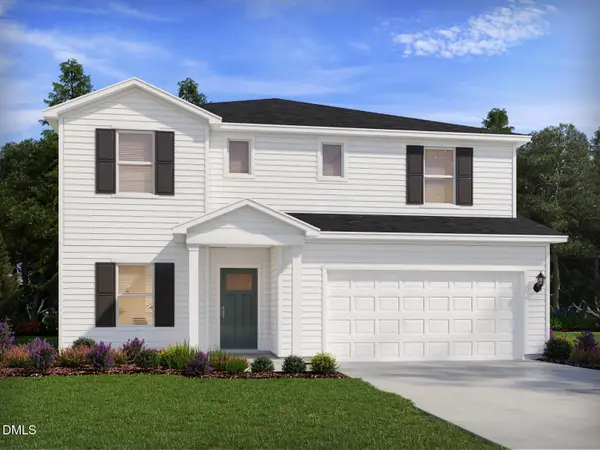 $530,000Active5 beds 4 baths2,950 sq. ft.
2009 Topsail Road, Durham, NC 27704
MLS# 10180649Listed by: MERITAGE HOMES OF THE CAROLINA - New
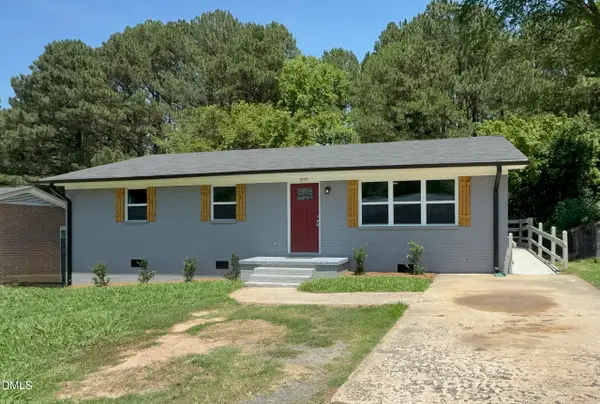 $330,700Active3 beds 2 baths1,288 sq. ft.
1009 Delray Street, Durham, NC 27713
MLS# 10180655Listed by: N SQUARED REALTY LLC


Protect your home and budget from life's surprises with an Assurant Home Warranty, backed by a partner that supports you through every step of homeownership. Explore Plans.
©2026 Century 21 Real Estate LLC. All rights reserved. CENTURY 21®, the CENTURY 21 Logo and C21® are service marks owned by Century 21 Real Estate LLC. Century 21 Real Estate LLC fully supports the principles of the Fair Housing Act and the Equal Opportunity Act. Each office is independently owned and operated. Listing information is deemed reliable but not guaranteed accurate.