
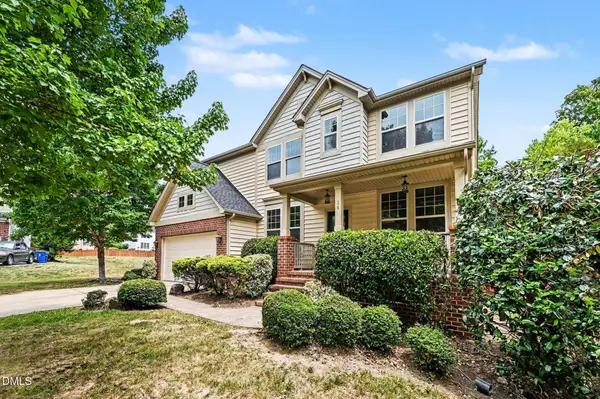
105 Costin Court, Durham, NC 27713
Local realty services provided by:CENTURY 21 New Beginnings
Listed by: kelly huffstetler
Office: keller williams legacy
MLS#:10158203
Source:RD
Price summary
- Price:$899,000
- Price per sq. ft.:$266.92
- Monthly HOA dues:$60
About this home
Rarely available in Kingsley Estates, this thoughtfully designed home combines features buyers search for but seldom find together—a 3-car garage, two main-level bedrooms, four full baths, and outstanding outdoor living. Set on a quiet cul-de-sac just minutes from Streets at Southpoint, RTP, Duke, UNC, and Chapel Hill, the home offers an open floor plan centered around a spacious kitchen with a large island, abundant cabinetry, and inviting gathering spaces. The private backyard is designed for year-round enjoyment with a screened porch and a custom stone patio featuring a wood-burning fireplace—perfect for entertaining or relaxing at the end of the day. Upstairs you'll find generously sized bedrooms, a large bonus room, and walk-in attic storage, providing flexibility for guests, hobbies, or work-from-home needs. With its rare combination of space, function, location, and outdoor living, this is the kind of home buyers wait for.
Contact an agent
Home facts
- Year built:2013
- Subdivision & Development:Kingsley Estates
- Listing ID #:10158203
- Added:115 day(s) ago
- Updated:August 02, 2026 at 07:50 AM
Rooms and interior
- Bedrooms:4
- Total bathrooms:4
- Full bathrooms:4
- Rooms Total:17
- Flooring:Carpet, Hardwood, Tile, Wood
- Bathrooms Description:Bathtub/Shower Combination, Double Vanity, Separate Shower, Walk-In Shower
- Kitchen Description:Dishwasher, Electric Water Heater, Gas Cooktop, Ice Maker, Microwave, Oven, Range Hood, Refrigerator, Stainless Steel Appliance(s)
- Living area:3,368 sq. ft.
Heating and cooling
- Cooling:Ceiling Fan(s), Central Air, Zoned
- Heating:Fireplace(s), Heat Pump, Natural Gas, Zoned
- Central air:Yes
Structure and exterior
- Roof:Shingle
- Year built:2013
- Building area:3,368 sq. ft.
- Lot area:0.47 Acres
- Lot Features:Back Yard, Cul-de-sac, Front Yard, Hardwood Trees, Landscaped, Sprinklers In Front, Sprinklers In Rear
- Architectural Style:Craftsman, Traditional, Transitional
- Construction Materials:Brick, Brick Veneer, Fiber Cement, Shake Siding, Stone
- Exterior Features:Barbecue, Deck, Enclosed, Patio, Private Yard, Rain Gutters, Rear Porch, Screened
- Foundation Description:Permanent
- Levels:One and One Half, Two
Schools
- High school:Durham - Hillside High
- Middle school:Durham - Lowes Grove Middle
- Elementary school:Durham - Lyons Farm Elementary School
Utilities
- Water:Public
- Sewer:Public Sewer
Finances and disclosures
- Price:$899,000
- Price per sq. ft.:$266.92
- Tax amount:$5,511
Features and amenities
- Laundry features:Inside, Laundry Room, Main Level, Sink, Washer Hookup
Parking
- Total parking spaces:5
- Parking description:Attached, Concrete, Driveway, Garage, Garage Door Opener, Garage Faces Side
- Garage:Yes
- Garage spaces:3
 Listings marked with a Doorify MLS icon are provided courtesy of the Doorify MLS, of North Carolina, Internet Data Exchange Database. Brokers make an effort to deliver accurate information, but buyers should independently verify any information on which they will rely in a transaction. The listing broker shall not be responsible for any typographical errors, misinformation, or misprints, and they shall be held totally harmless from any damages arising from reliance upon this data. This data is provided exclusively for consumers’ personal, non-commercial use. Copyright 2026 Doorify MLS of North Carolina. All rights reserved. RD Member Broker: Ellisha Mayers
New listings near 105 Costin Court
- New
 $498,500Active4 beds 3 baths2,673 sq. ft.
14 Brightfield Lane, Durham, NC 27712
MLS# 10183878Listed by: MARK SPAIN REAL ESTATE - New
 $375,000Active3 beds 2 baths1,697 sq. ft.
5100 Stardust Drive, Durham, NC 27712
MLS# 10183885Listed by: CANTRELL REAL ESTATE GROUP LLC - New
 $340,000Active2 beds 2 baths1,031 sq. ft.
1713 Valley Run, Durham, NC 27707
MLS# 10183831Listed by: HAMPTON & COMPANY REAL ESTATE - New
 $275,000Active3 beds 3 baths1,540 sq. ft.
3201 Ivey Wood Lane, Durham, NC 27703
MLS# 10183842Listed by: COLDWELL BANKER HPW - New
 $699,000Active2 beds 2 baths1,597 sq. ft.
1105 N Gregson Street, Durham, NC 27701
MLS# 10183801Listed by: MARIE AUSTIN REALTY - New
 $357,500Active4 beds 3 baths1,757 sq. ft.
32 S Angela Circle, Durham, NC 27703
MLS# 10183797Listed by: RE/MAXDIAMOND REALTY - New
 $250,000Active2 beds 3 baths1,532 sq. ft.
12 Patriot Circle, Durham, NC 27704
MLS# 10183790Listed by: PINNACLE REALTY - Open Sun, 12 to 2pmNew
 $379,000Active2 beds 3 baths1,560 sq. ft.
149 Manordale Drive, Chapel Hill, NC 27517
MLS# 10183735Listed by: INHABIT REAL ESTATE - New
 $523,990Active4 beds 3 baths2,472 sq. ft.
5035 Woodlawn Drive, Durham, NC 27703
MLS# 10183746Listed by: LENNAR CAROLINAS LLC - New
 $317,000Active3 beds 3 baths1,702 sq. ft.
2903 Forrestal Drive, Durham, NC 27703
MLS# 10183774Listed by: KELLER WILLIAMS REALTY


Protect your home and budget from life's surprises with an Assurant Home Warranty, backed by a partner that supports you through every step of homeownership. Explore Plans.
©2026 Century 21 Real Estate LLC. All rights reserved. CENTURY 21®, the CENTURY 21 Logo and C21® are service marks owned by Century 21 Real Estate LLC. Century 21 Real Estate LLC fully supports the principles of the Fair Housing Act and the Equal Opportunity Act. Each office is independently owned and operated. Listing information is deemed reliable but not guaranteed accurate.