
1051 Bingley Drive, Durham, NC 27703
Local realty services provided by:CENTURY 21 Triangle Group
1051 Bingley Drive,Durham, NC 27703
$497,500
- 3 Beds
- 3 Baths
- 2,170 sq. ft.
- Single family
- Active
Listed by: samara presley, amy huller
Office: smart choice realty company
MLS#:10194631
Source:RD
Price summary
- Price:$497,500
- Price per sq. ft.:$229.26
- Monthly HOA dues:$373
About this home
Enjoy the spacious feel of a single-family home with the convenience of an END-UNIT townhome at 1051 Bingley Drive in Creekside at Bethpage, a 55+ community! Built in 2021, this three-bedroom, three-bath home combines main-level living with a finished upstairs featuring an expansive bonus/loft area, bedroom, and full bath—ideal for guests, hobbies, or additional living space. The well-appointed kitchen features stainless steel appliances, a five-burner gas cooktop with range hood, wall oven, microwave, tile backsplash, under-cabinet lighting, and pantry! A center island with a sink and storage, convenient pull-out cabinets, butler's pantry, and breakfast area provide ample space for cooking and organizing. The kitchen flows into the living room with crown molding and a sunroom with French doors overlooking the private, wooded backyard. The main-level primary suite offers a walk-in closet and private bath with a double vanity, tiled walk-in shower with a bench, and separate water closet. A second main-level bedroom with a double closet, a hall bath with a tiled walk-in shower, and a laundry room with storage cabinets complete the first floor. Relax on the patio beneath an electric awning and enjoy added convenience from a whole-house Generac generator and LeafFilter gutter protection. HOA-maintained exterior grounds make upkeep easier, while the community offers a clubhouse, pool, fitness center, pickleball and tennis courts, and walking trails. A flexible floor plan, wooded views, and inviting outdoor space make this home a standout!...
Contact an agent
Home facts
- Year built:2021
- Subdivision & Development:Creekside at Bethpage
- Listing ID #:10194631
- Added:11 day(s) ago
- Updated:October 06, 2026 at 03:56 PM
Rooms and interior
- Bedrooms:3
- Total bathrooms:3
- Full bathrooms:3
- Rooms Total:10
- Flooring:Carpet, Tile, Wood
- Bathrooms Description:Bathtub/Shower Combination, Double Vanity, Separate Shower, Walk-In Shower, Water Closet
- Kitchen Description:Cooktop, Dishwasher, Double Oven, Dryer, Gas Cooktop, Oven, Range Hood, Refrigerator, Washer
- Living area:2,170 sq. ft.
Heating and cooling
- Cooling:Central Air, Electric, Zoned
- Heating:Fireplace(s), Natural Gas, Zoned
- Central air:Yes
Structure and exterior
- Roof:Shingle
- Year built:2021
- Building area:2,170 sq. ft.
- Lot area:0.11 Acres
- Lot Features:Sloped
- Architectural Style:Craftsman, Traditional, Transitional
- Construction Materials:Shake Siding, Stone, Wood Siding
- Exterior Features:Awning(s), Barbecue, Covered, Front Porch, Outdoor Grill, Patio, Porch, Rain Gutters
- Foundation Description:Slab
- Levels:One and One Half
Schools
- High school:Durham - Hillside High
- Middle school:Durham - Lowes Grove Middle
- Elementary school:Durham - Parkwood Elementary
Utilities
- Water:Public
- Sewer:Public Sewer
Finances and disclosures
- Price:$497,500
- Price per sq. ft.:$229.26
- Tax amount:$4,391
Features and amenities
- Laundry features:Inside, Laundry Room
Parking
- Total parking spaces:4
- Parking description:Attached, Concrete, Driveway, Garage, Garage Door Opener, Garage Faces Front
- Garage:Yes
- Garage spaces:2
 Listings marked with a Doorify MLS icon are provided courtesy of the Doorify MLS, of North Carolina, Internet Data Exchange Database. Brokers make an effort to deliver accurate information, but buyers should independently verify any information on which they will rely in a transaction. The listing broker shall not be responsible for any typographical errors, misinformation, or misprints, and they shall be held totally harmless from any damages arising from reliance upon this data. This data is provided exclusively for consumers’ personal, non-commercial use. Copyright 2026 Doorify MLS of North Carolina. All rights reserved.
New listings near 1051 Bingley Drive
- Coming SoonOpen Sat, 2 to 4pm
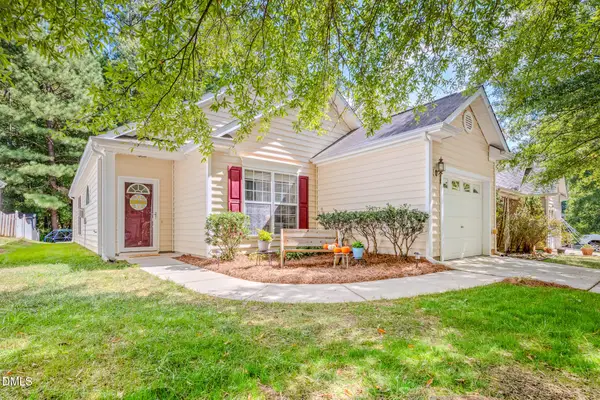 $329,000Coming Soon3 beds 2 baths1,346 sq. ft.
1505 Crimson Creek Drive, Durham, NC 27713
MLS# 10196746Listed by: BERKSHIRE HATHAWAY HOMESERVICE - Coming SoonOpen Sat, 12 to 2pm
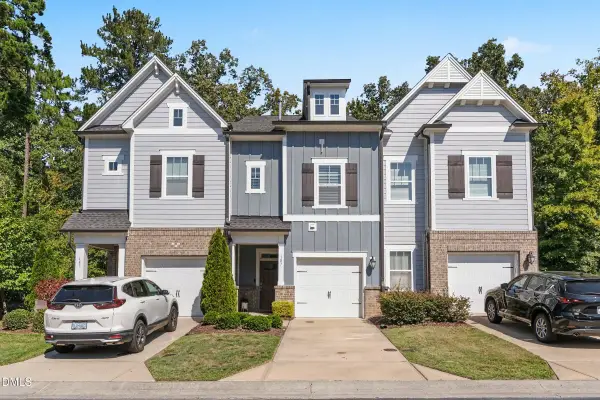 $399,900Coming Soon3 beds 3 baths2,012 sq. ft.
187 Manordale Drive, Chapel Hill, NC 27517
MLS# 10196695Listed by: REDFIN CORPORATION - Coming Soon
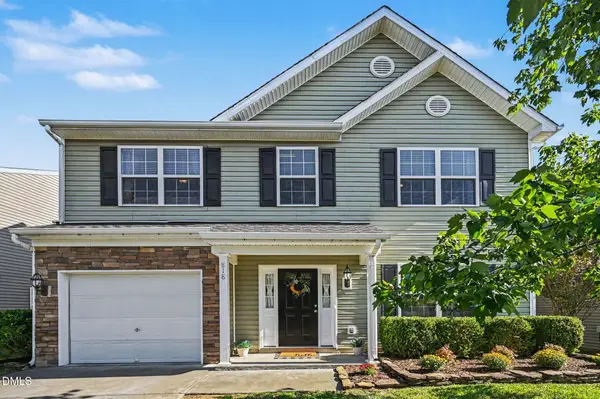 $379,000Coming Soon3 beds 3 baths1,627 sq. ft.
818 Woodside Park Lane, Durham, NC 27704
MLS# 10196635Listed by: COSTELLO REAL ESTATE & INVESTM - Coming Soon
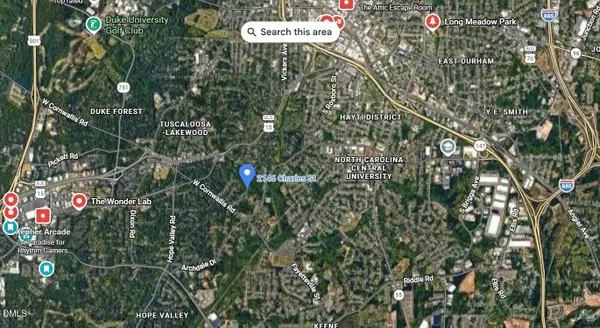 $175,000Coming Soon2 beds 2 baths1,010 sq. ft.
2146 Charles Street, Durham, NC 27707
MLS# 10196493Listed by: REAL BROKER, LLC - Coming Soon
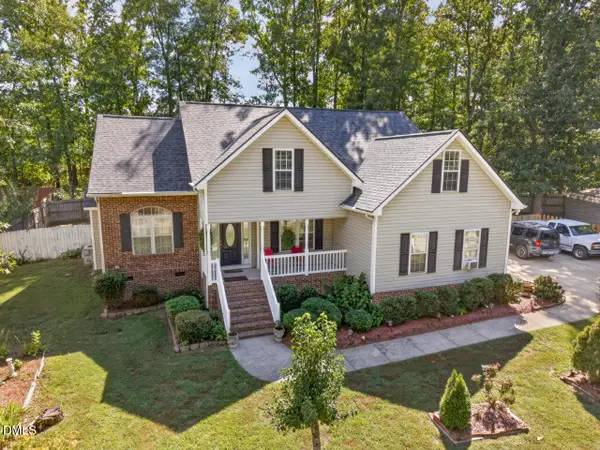 $560,000Coming Soon4 beds 3 baths2,236 sq. ft.
6813 Barbee Road, Durham, NC 27713
MLS# 10196376Listed by: BERKSHIRE HATHAWAY HOMESERVICE - Coming Soon
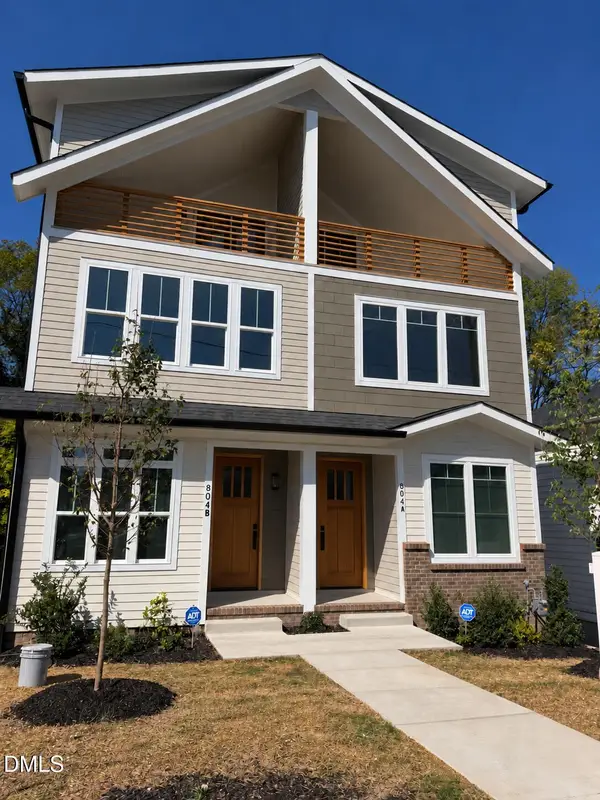 $775,000Coming Soon3 beds 4 baths2,650 sq. ft.
804 S Roxboro Street, Durham, NC 27707
MLS# 10196069Listed by: PATH HOME, INC. - Coming Soon
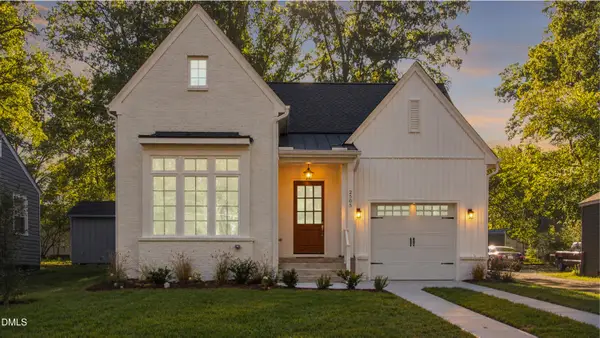 $579,900Coming Soon3 beds 3 baths1,763 sq. ft.
2505 Stephenson Street, Durham, NC 27704
MLS# 10195539Listed by: EXP REALTY LLC - Coming Soon
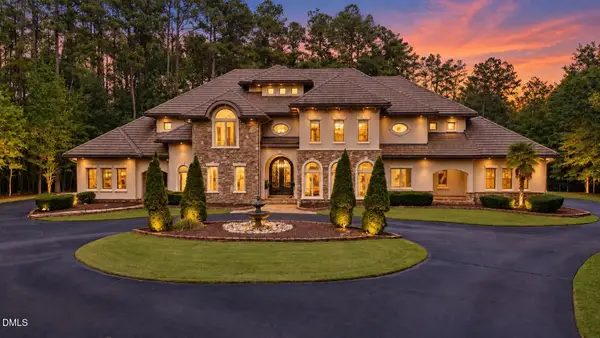 $3,500,000Coming Soon5 beds 8 baths7,785 sq. ft.
40 Perfect Moment Drive, Durham, NC 27713
MLS# 10194296Listed by: DASH CAROLINA - Coming Soon
 $314,900Coming Soon3 beds 2 baths1,381 sq. ft.
5154 Revere Road, Durham, NC 27713
MLS# 4425204Listed by: EXP REALTY LLC BALLANTYNE 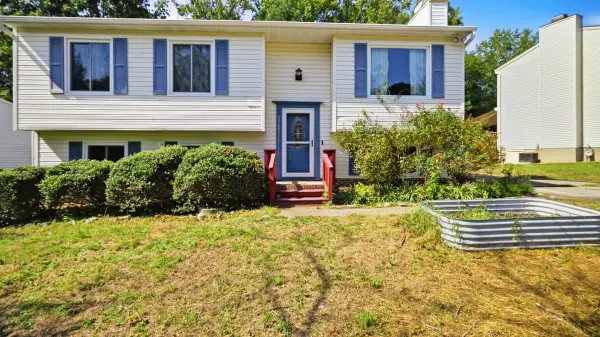 $309,900Active3 beds 3 baths1,910 sq. ft.
4509 Tyne Drive, Durham, NC 27703
MLS# 10194518Listed by: BERKSHIRE HATHAWAY HOMESERVICE


Protect your home and budget from life's surprises with an Assurant Home Warranty, backed by a partner that supports you through every step of homeownership. Explore Plans.
©2026 Century 21 Real Estate LLC. All rights reserved. CENTURY 21®, the CENTURY 21 Logo and C21® are service marks owned by Century 21 Real Estate LLC. Century 21 Real Estate LLC fully supports the principles of the Fair Housing Act and the Equal Opportunity Act. Each office is independently owned and operated. Listing information is deemed reliable but not guaranteed accurate.