
1108 Photosphere Court, Durham, NC 27703
Local realty services provided by:CENTURY 21 Total Real Estate Solutions
1108 Photosphere Court,Durham, NC 27703
$440,560
- 4 Beds
- 3 Baths
- 2,050 sq. ft.
- Multi-family
- Active
Listed by: alex lilly
Office: pulte home company llc.
MLS#:10182911
Source:RD
Price summary
- Price:$440,560
- Price per sq. ft.:$214.91
- Monthly HOA dues:$141
About this home
Discover the stylish Harris plan at 1108 Photosphere Ct. in Durham's vibrant Solana community. This 4 bed, 3 bath home offers an open, modern layout designed for effortless living and entertaining. The spacious kitchen flows into a bright gathering area, creating the perfect central hub. A screened porch overlooks a serene tree lined backdrop, offering privacy and a peaceful outdoor retreat. Upstairs, the generous owner's suite is complemented by well-appointed secondary bedrooms and a versatile loft. Solana HOA dues include lawn maintenance for all single-family homes, as well as Spectrum internet and cable! Also, the use of all amenities, including a Jr. Olympic-size pool, fitness center, cabana with lounge chairs, dog park, pocket parks and more!''--all just minutes from Brier Creek, Hwy 98, RTP, and RDU. A beautifully designed home in a prime location.
Contact an agent
Home facts
- Year built:2026
- Listing ID #:10182911
- Added:1 day(s) ago
- Updated:July 29, 2026 at 12:05 AM
Rooms and interior
- Bedrooms:4
- Total bathrooms:3
- Full bathrooms:3
- Rooms Total:9
- Flooring:Carpet, Luxury Vinyl, Tile
- Bathrooms Description:Walk-In Shower
- Kitchen Description:Dishwasher, Gas Range, Microwave, Plumbed For Ice Maker, Stainless Steel Appliance(s), Tankless Water Heater, Vented Exhaust Fan
- Living area:2,050 sq. ft.
Heating and cooling
- Cooling:Dual, Zoned
- Heating:Natural Gas, Zoned
Structure and exterior
- Roof:Shingle
- Year built:2026
- Building area:2,050 sq. ft.
- Lot area:0.15 Acres
- Architectural Style:Transitional
- Construction Materials:Vinyl Siding
- Exterior Features:Patio, Porch, Screened
- Foundation Description:Slab
- Levels:Two
Schools
- High school:Durham - Southern School of Energy and Sustainability
- Middle school:Durham - Neal Middle
- Elementary school:Durham - Spring Valley Elementary School
Utilities
- Water:Public
- Sewer:Public Sewer
Finances and disclosures
- Price:$440,560
- Price per sq. ft.:$214.91
- Tax amount:$1
Parking
- Total parking spaces:2
- Parking description:Attached, Garage, Garage Door Opener
- Garage:Yes
- Garage spaces:2
 Listings marked with a Doorify MLS icon are provided courtesy of the Doorify MLS, of North Carolina, Internet Data Exchange Database. Brokers make an effort to deliver accurate information, but buyers should independently verify any information on which they will rely in a transaction. The listing broker shall not be responsible for any typographical errors, misinformation, or misprints, and they shall be held totally harmless from any damages arising from reliance upon this data. This data is provided exclusively for consumers’ personal, non-commercial use. Copyright 2026 Doorify MLS of North Carolina. All rights reserved.
New listings near 1108 Photosphere Court
- New
 $329,000Active3 beds 2 baths1,393 sq. ft.
311 Pebble Way, Durham, NC 27703
MLS# 10182950Listed by: OPENDOOR BROKERAGE LLC - New
 $467,920Active4 beds 3 baths2,050 sq. ft.
1006 Photosphere Court, Durham, NC 27703
MLS# 10182905Listed by: PULTE HOME COMPANY LLC - Coming Soon
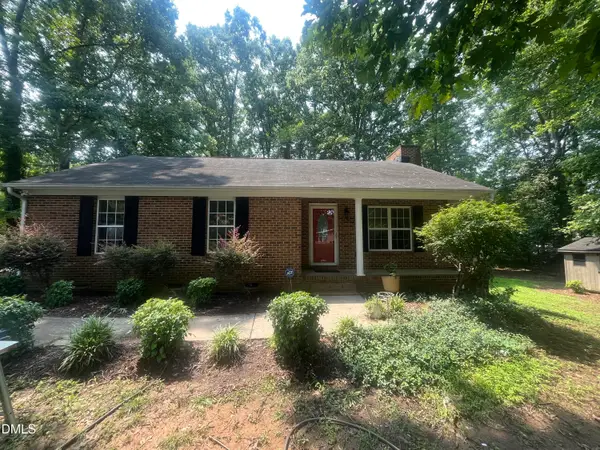 $339,900Coming Soon3 beds 2 baths
302 Goodwin Road, Durham, NC 27712
MLS# 10182920Listed by: LPT REALTY, LLC - New
 $425,000Active3 beds 2 baths1,918 sq. ft.
3510 Long Ridge Road, Durham, NC 27703
MLS# 10182922Listed by: KELLER WILLIAMS REALTY - Coming Soon
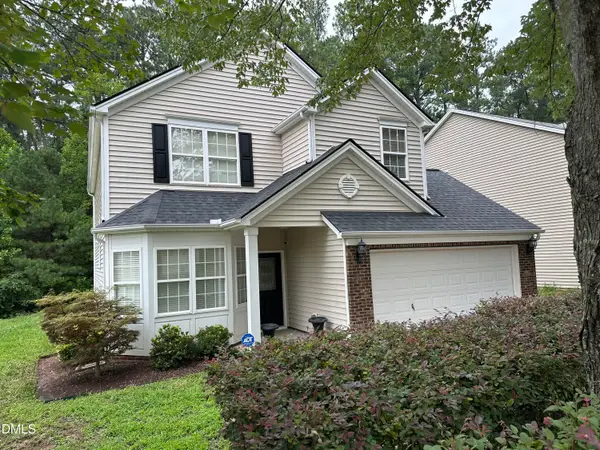 $440,000Coming Soon3 beds 3 baths
9 Alexis Court, Durham, NC 27703
MLS# 10182925Listed by: LONG & FOSTER REAL ESTATE INC/RALEIGH - New
 $606,940Active4 beds 4 baths2,994 sq. ft.
4020 Sweet Ivy Landing, Durham, NC 27703
MLS# 10182886Listed by: CLAYTON PROPERTIES GROUP INC - New
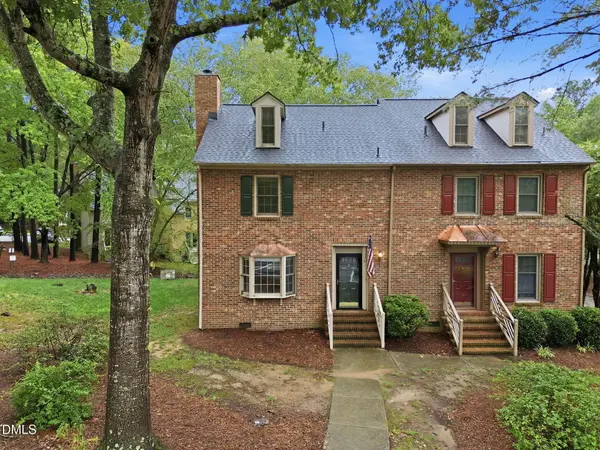 $260,000Active2 beds 3 baths1,425 sq. ft.
3127 Coachman's Way, Durham, NC 27705
MLS# 10182896Listed by: LPT REALTY LLC - New
 $445,000Active4 beds 3 baths2,016 sq. ft.
214 Silas Street, Durham, NC 27705
MLS# 10182864Listed by: CHOSEN REAL ESTATE GROUP - New
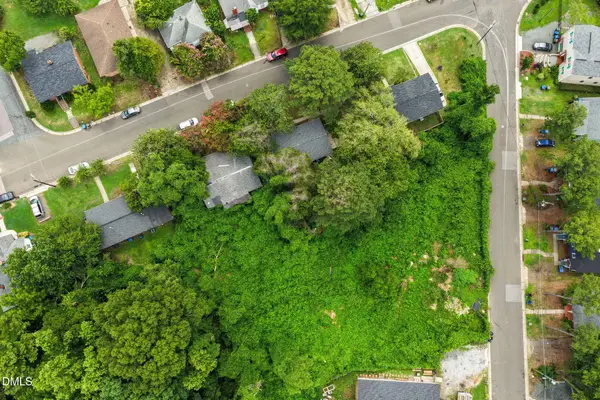 $125,000Active0.35 Acres
1608 Gunter Street, Durham, NC 27707
MLS# 10182806Listed by: NEST REALTY OF THE TRIANGLE


Protect your home and budget from life's surprises with an Assurant Home Warranty, backed by a partner that supports you through every step of homeownership. Explore Plans.
©2026 Century 21 Real Estate LLC. All rights reserved. CENTURY 21®, the CENTURY 21 Logo and C21® are service marks owned by Century 21 Real Estate LLC. Century 21 Real Estate LLC fully supports the principles of the Fair Housing Act and the Equal Opportunity Act. Each office is independently owned and operated. Listing information is deemed reliable but not guaranteed accurate.