
1118 Morrison Drive, Durham, NC 27703
Local realty services provided by:CENTURY 21 New Beginnings
1118 Morrison Drive,Durham, NC 27703
$415,000
- 2 Beds
- 2 Baths
- 1,460 sq. ft.
- Multi-family
- Active
Listed by: tamar beridze
Office: keller williams elite realty
MLS#:10183065
Source:RD
Price summary
- Price:$415,000
- Price per sq. ft.:$284.25
- Monthly HOA dues:$373
About this home
This exceptional one-story townhome offers elegant, comfortable, maintenance-free living in a sought-after 55+ community. Step inside to a bright, open floor plan filled with natural light and beautiful, seamless flooring throughout. The gourmet kitchen flows effortlessly into the spacious dining and living areas, creating an inviting space for entertaining or relaxing at home. A charming sunroom extends the living space and overlooks the peaceful wooded backdrop. Step outside to the private rear patio, where the wooded setting creates a tranquil retreat for morning coffee, outdoor entertaining, or simply enjoying the privacy of nature. Designed for effortless one-level living, this home offers thoughtful updates throughout, including a beautifully enhanced owner's suite with a custom walk-in shower and new designer light fixtures that add a fresh, modern feel. The attached garage is equally impressive, featuring a professionally installed polyaspartic floor coating, fresh paint, and finished trim, making it an ideal space for a workshop, hobbies, storage, or simply keeping your vehicle in a pristine environment. Enjoy all the benefits of an active, low-maintenance lifestyle with exceptional community amenities, including a clubhouse, swimming pool, fitness center, pickleball courts, walking trails, and a full calendar of social activities. Conveniently located near shopping, dining, healthcare, major highways, Duke University, UNC, RTP, and RDU International Airport, this move-in-ready townhome offers the perfect combination of comfort, convenience, privacy, and community. Come discover a home designed not just for easy living, but for enjoying everything that comes next....
Contact an agent
Home facts
- Year built:2021
- Subdivision & Development:Creekside at Bethpage
- Listing ID #:10183065
- Added:28 day(s) ago
- Updated:August 27, 2026 at 11:55 AM
Rooms and interior
- Bedrooms:2
- Total bathrooms:2
- Full bathrooms:2
- Rooms Total:1
- Flooring:Hardwood, Laminate, Tile, Wood
- Dining Description:Eat-in Kitchen
- Bathrooms Description:Double Vanity
- Kitchen Description:Cooktop, Dishwasher, Dryer, Electric Water Heater, Free-Standing Refrigerator, Gas Cooktop, Gas Range, Microwave, Oven, Range Hood, Refrigerator, Stainless Steel Appliance(s), Washer, Washer/Dryer, Water Heater
- Living area:1,460 sq. ft.
Heating and cooling
- Cooling:Ceiling Fan(s), Central Air
- Heating:Central, Natural Gas
- Central air:Yes
Structure and exterior
- Roof:Architectural Shingle, Shingle
- Year built:2021
- Building area:1,460 sq. ft.
- Lot area:0.08 Acres
- Lot Features:Back Yard, Front Yard, Private
- Architectural Style:Ranch
- Construction Materials:Brick, Vertical Siding
- Exterior Features:Covered, Front Porch, Patio, Porch, Rain Gutters
- Foundation Description:Slab
- Levels:One, One and One Half
Schools
- High school:Durham - Hillside High
- Middle school:Durham - Lowes Grove Middle
- Elementary school:Durham - Parkwood Elementary
Utilities
- Water:Public
- Sewer:Public Sewer
Finances and disclosures
- Price:$415,000
- Price per sq. ft.:$284.25
- Tax amount:$4,231
Features and amenities
- Laundry features:Inside, Laundry Room
Parking
- Total parking spaces:2
- Parking description:Attached, Driveway, Garage, Garage Door Opener
- Garage:Yes
- Garage spaces:2
 Listings marked with a Doorify MLS icon are provided courtesy of the Doorify MLS, of North Carolina, Internet Data Exchange Database. Brokers make an effort to deliver accurate information, but buyers should independently verify any information on which they will rely in a transaction. The listing broker shall not be responsible for any typographical errors, misinformation, or misprints, and they shall be held totally harmless from any damages arising from reliance upon this data. This data is provided exclusively for consumers’ personal, non-commercial use. Copyright 2026 Doorify MLS of North Carolina. All rights reserved. RD Member Broker: Ellisha Mayers
New listings near 1118 Morrison Drive
- Coming Soon
 $300,000Coming Soon3 beds 2 baths1,340 sq. ft.
1908 Angier Avenue, Durham, NC 27703
MLS# 10188819Listed by: BETTERSIGHTREALTY LLC - Coming Soon
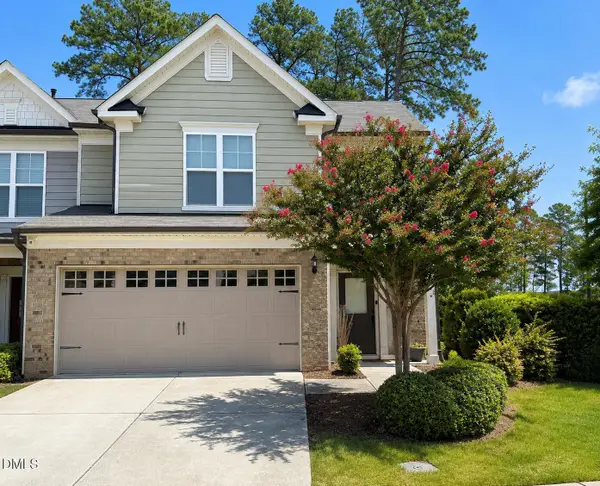 $418,900Coming Soon3 beds 3 baths1,889 sq. ft.
1004 Saffron Loop, Durham, NC 27713
MLS# 10187846Listed by: KELLER WILLIAMS ELITE REALTY - Coming Soon
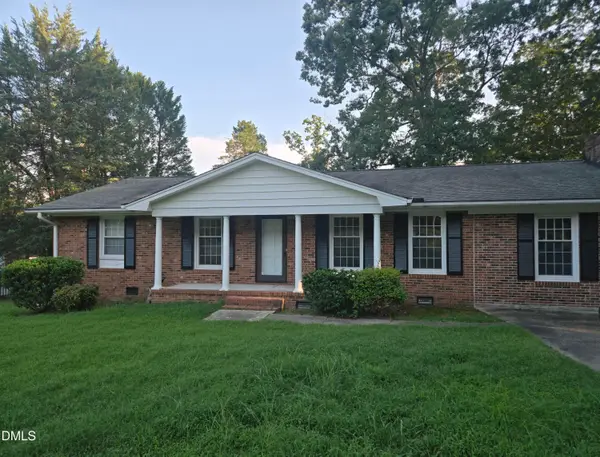 $412,000Coming Soon3 beds 2 baths1,640 sq. ft.
1402 Snow Hill Road, Durham, NC 27712
MLS# 10186632Listed by: NORTHGROUP REAL ESTATE, INC. - New
 $550,000Active3 beds 3 baths1,440 sq. ft.
815 Pauli Murray Place, Durham, NC 27701
MLS# LP768183Listed by: REAL BROKER LLC - New
 $280,000Active3 beds 2 baths1,591 sq. ft.
2602 Kirby Street, Durham, NC 27713
MLS# 10188818Listed by: DREAM REAL ESTATE COMPANY LLC - Open Sat, 12 to 2pmNew
 $790,000Active4 beds 4 baths3,400 sq. ft.
1000 E Oak Drive, Durham, NC 27705
MLS# 10188831Listed by: URBAN DURHAM REALTY - Open Sat, 12 to 2pmNew
 $425,000Active3 beds 3 baths1,718 sq. ft.
3 Arborfield Lane, Durham, NC 27713
MLS# 10188838Listed by: NEST REALTY OF THE TRIANGLE  $375,000Pending3 beds 3 baths2,033 sq. ft.
508 Ravenstone Lane, Durham, NC 27703
MLS# 10188636Listed by: MALLARD REALTY GROUP $507,990Pending4 beds 3 baths2,696 sq. ft.
1019 Gemstone Way, Durham, NC 27703
MLS# 10188795Listed by: LENNAR CAROLINAS LLC- Open Sun, 2 to 4pmNew
 $429,900Active3 beds 3 baths2,063 sq. ft.
410 Chestnut Oak Place, Durham, NC 27704
MLS# 10188815Listed by: GERALD MACK REALTY


Protect your home and budget from life's surprises with an Assurant Home Warranty, backed by a partner that supports you through every step of homeownership. Explore Plans.
©2026 Century 21 Real Estate LLC. All rights reserved. CENTURY 21®, the CENTURY 21 Logo and C21® are service marks owned by Century 21 Real Estate LLC. Century 21 Real Estate LLC fully supports the principles of the Fair Housing Act and the Equal Opportunity Act. Each office is independently owned and operated. Listing information is deemed reliable but not guaranteed accurate.