
1118 Raynor Street, Durham, NC 27703
Local realty services provided by:CENTURY 21 Triangle Group
Listed by: niko saparilas
Office: dash carolina
MLS#:10176950
Source:RD
Price summary
- Price:$334,900
- Price per sq. ft.:$222.52
About this home
Welcome home to this beautifully updated ranch-style home offering the perfect blend of comfort and convenience. Featuring 3 spacious bedrooms and 2 bathrooms, this home boasts a free-flowing floor plan that's ideal for both everyday living and entertaining. The bright, inviting living spaces seamlessly connect to the dining area and kitchen, complete with an electric range and plenty of cabinet space. Fresh updates throughout provide a modern feel while maintaining the home's classic charm including real hardwood floors. Whether you're looking for your first home, need more space, or appreciate the ease of one-level living, this move-in-ready property is one you won't want to miss!
Contact an agent
Home facts
- Year built:1955
- Listing ID #:10176950
- Added:4 day(s) ago
- Updated:June 29, 2026 at 08:05 PM
Rooms and interior
- Bedrooms:3
- Total bathrooms:2
- Full bathrooms:2
- Rooms Total:1
- Flooring:Hardwood, Tile, Vinyl
- Living area:1,505 sq. ft.
Heating and cooling
- Cooling:Central Air
- Heating:Forced Air
- Central air:Yes
Structure and exterior
- Roof:Architectural Shingle
- Year built:1955
- Building area:1,505 sq. ft.
- Lot area:0.22 Acres
- Architectural Style:Ranch
- Construction Materials:Aluminum Siding, Brick, Vinyl Siding
- Levels:One
Schools
- High school:Durham - Riverside High
- Middle school:Durham - Brogden Middle
- Elementary school:Durham - Y E Smith Elementary
Utilities
- Water:Public
- Sewer:Public Sewer
Finances and disclosures
- Price:$334,900
- Price per sq. ft.:$222.52
- Tax amount:$2,478
Parking
- Total parking spaces:2
 Listings marked with a Doorify MLS icon are provided courtesy of the Doorify MLS, of North Carolina, Internet Data Exchange Database. Brokers make an effort to deliver accurate information, but buyers should independently verify any information on which they will rely in a transaction. The listing broker shall not be responsible for any typographical errors, misinformation, or misprints, and they shall be held totally harmless from any damages arising from reliance upon this data. This data is provided exclusively for consumers’ personal, non-commercial use. Copyright 2026 Doorify MLS of North Carolina. All rights reserved.
New listings near 1118 Raynor Street
- New
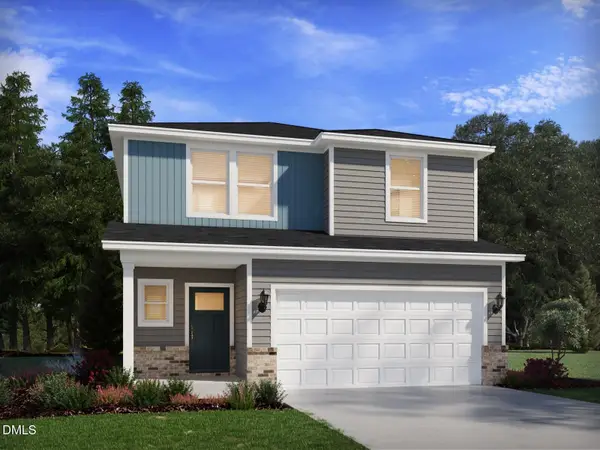 $428,720Active5 beds 3 baths2,352 sq. ft.
1425 Hatteras Road, Durham, NC 27704
MLS# 10177771Listed by: MERITAGE HOMES OF THE CAROLINA - New
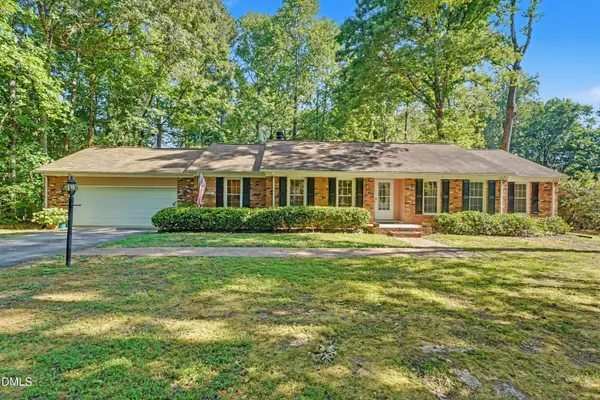 $399,900Active3 beds 2 baths1,830 sq. ft.
902 Knight Drive, Durham, NC 27712
MLS# 10177781Listed by: WEST & WOODALL REAL ESTATE - D - New
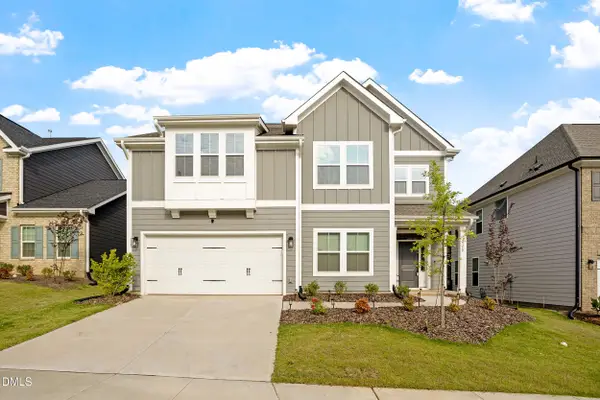 $675,000Active5 beds 4 baths3,294 sq. ft.
2158 Pink Peony Circle, Durham, NC 27703
MLS# 10177739Listed by: NEST REALTY OF THE TRIANGLE - New
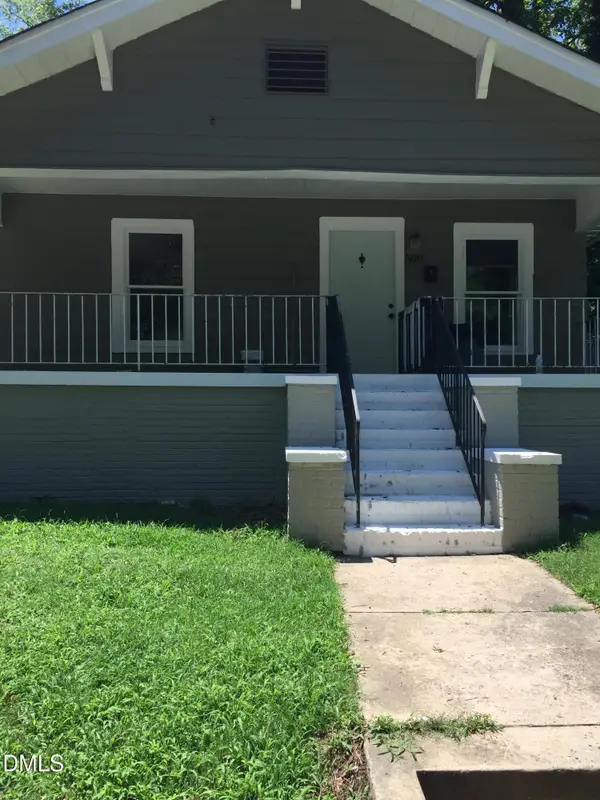 $300,000Active3 beds 1 baths998 sq. ft.
509 N Guthrie Avenue, Durham, NC 27703
MLS# 10177743Listed by: C-A-RE REALTY - New
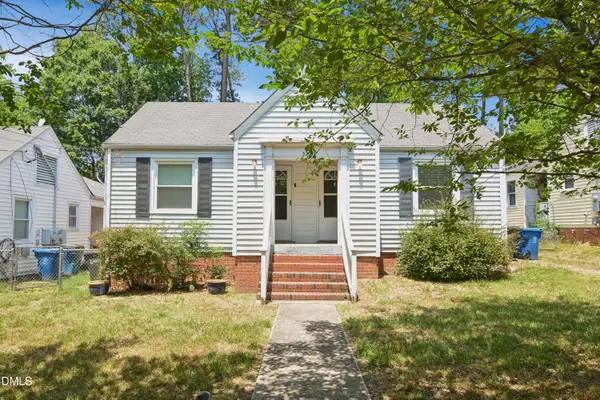 $449,500Active4 beds 2 baths1,742 sq. ft.
320 Clark Street, Durham, NC 27701
MLS# 10177722Listed by: CAROLINA'S CHOICE REAL ESTATE - New
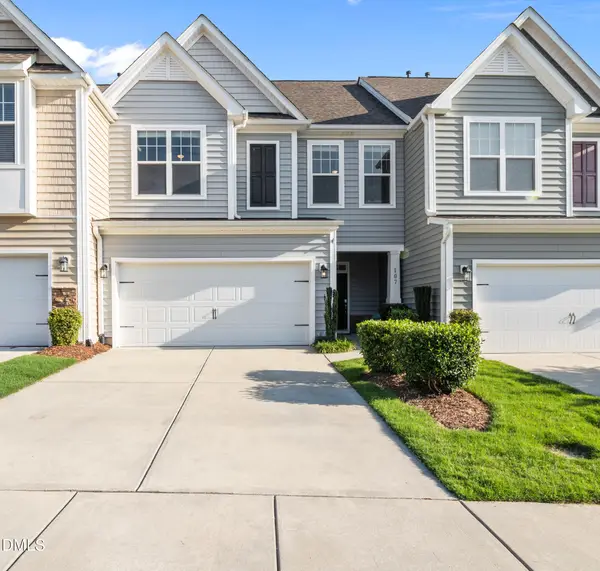 $429,900Active3 beds 3 baths2,086 sq. ft.
107 Shale Creek Drive, Durham, NC 27703
MLS# 10177730Listed by: EXP REALTY LLC - New
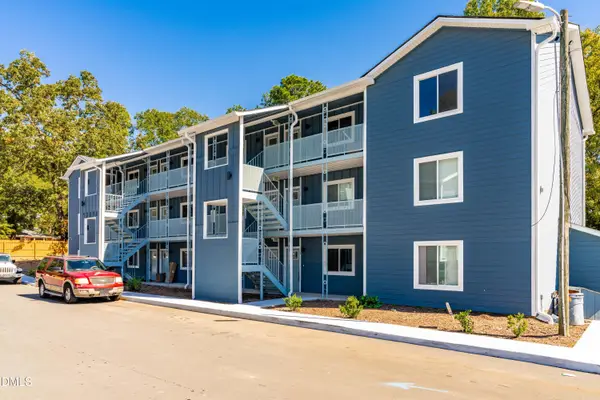 $165,000Active1 beds 1 baths549 sq. ft.
1309 Hudson Avenue, Durham, NC 27705
MLS# 10177717Listed by: HOMETOWNE REALTY GARNER - New
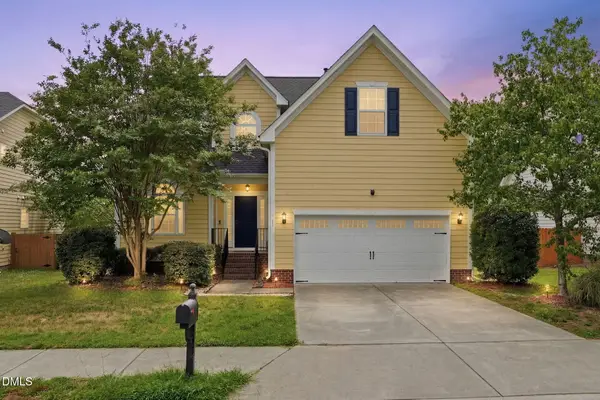 $595,000Active4 beds 3 baths2,470 sq. ft.
11 Hidden Ridge Court, Durham, NC 27707
MLS# 10177709Listed by: KELLER WILLIAMS LEGACY - New
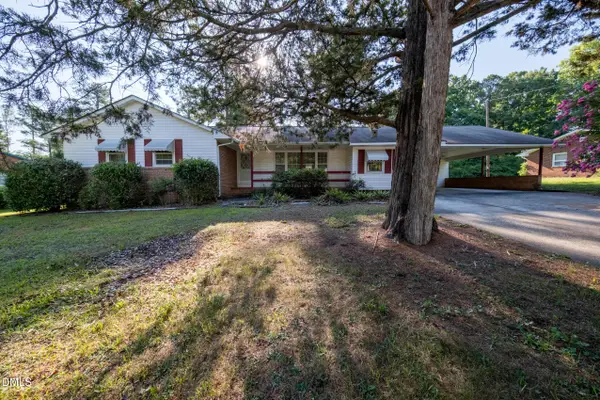 $283,500Active3 beds 2 baths1,696 sq. ft.
3832 Hermine Street, Durham, NC 27705
MLS# 10177724Listed by: LONG & FOSTER REAL ESTATE INC - New
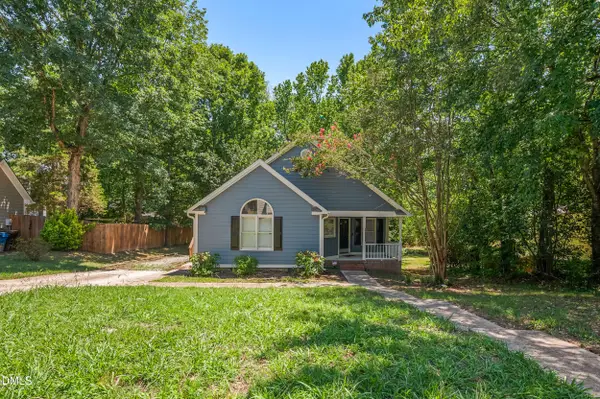 $295,000Active3 beds 2 baths1,411 sq. ft.
3504 Penn Drive, Durham, NC 27703
MLS# 10177707Listed by: FLEX REALTY


Protect your home and budget from life's surprises with an Assurant Home Warranty, backed by a partner that supports you through every step of homeownership. Explore Plans.
©2026 Century 21 Real Estate LLC. All rights reserved. CENTURY 21®, the CENTURY 21 Logo and C21® are service marks owned by Century 21 Real Estate LLC. Century 21 Real Estate LLC fully supports the principles of the Fair Housing Act and the Equal Opportunity Act. Each office is independently owned and operated. Listing information is deemed reliable but not guaranteed accurate.