
128 Obie Drive, Durham, NC 27713
Local realty services provided by:CENTURY 21 New Beginnings
Listed by: danielle weeks
Office: nexthome turn key realty
MLS#:10180525
Source:RD
Price summary
- Price:$1,250,000
- Price per sq. ft.:$240.25
About this home
Experience one of Durham's truly distinctive custom homes, where modern design meets rustic warmth on a private 0.61-acre lot on a quiet street just 2.3 miles from Southpoint. Thoughtfully designed for those who appreciate unique architecture, this light-filled residence offers 5,200 sq ft of flexible living space with exceptional craftsmanship throughout. The main level features a spacious primary suite, first-floor laundry, dedicated office space, and multiple sitting areas designed for both everyday living and entertaining. Marble & LVP flooring, steel stair rails, and many other carefully curated finishes create a refined yet inviting atmosphere. The expansive floor plan includes 4 bedrooms, 3.5 baths, a wet bar, and a striking built-in fireplace overlooking the large, private backyard. Upstairs, the oversized bonus/recreation room offers endless possibilities for a media room, game room, fitness space, or additional living area. With its generous layout, the home is well suited for multigenerational living with different living quarters or anyone seeking flexible spaces for work, guests, and hobbies. The all-electric home features a tankless water heater and sits on a spacious lot with plenty of room to add a future pool. A one-car garage completes the property. Ideally located between the established Woodcroft, Hope Valley, and Woodlake neighborhoods, this one-of-a-kind home offers privacy, character, and convenience with shopping, dining, and major commuting routes just minutes away. No HOA! If you're looking for a home that stands apart from the ordinary, this custom-designed residence is a rare opportunity....
Contact an agent
Home facts
- Year built:2025
- Listing ID #:10180525
- Added:1 day(s) ago
- Updated:July 17, 2026 at 01:01 AM
Rooms and interior
- Bedrooms:4
- Total bathrooms:4
- Full bathrooms:3
- Rooms Total:1
- Flooring:Luxury Vinyl, Marble
- Dining Description:Dining L
- Bathrooms Description:Separate Shower, Walk-In Shower
- Kitchen Description:Dishwasher, Electric Oven, Microwave, Refrigerator
- Basement:Yes
- Basement Description:Crawl Space
- Living area:5,203 sq. ft.
Heating and cooling
- Cooling:Electric, Heat Pump
Structure and exterior
- Roof:Metal, Rubber
- Year built:2025
- Building area:5,203 sq. ft.
- Lot area:0.61 Acres
- Lot Features:Back Yard, Cleared, Hardwood Trees
- Architectural Style:Contemporary, Modern, Rustic
- Construction Materials:Brick, HardiPlank Type
- Exterior Features:Deck, Private Yard, Rear Porch
- Levels:Two
Schools
- High school:Durham - Hillside High
- Middle school:Durham - Lowes Grove Middle
- Elementary school:Durham - Pearsontown Elementary
Utilities
- Water:Public
- Sewer:Public Sewer
Finances and disclosures
- Price:$1,250,000
- Price per sq. ft.:$240.25
- Tax amount:$1,476
Features and amenities
- Laundry features:Laundry Room, Main Level
Parking
- Parking description:Attached, Garage, Garage Faces Front, Parking Pad
- Garage:Yes
- Garage spaces:1
 Listings marked with a Doorify MLS icon are provided courtesy of the Doorify MLS, of North Carolina, Internet Data Exchange Database. Brokers make an effort to deliver accurate information, but buyers should independently verify any information on which they will rely in a transaction. The listing broker shall not be responsible for any typographical errors, misinformation, or misprints, and they shall be held totally harmless from any damages arising from reliance upon this data. This data is provided exclusively for consumers’ personal, non-commercial use. Copyright 2026 Doorify MLS of North Carolina. All rights reserved. RD Member Broker: Ellisha Mayers
New listings near 128 Obie Drive
- New
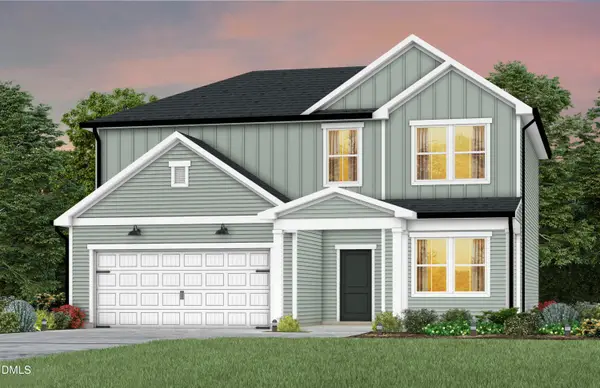 $429,360Active4 beds 3 baths2,322 sq. ft.
1128 Sawmill Grove Drive, Durham, NC 27704
MLS# 10180705Listed by: PULTE HOME COMPANY LLC - New
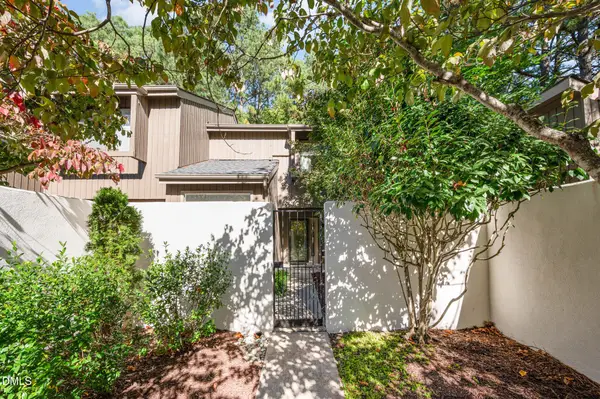 $335,000Active3 beds 3 baths1,635 sq. ft.
2 Vauxhall Place, Chapel Hill, NC 27517
MLS# 10180687Listed by: COLDWELL BANKER - HPW - Open Sat, 2 to 4pmNew
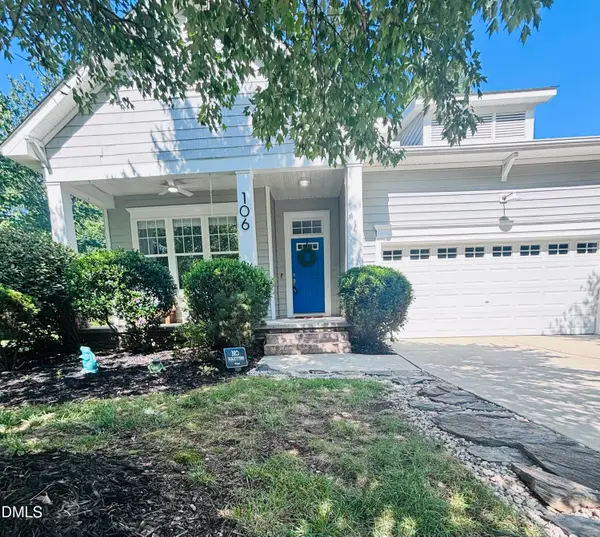 $600,000Active4 beds 3 baths2,342 sq. ft.
106 Silver Pine Court, Durham, NC 27713
MLS# 10180697Listed by: CHOICE RESIDENTIAL REAL ESTATE - New
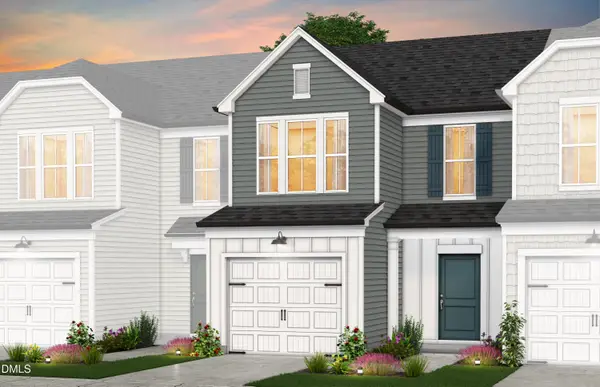 $299,990Active3 beds 3 baths1,558 sq. ft.
4148 Rustic Ridge Drive, Durham, NC 27704
MLS# 10180698Listed by: PULTE HOME COMPANY LLC - New
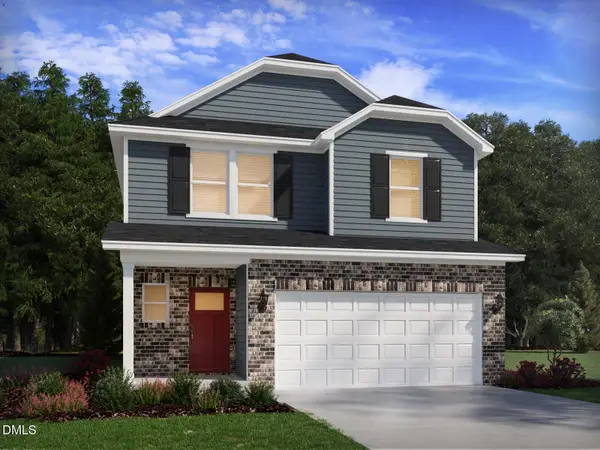 $462,000Active5 beds 3 baths2,352 sq. ft.
1421 Hatteras Road, Durham, NC 27704
MLS# 10180658Listed by: MERITAGE HOMES OF THE CAROLINA - New
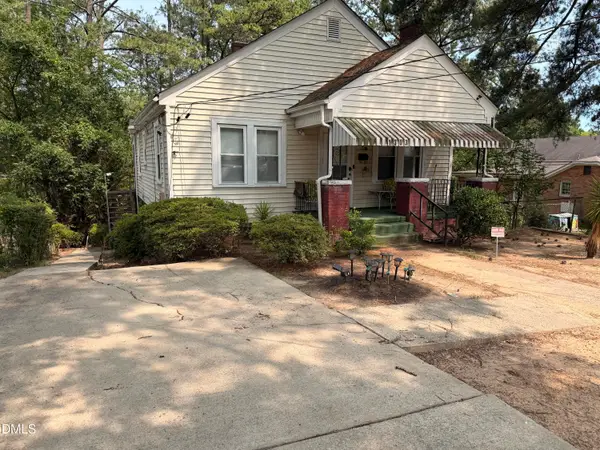 $140,000Active2 beds 1 baths1,004 sq. ft.
1303 Lincoln Street, Durham, NC 27701
MLS# 10180696Listed by: FATHOM REALTY NC, LLC - New
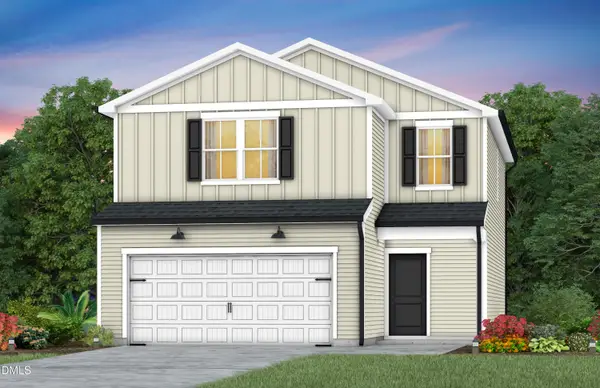 $369,610Active3 beds 2 baths1,923 sq. ft.
615 Timber Terrace Drive, Durham, NC 27704
MLS# 10180582Listed by: PULTE HOME COMPANY LLC - Open Sat, 1 to 3pmNew
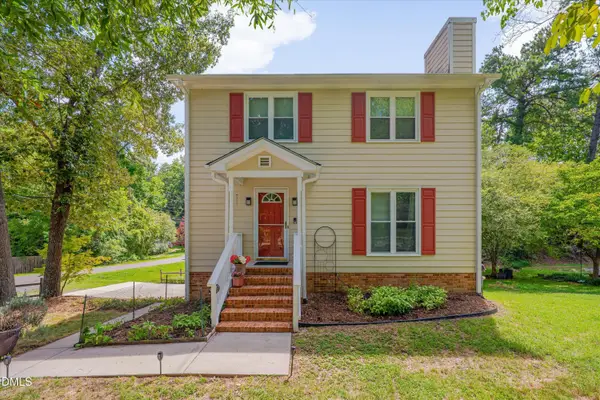 $350,000Active3 beds 3 baths1,715 sq. ft.
4218 Holt School Road, Durham, NC 27704
MLS# 10180583Listed by: THE ALSTON REAL ESTATE GROUP - New
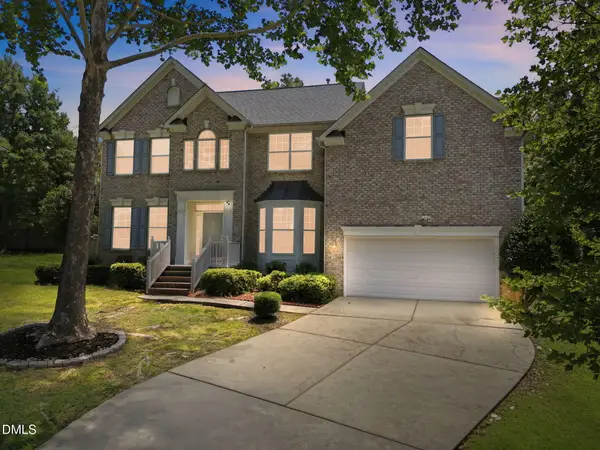 $670,000Active4 beds 3 baths2,870 sq. ft.
5 Bobcat Court, Durham, NC 27713
MLS# 10180604Listed by: KELLER WILLIAMS REALTY - Coming Soon
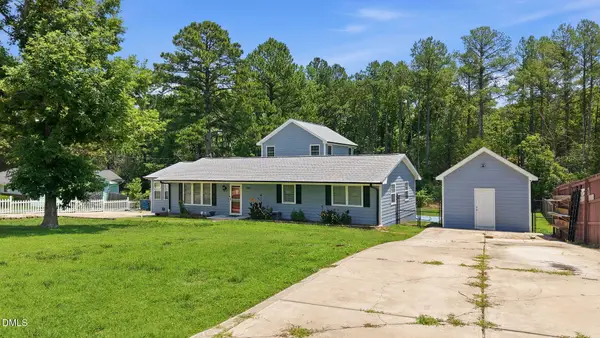 $420,000Coming Soon4 beds 3 baths
2800 Davie Drive, Durham, NC 27704
MLS# 10180611Listed by: LPT REALTY LLC


Protect your home and budget from life's surprises with an Assurant Home Warranty, backed by a partner that supports you through every step of homeownership. Explore Plans.
©2026 Century 21 Real Estate LLC. All rights reserved. CENTURY 21®, the CENTURY 21 Logo and C21® are service marks owned by Century 21 Real Estate LLC. Century 21 Real Estate LLC fully supports the principles of the Fair Housing Act and the Equal Opportunity Act. Each office is independently owned and operated. Listing information is deemed reliable but not guaranteed accurate.