
13 Winthrop Court, Durham, NC 27707
Local realty services provided by:CENTURY 21 Total Real Estate Solutions
13 Winthrop Court,Durham, NC 27707
$650,000
- 4 Beds
- 3 Baths
- 2,226 sq. ft.
- Single family
- Active
Listed by: susan richter
Office: berkshire hathaway homeservice
MLS#:10195434
Source:RD
Price summary
- Price:$650,000
- Price per sq. ft.:$292
About this home
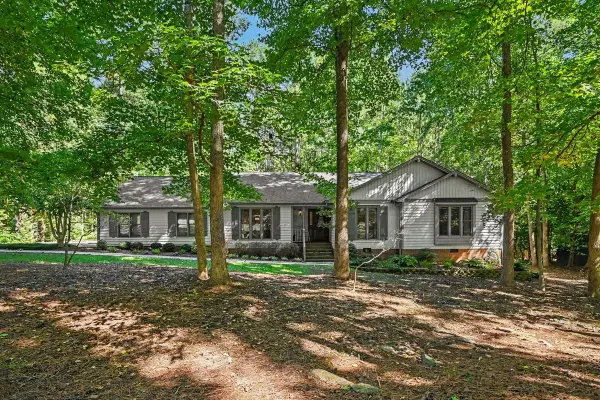
This beautiful and unique home is tucked away on a quiet street in the desirable Hope Valley area, offering a large lot, fantastic backyard and a wonderful combination of character and thoughtful updates. The inviting main level features a spacious living room and large den/office. There is a dining room and a delightful updated kitchen with beautiful quartz countertops, stainless steel appliances and a new Bosch dishwasher. Recently refinished hardwood floors and fresh paint add to the home's move-in-ready appeal. The main level also includes a bedroom and full bath with a European-style tub, while the second-floor primary bedroom features its own full bath. Outdoor living is exceptional, with a large glass-enclosed/screened porch with an HVAC unit, a spacious deck with a covered area, and patio overlooking the private backyard with wood playset. Additional features include a new roof (2026), whole-house backup generator, carport with EV charger, two sheds and a large attic providing abundant storage. Beautifully maintained and thoughtfully updated, this special home is truly move-in ready!...
Contact an agent
Home facts
- Year built:1965
- Subdivision & Development:Amhurst
- Listing ID #:10195434
- Added:1 day(s) ago
- Updated:September 29, 2026 at 08:09 PM
Rooms and interior
- Bedrooms:4
- Total bathrooms:3
- Full bathrooms:3
- Rooms Total:1
- Flooring:Wood
- Living area:2,226 sq. ft.
Heating and cooling
- Cooling:Central Air
- Heating:Forced Air
- Central air:Yes
Structure and exterior
- Roof:Shingle
- Year built:1965
- Building area:2,226 sq. ft.
- Lot area:0.64 Acres
- Architectural Style:Colonial, Traditional
- Construction Materials:Brick Veneer, Vinyl Siding
- Exterior Features:Private Yard
- Foundation Description:Block
- Levels:Two
Schools
- High school:Durham - Charles E Jordan Sr High School
- Middle school:Durham - Sherwood Githens Middle
- Elementary school:Durham - Murray Massenburg Elementary
Utilities
- Water:Public
- Sewer:Public Sewer
Finances and disclosures
- Price:$650,000
- Price per sq. ft.:$292
- Tax amount:$5,765
Parking
- Carport spaces:2
 Listings marked with a Doorify MLS icon are provided courtesy of the Doorify MLS, of North Carolina, Internet Data Exchange Database. Brokers make an effort to deliver accurate information, but buyers should independently verify any information on which they will rely in a transaction. The listing broker shall not be responsible for any typographical errors, misinformation, or misprints, and they shall be held totally harmless from any damages arising from reliance upon this data. This data is provided exclusively for consumers’ personal, non-commercial use. Copyright 2026 Doorify MLS of North Carolina. All rights reserved.
New listings near 13 Winthrop Court
- Coming Soon
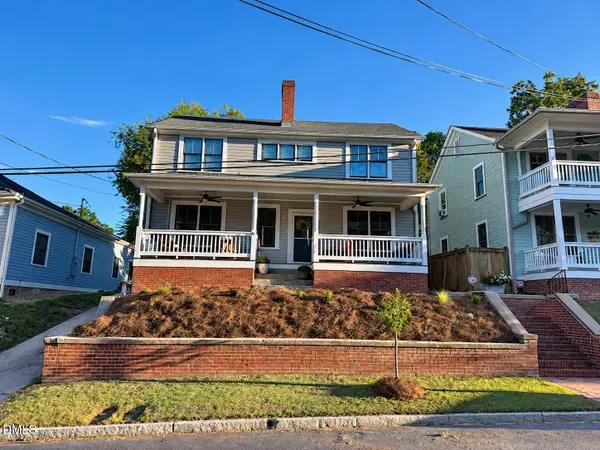 $695,000Coming Soon3 beds 3 baths1,941 sq. ft.
808 Yancey Street, Durham, NC 27701
MLS# 10195464Listed by: NAVIGATE REALTY - Coming Soon
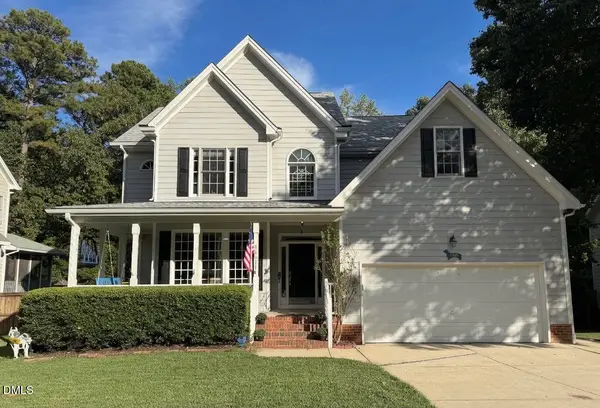 $620,000Coming Soon3 beds 3 baths2,229 sq. ft.
8209 Morrell Lane, Durham, NC 27713
MLS# 10195304Listed by: BERKSHIRE HATHAWAY HOMESERVICE - Coming Soon
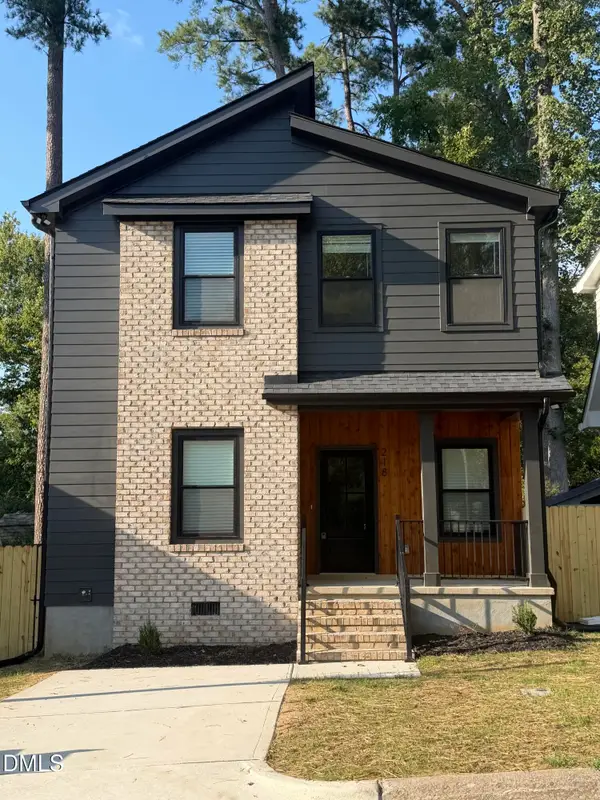 $520,000Coming Soon3 beds 3 baths1,270 sq. ft.
218 W Maynard Avenue, Durham, NC 27704
MLS# 10195234Listed by: TRIANGLE RESIDENTIAL REALTY - Coming Soon
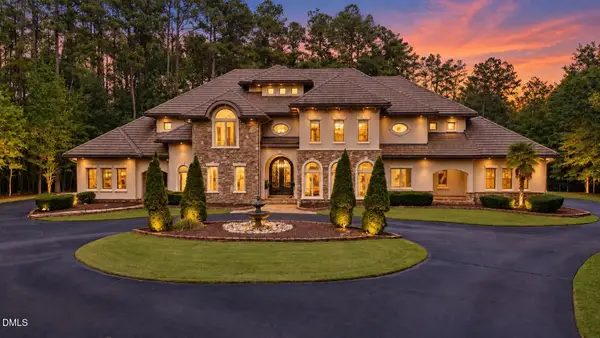 $3,500,000Coming Soon5 beds 8 baths7,785 sq. ft.
40 Perfect Moment Drive, Durham, NC 27713
MLS# 10194296Listed by: DASH CAROLINA - Coming Soon
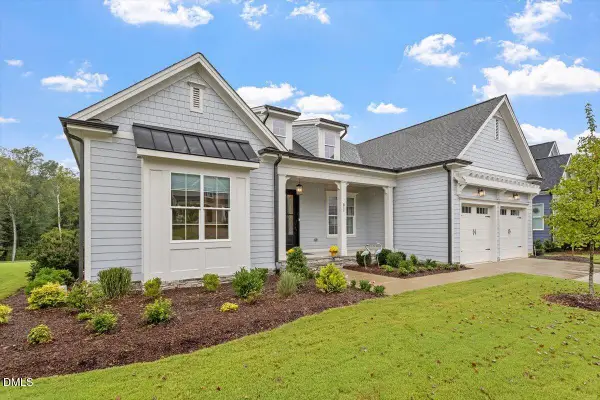 $980,000Coming Soon3 beds 3 baths3,238 sq. ft.
811 Laurelwood Drive, Durham, NC 27705
MLS# 10194206Listed by: BERKSHIRE HATHAWAY HOMESERVICE - Coming Soon
 $314,900Coming Soon3 beds 2 baths1,381 sq. ft.
5154 Revere Road, Durham, NC 27713
MLS# 4425204Listed by: EXP REALTY LLC BALLANTYNE - New
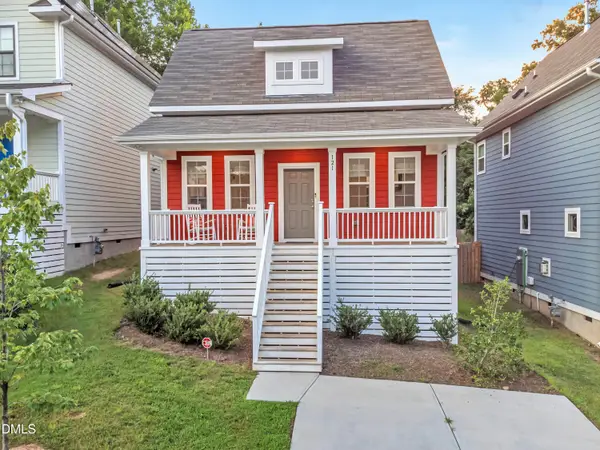 $440,000Active3 beds 3 baths1,435 sq. ft.
121 Dunstan Avenue, Durham, NC 27707
MLS# 10195499Listed by: REAL ESTATE BY DESIGN - New
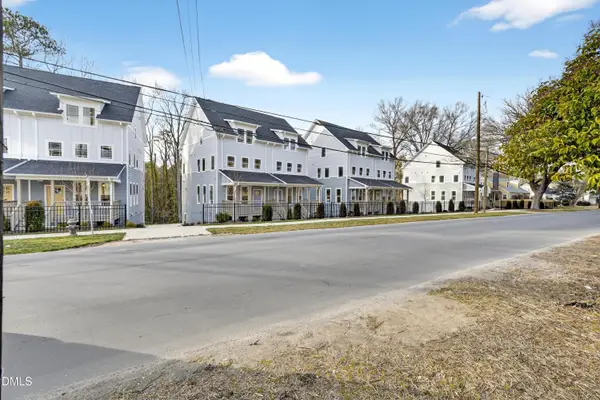 $4,300,000Active32 beds 40 baths18,504 sq. ft.
2938a-2944 Chapel Hill Road, Durham, NC 27707
MLS# 10195501Listed by: BETTER REALTY LLC - New
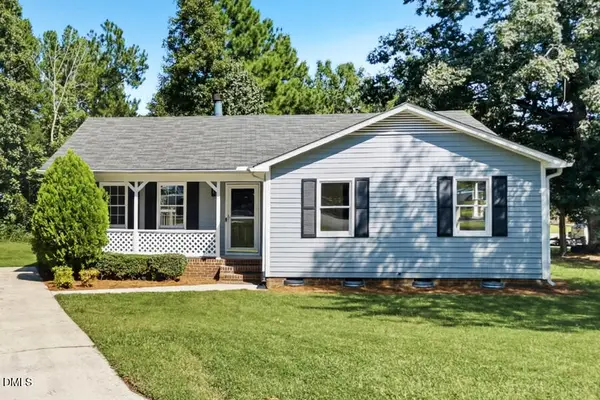 $349,900Active3 beds 2 baths1,410 sq. ft.
19 Mcbenson Place, Durham, NC 27705
MLS# 10195480Listed by: OFFERPAD BROKERAGE LLC - Open Sun, 1 to 3pmNew
 $500,000Active3 beds 2 baths1,966 sq. ft.
135 Heather Ridge Court, Durham, NC 27712
MLS# 10195478Listed by: HOWARD HANNA ALLEN TATE DURHAM


Protect your home and budget from life's surprises with an Assurant Home Warranty, backed by a partner that supports you through every step of homeownership. Explore Plans.
©2026 Century 21 Real Estate LLC. All rights reserved. CENTURY 21®, the CENTURY 21 Logo and C21® are service marks owned by Century 21 Real Estate LLC. Century 21 Real Estate LLC fully supports the principles of the Fair Housing Act and the Equal Opportunity Act. Each office is independently owned and operated. Listing information is deemed reliable but not guaranteed accurate.