
1343 Eldon Circle, Durham, NC 27707
Local realty services provided by:CENTURY 21 New Beginnings
1343 Eldon Circle,Durham, NC 27707
$2,015,000
- 5 Beds
- 5 Baths
- 4,105 sq. ft.
- Single family
- Active
Listed by: ali winslow
Office: homes by dickerson real estate
MLS#:10192498
Source:RD
Price summary
- Price:$2,015,000
- Price per sq. ft.:$490.86
- Monthly HOA dues:$255
About this home
Introducing the Caroline by local custom builder Homes by Dickerson. Ready February 2027 and located on a corner homesite in Pinecrest, Durham's newest community, this home offers a rare opportunity to own new construction within the historic Forest Hills neighborhood. Inspired by the principles of New Urbanism, Pinecrest combines timeless architecture with a low-maintenance lifestyle, featuring thoughtfully designed green spaces, scenic walking trails, pedestrian-friendly streets, and direct access to the American Tobacco Trail and vibrant downtown Durham. This thoughtfully designed 5-bedroom, 4 full bath, 1 half bath home offers a main level private primary suite, dedicated dining space with bar, laundry room and exceptional kitchen with scullery. Upstairs you'll find three secondary bedrooms each as well as the dedicated rec room. On the basement level you will find the fifth bedroom/flex space with a private, en-suite bath. The included elevator pre-wire offers added convenience for future accessibility. Professionally curated by our in-house design team, the Caroline showcases timeless finishes, elevated craftsmanship, and attention to detail....
Contact an agent
Home facts
- Year built:2027
- Subdivision & Development:Pinecrest
- Listing ID #:10192498
- Added:1 day(s) ago
- Updated:September 13, 2026 at 11:05 PM
Rooms and interior
- Bedrooms:5
- Total bathrooms:5
- Full bathrooms:4
- Rooms Total:7
- Flooring:Ceramic Tile
- Dining Description:Kitchen/Dining Room Combination
- Bathrooms Description:Bathtub/Shower Combination, Double Vanity, Soaking Tub, Walk-In Shower, Water Closet
- Kitchen Description:Disposal, ENERGY STAR Qualified Appliances, Gas Range, Ice Maker, Microwave, Range Hood, Self Cleaning Oven, Tankless Water Heater, Wall Oven
- Basement:Yes
- Basement Description:Heated, Partially Finished, Walk-Out Access
- Living area:4,105 sq. ft.
Heating and cooling
- Cooling:Ceiling Fan(s), Central Air, ENERGY STAR Qualified Equipment, Gas, Heat Pump
- Heating:ENERGY STAR Qualified Equipment, Fireplace(s), Forced Air, Heat Pump, Natural Gas
- Central air:Yes
Structure and exterior
- Roof:Architectural Shingle
- Year built:2027
- Building area:4,105 sq. ft.
- Lot area:0.09 Acres
- Lot Features:Corner, Landscaped
- Architectural Style:Tudor
- Construction Materials:Brick, Fiber Cement, HardiPlank Type, Stone Veneer, Stucco
- Exterior Features:Rain Gutters
- Foundation Description:Other, Slab
- Levels:Three Or More
Schools
- High school:Durham - Charles E Jordan Sr High School
- Middle school:Durham - Lakewood Montessori Middle School
- Elementary school:Durham - Morehead Montessori
Utilities
- Water:Public
- Sewer:Public Sewer
Finances and disclosures
- Price:$2,015,000
- Price per sq. ft.:$490.86
Features and amenities
- Laundry features:Laundry Room, Main Level, Sink
Parking
- Parking description:Attached, Garage Faces Rear, On Street, Paved
- Garage:Yes
- Garage spaces:2
 Listings marked with a Doorify MLS icon are provided courtesy of the Doorify MLS, of North Carolina, Internet Data Exchange Database. Brokers make an effort to deliver accurate information, but buyers should independently verify any information on which they will rely in a transaction. The listing broker shall not be responsible for any typographical errors, misinformation, or misprints, and they shall be held totally harmless from any damages arising from reliance upon this data. This data is provided exclusively for consumers’ personal, non-commercial use. Copyright 2026 Doorify MLS of North Carolina. All rights reserved. RD Member Broker: Ellisha Mayers
New listings near 1343 Eldon Circle
- Coming Soon
 $365,000Coming Soon3 beds 2 baths1,230 sq. ft.
4114 Olde Coach Road, Durham, NC 27707
MLS# 10192506Listed by: EXP REALTY LLC - Coming Soon
 $825,000Coming Soon4 beds 4 baths2,868 sq. ft.
2519 Chapel Hill Road, Durham, NC 27707
MLS# 10192448Listed by: BETTER REALTY LLC - Coming Soon
 $469,900Coming Soon3 beds 2 baths1,956 sq. ft.
710 Constitution Drive, Durham, NC 27705
MLS# 10192270Listed by: REAL BROKER, LLC - CAROLINA COLLECTIVE REALTY - Coming Soon
 $599,000Coming Soon4 beds 3 baths1,963 sq. ft.
7 Mill Haven Court, Durham, NC 27713
MLS# 10192118Listed by: COLDWELL BANKER ADVANTAGE - Coming Soon
 $385,000Coming Soon2 beds 1 baths1,247 sq. ft.
2720 University Drive, Durham, NC 27707
MLS# 10191121Listed by: NEST REALTY OF THE TRIANGLE - Coming SoonOpen Sat, 12 to 2pm
 $225,000Coming Soon2 beds 2 baths1,195 sq. ft.
5300 Cheek Road, Durham, NC 27704
MLS# 10191111Listed by: BORDEAUX SMITH REALTY LLC - New
 $1,725,000Active4 beds 6 baths3,456 sq. ft.
1336 Eldon Circle, Durham, NC 27707
MLS# 10192521Listed by: HOMES BY DICKERSON REAL ESTATE - New
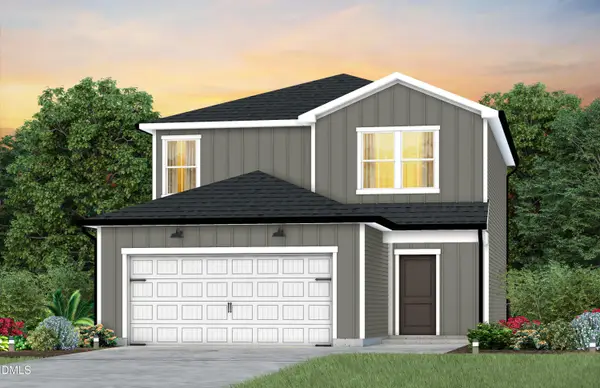 $406,940Active4 beds 3 baths1,996 sq. ft.
702 Timber Terrace Drive, Durham, NC 27704
MLS# 10192503Listed by: PULTE HOME COMPANY LLC - New
 $524,999Active4 beds 3 baths2,991 sq. ft.
4616 Paces Ferry Drive, Durham, NC 27712
MLS# 10192500Listed by: DASH CAROLINA


Protect your home and budget from life's surprises with an Assurant Home Warranty, backed by a partner that supports you through every step of homeownership. Explore Plans.
©2026 Century 21 Real Estate LLC. All rights reserved. CENTURY 21®, the CENTURY 21 Logo and C21® are service marks owned by Century 21 Real Estate LLC. Century 21 Real Estate LLC fully supports the principles of the Fair Housing Act and the Equal Opportunity Act. Each office is independently owned and operated. Listing information is deemed reliable but not guaranteed accurate.