
1414 Balsawood Drive, Durham, NC 27705
Local realty services provided by:CENTURY 21 Folks Properties
1414 Balsawood Drive,Durham, NC 27705
$619,900
- 4 Beds
- 3 Baths
- 2,637 sq. ft.
- Single family
- Active
Listed by: chris long
Office: beazer homes
MLS#:10199744
Source:RD
Price summary
- Price:$619,900
- Price per sq. ft.:$235.08
- Monthly HOA dues:$60
About this home
Quick move-in opportunity! The popular Elizabeth plan with the designer-inspired Retro Revival Style Choice offers 2,637 square feet, a 3-car garage, and a highly desirable layout designed for today's lifestyle. Skip the wait and enjoy a beautifully finished new home with thoughtfully selected details already in place. Situated on a southwest-facing homesite, this two-story home balances gathering spaces with private retreats. The main-level guest bedroom and a full bath and walk-in shower is ideal for visitors or multi-generational living, while the spacious great room serves as the heart of the home with a cozy fireplace perfect for relaxing evenings or entertaining family and friends. Extend your living space outdoors on the screened porch, a welcoming spot for morning coffee, weekend get-togethers, or unwinding at the end of the day. Upstairs, the private primary suite offers a peaceful escape from the home's main living areas, while the versatile loft provides flexible space for a media room, home office, playroom, or casual lounge. Complete with a highly sought-after 3-car garage offering ample room for vehicles, storage, hobbies, and adventure gear, this Elizabeth plan provides the space, style, and flexibility to make the most of every moment. Located in the desirable Stonewood Estates neighborhood, this home is close to Croasdaile Country Club, downtown Durham and Duke University, making it an ideal choice for those seeking convenience and comfort. Presented by Beazer Homes, a Dream Finders Homes company....
Contact an agent
Home facts
- Year built:2026
- Subdivision & Development:Stonewood Estates
- Listing ID #:10199744
- Added:1 day(s) ago
- Updated:October 23, 2026 at 11:04 PM
Rooms and interior
- Bedrooms:4
- Total bathrooms:3
- Full bathrooms:3
- Rooms Total:1
- Flooring:Carpet, Laminate, Tile
- Kitchen Description:Dishwasher, Gas Cooktop, Stainless Steel Appliance(s), Vented Exhaust Fan, Wall Oven
- Living area:2,637 sq. ft.
Heating and cooling
- Cooling:Central Air
- Heating:ENERGY STAR Qualified Equipment, Electric, Fireplace(s), Forced Air
- Central air:Yes
Structure and exterior
- Roof:Shingle
- Year built:2026
- Building area:2,637 sq. ft.
- Lot area:0.23 Acres
- Architectural Style:Transitional
- Construction Materials:Fiber Cement, Low VOC Paint/Sealant/Varnish
- Exterior Features:Covered, Front Porch, Patio, Screened
- Foundation Description:Slab
- Levels:Two
Schools
- High school:Durham - Riverside High
- Middle school:Durham - Brogden Middle
- Elementary school:Durham - Hillandale Elementary
Utilities
- Water:Public
- Sewer:Public Sewer
Finances and disclosures
- Price:$619,900
- Price per sq. ft.:$235.08
Features and amenities
- Laundry features:Laundry Room
Parking
- Garage:Yes
- Garage spaces:3
 Listings marked with a Doorify MLS icon are provided courtesy of the Doorify MLS, of North Carolina, Internet Data Exchange Database. Brokers make an effort to deliver accurate information, but buyers should independently verify any information on which they will rely in a transaction. The listing broker shall not be responsible for any typographical errors, misinformation, or misprints, and they shall be held totally harmless from any damages arising from reliance upon this data. This data is provided exclusively for consumers’ personal, non-commercial use. Copyright 2026 Doorify MLS of North Carolina. All rights reserved. RD Member Broker: Rhonda Folks
New listings near 1414 Balsawood Drive
- Coming Soon
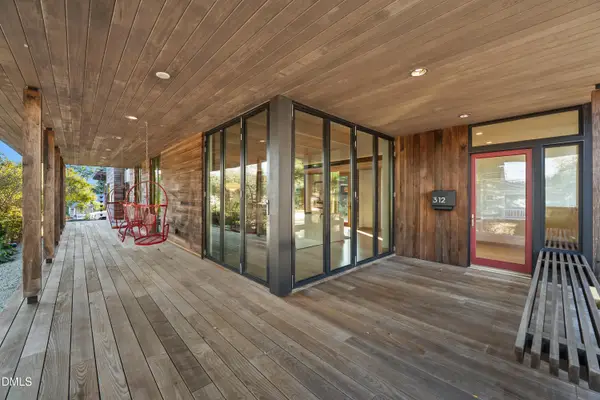 $2,500,000Coming Soon4 beds 4 baths3,558 sq. ft.
312 Oakwood Avenue, Durham, NC 27701
MLS# 10200059Listed by: EXP REALTY LLC - Coming Soon
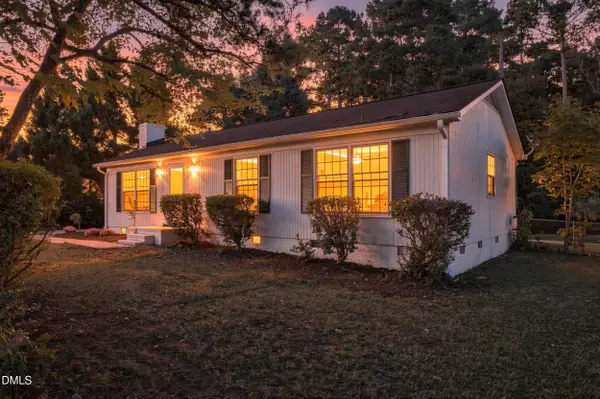 $339,000Coming Soon3 beds 2 baths1,200 sq. ft.
5411 Revere Road, Durham, NC 27713
MLS# 10199983Listed by: COSTELLO REAL ESTATE & INVESTM - Coming Soon
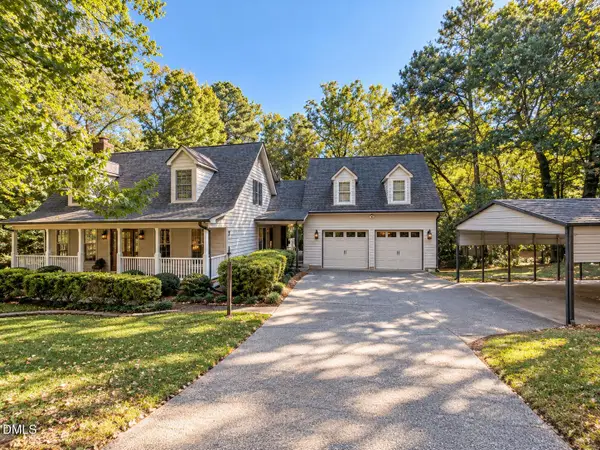 $599,900Coming Soon3 beds 3 baths2,430 sq. ft.
4539 Malvern Road, Durham, NC 27707
MLS# 10199758Listed by: RALEIGH REALTY INC. - Coming Soon
 $525,000Coming Soon4 beds 3 baths2,683 sq. ft.
1002 Poplar Street, Durham, NC 27703
MLS# 10199429Listed by: TME PREMIER PROPERTIES, LLC - Coming Soon
 $439,000Coming Soon3 beds 2 baths1,925 sq. ft.
103 Accura Court, Durham, NC 27712
MLS# 10198922Listed by: BORDEAUX SMITH REALTY LLC - New
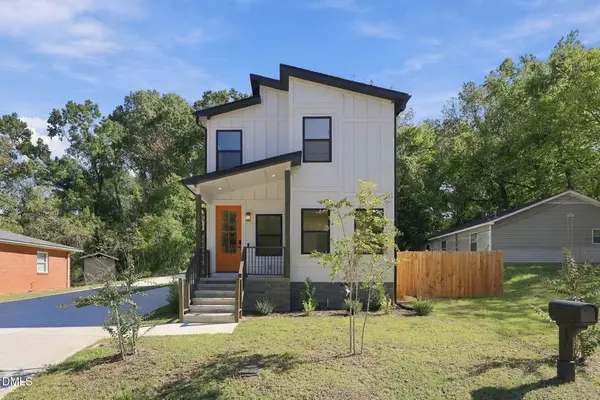 $429,900Active3 beds 3 baths1,240 sq. ft.
1506 N Hyde Park Avenue, Durham, NC 27701
MLS# 10200085Listed by: FATHOM REALTY NC, LLC - New
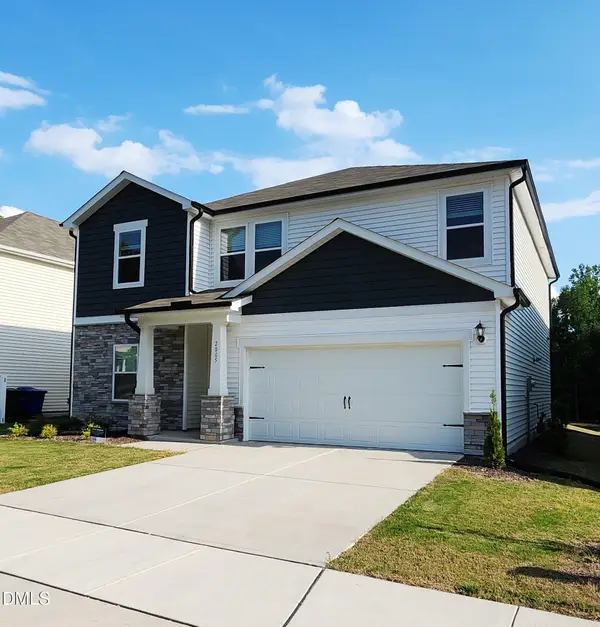 $519,000Active5 beds 3 baths2,722 sq. ft.
2005 Eden Shire Way, Durham, NC 27712
MLS# 10200065Listed by: THE BEST HOMES INC. - New
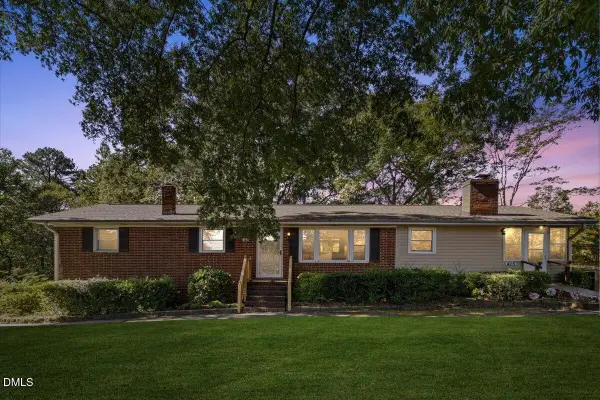 $355,000Active3 beds 2 baths1,710 sq. ft.
415 Princess Anne Drive, Durham, NC 27703
MLS# 10200057Listed by: EXP REALTY LLC - New
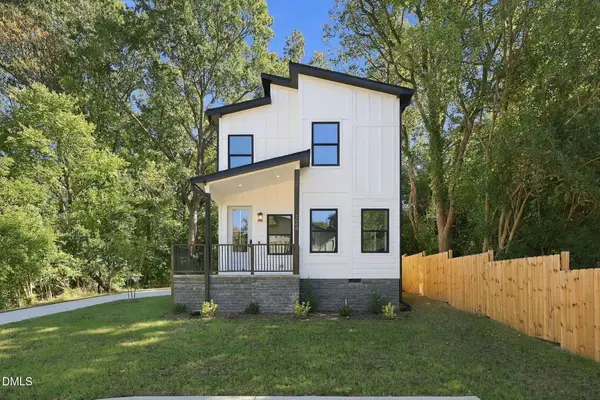 $429,900Active3 beds 3 baths1,240 sq. ft.
1508 N Hyde Park Avenue, Durham, NC 27701
MLS# 10200063Listed by: FATHOM REALTY NC, LLC - New
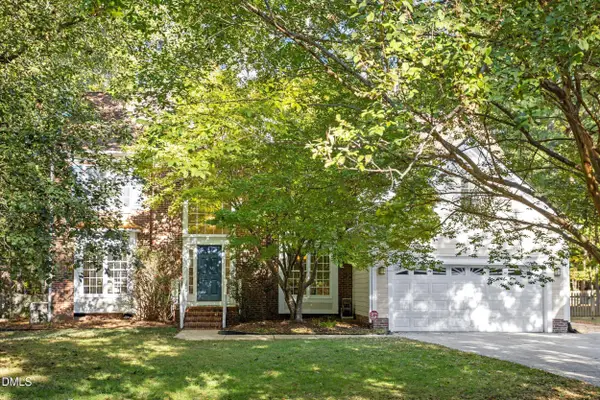 $800,000Active4 beds 3 baths3,585 sq. ft.
4314 Klein Drive, Durham, NC 27705
MLS# 10199999Listed by: MARIE AUSTIN REALTY


Protect your home and budget from life's surprises with an Assurant Home Warranty, backed by a partner that supports you through every step of homeownership. Explore Plans.
©2026 Century 21 Real Estate LLC. All rights reserved. CENTURY 21®, the CENTURY 21 Logo and C21® are service marks owned by Century 21 Real Estate LLC. Century 21 Real Estate LLC fully supports the principles of the Fair Housing Act and the Equal Opportunity Act. Each office is independently owned and operated. Listing information is deemed reliable but not guaranteed accurate.