
142 Finsbury Street, Durham, NC 27703
Local realty services provided by:CENTURY 21 Folks Properties
142 Finsbury Street,Durham, NC 27703
$375,000
- 2 Beds
- 4 Baths
- 1,557 sq. ft.
- Single family
- Active
Upcoming open houses
- Sun, Oct 2512:00 pm - 02:00 pm
Listed by: jody lynn doran
Office: compass -- raleigh
MLS#:10190211
Source:RD
Price summary
- Price:$375,000
- Price per sq. ft.:$240.76
- Monthly HOA dues:$134
About this home
Searching for 3 bedrooms because you need an office, gym or guest space? Don't rule this one out. Two private bedroom suites plus a finished lower-level flex space with its own full bath give this three-level Davis Park Rowhouse far more versatility than the bedroom count suggests. Add 3.5 baths and an attached garage, and the layout offers flexibility that's hard to find at this price point. Freshly updated and truly move-in ready, the home features refreshed kitchen cabinetry, new lighting and hardware, hardwood floors and inviting living spaces with a clean, current feel. The main level flows easily from the kitchen to dining and living areas, while the upper level offers two private suites, ideal for owners, guests or roommates who value separation and privacy. Outside, enjoy a covered front porch overlooking the neighborhood green, plus access to Davis Park's community amenities, including the pool, clubhouse, gazebo and grilling areas. An attached garage with EV charging adds everyday convenience. Minutes from RTP, RDU, I-40, I-540 and I-885, with easy access to major employers including Lenovo, Cisco, Fidelity and Biogen. Whether you're buying your first home, relocating to the Triangle, looking for a low-maintenance home base near RTP or seeking flexible space that works harder than a typical 2 bedroom, 142 Finsbury deserves a closer look....
Contact an agent
Home facts
- Year built:2007
- Subdivision & Development:Davis Park
- Listing ID #:10190211
- Added:51 day(s) ago
- Updated:October 23, 2026 at 11:04 PM
Rooms and interior
- Bedrooms:2
- Total bathrooms:4
- Full bathrooms:3
- Rooms Total:6
- Flooring:Carpet, Ceramic Tile, Hardwood, Tile, Wood
- Dining Description:Eat-in Kitchen, Kitchen/Dining Room Combination
- Bathrooms Description:Bathtub/Shower Combination, Double Vanity, Soaking Tub
- Kitchen Description:Dishwasher, Disposal, Dryer, Free-Standing Gas Range, Free-Standing Refrigerator, Gas Range, Microwave, Range, Refrigerator, Stainless Steel Appliance(s), Washer, Washer/Dryer Stacked, Water Purifier, Water Purifier Owned
- Basement:Yes
- Basement Description:Exterior Entry, Finished, Interior Entry
- Living area:1,557 sq. ft.
Heating and cooling
- Cooling:Ceiling Fan(s), Central Air, Heat Pump, Zoned
- Heating:Fireplace(s), Forced Air
- Central air:Yes
Structure and exterior
- Roof:Flat
- Year built:2007
- Building area:1,557 sq. ft.
- Lot area:0.03 Acres
- Architectural Style:Transitional
- Construction Materials:Brick
- Exterior Features:Balcony, Courtyard, Covered, Covered Courtyard, Front Porch, Porch, Private Entrance, Rear Porch
- Foundation Description:Block
- Levels:Three Or More, Two
Schools
- High school:Durham - Hillside High
- Middle school:Durham - Lowes Grove Middle
- Elementary school:Durham - Parkwood Elementary
Utilities
- Water:Public
- Sewer:Public Sewer
Finances and disclosures
- Price:$375,000
- Price per sq. ft.:$240.76
- Tax amount:$4,246
Features and amenities
- Laundry features:Electric Dryer Hookup, Inside, Laundry Closet, Upper Level, Washer Hookup
- Amenities:Blinds, Screens, Window Coverings
Parking
- Total parking spaces:2
- Parking description:Basement, Electric Vehicle Charging Station(s), Garage, Garage Door Opener, Garage Faces Rear
- Garage:Yes
- Garage spaces:1
 Listings marked with a Doorify MLS icon are provided courtesy of the Doorify MLS, of North Carolina, Internet Data Exchange Database. Brokers make an effort to deliver accurate information, but buyers should independently verify any information on which they will rely in a transaction. The listing broker shall not be responsible for any typographical errors, misinformation, or misprints, and they shall be held totally harmless from any damages arising from reliance upon this data. This data is provided exclusively for consumers’ personal, non-commercial use. Copyright 2026 Doorify MLS of North Carolina. All rights reserved. RD Member Broker: Rhonda Folks
New listings near 142 Finsbury Street
- Coming Soon
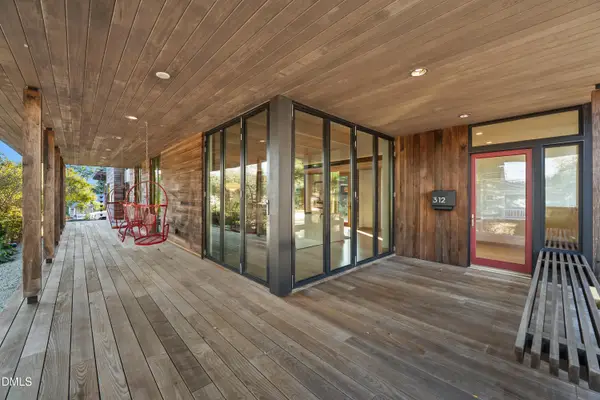 $2,500,000Coming Soon4 beds 4 baths3,558 sq. ft.
312 Oakwood Avenue, Durham, NC 27701
MLS# 10200059Listed by: EXP REALTY LLC - Coming Soon
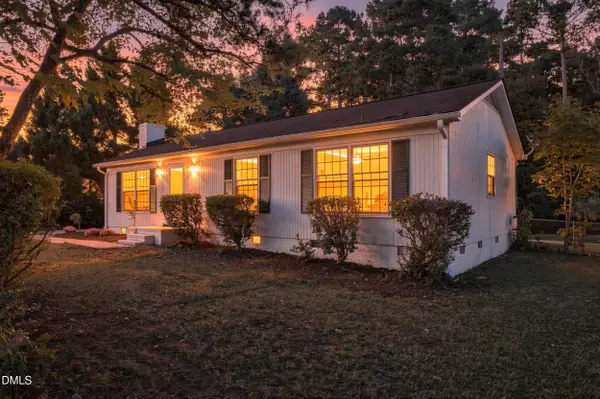 $339,000Coming Soon3 beds 2 baths1,200 sq. ft.
5411 Revere Road, Durham, NC 27713
MLS# 10199983Listed by: COSTELLO REAL ESTATE & INVESTM - Coming Soon
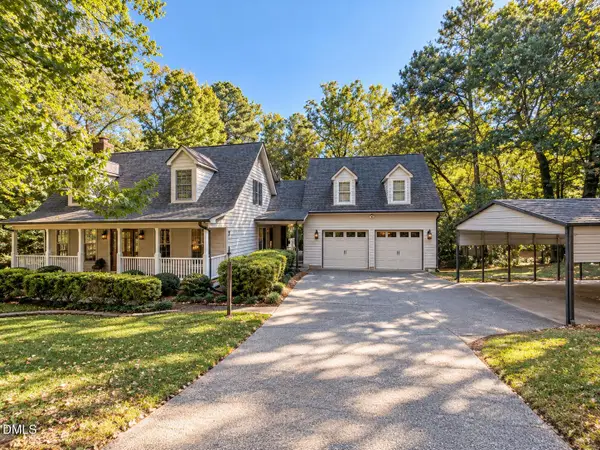 $599,900Coming Soon3 beds 3 baths2,430 sq. ft.
4539 Malvern Road, Durham, NC 27707
MLS# 10199758Listed by: RALEIGH REALTY INC. - Coming Soon
 $525,000Coming Soon4 beds 3 baths2,683 sq. ft.
1002 Poplar Street, Durham, NC 27703
MLS# 10199429Listed by: TME PREMIER PROPERTIES, LLC - Coming Soon
 $439,000Coming Soon3 beds 2 baths1,925 sq. ft.
103 Accura Court, Durham, NC 27712
MLS# 10198922Listed by: BORDEAUX SMITH REALTY LLC - New
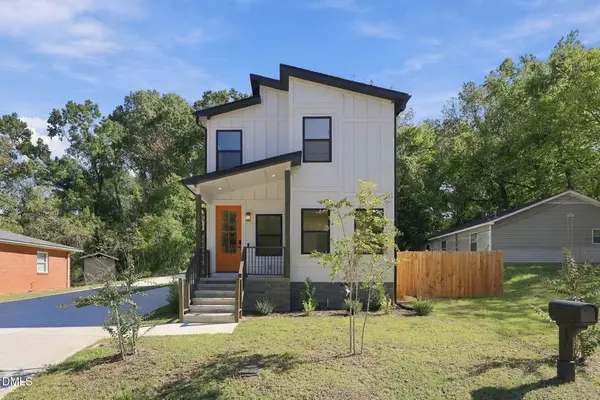 $429,900Active3 beds 3 baths1,240 sq. ft.
1506 N Hyde Park Avenue, Durham, NC 27701
MLS# 10200085Listed by: FATHOM REALTY NC, LLC - New
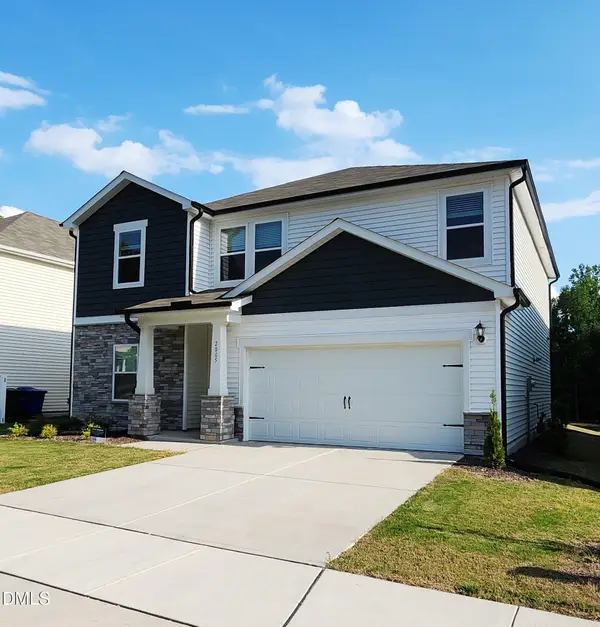 $519,000Active5 beds 3 baths2,722 sq. ft.
2005 Eden Shire Way, Durham, NC 27712
MLS# 10200065Listed by: THE BEST HOMES INC. - New
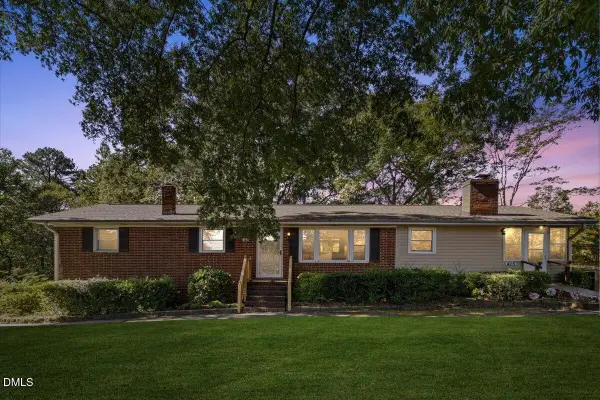 $355,000Active3 beds 2 baths1,710 sq. ft.
415 Princess Anne Drive, Durham, NC 27703
MLS# 10200057Listed by: EXP REALTY LLC - New
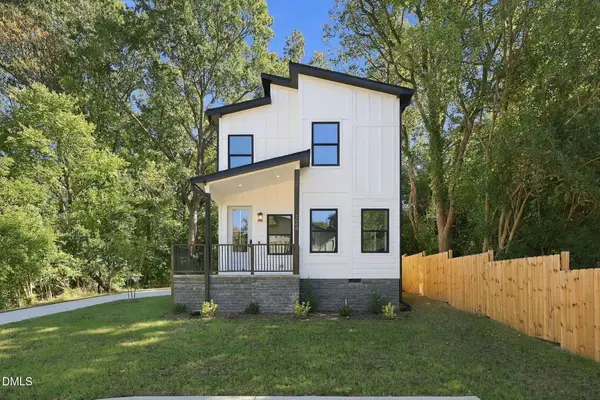 $429,900Active3 beds 3 baths1,240 sq. ft.
1508 N Hyde Park Avenue, Durham, NC 27701
MLS# 10200063Listed by: FATHOM REALTY NC, LLC - New
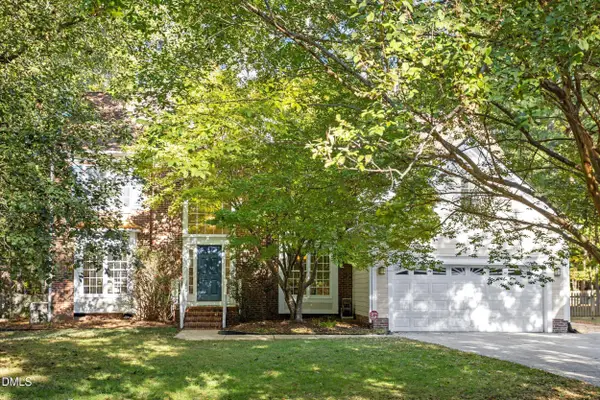 $800,000Active4 beds 3 baths3,585 sq. ft.
4314 Klein Drive, Durham, NC 27705
MLS# 10199999Listed by: MARIE AUSTIN REALTY


Protect your home and budget from life's surprises with an Assurant Home Warranty, backed by a partner that supports you through every step of homeownership. Explore Plans.
©2026 Century 21 Real Estate LLC. All rights reserved. CENTURY 21®, the CENTURY 21 Logo and C21® are service marks owned by Century 21 Real Estate LLC. Century 21 Real Estate LLC fully supports the principles of the Fair Housing Act and the Equal Opportunity Act. Each office is independently owned and operated. Listing information is deemed reliable but not guaranteed accurate.