
1501 Shawnee Street, Durham, NC 27701
Local realty services provided by:CENTURY 21 Triangle Group
1501 Shawnee Street,Durham, NC 27701
$399,000
- 2 Beds
- 1 Baths
- 1,249 sq. ft.
- Single family
- Active
Listed by: nicole anglin
Office: guided path realty llc.
MLS#:10200813
Source:RD
Price summary
- Price:$399,000
- Price per sq. ft.:$319.46
About this home
This two-bedroom, one-bath single family residence in Durham delivers the independence of a home outside any subdivision. There is an unfinished basement, which offers room to add additional living space. A lot of approximately 9,148 square feet supplies ample outdoor area for gardening, gatherings, or future projects. Two bedrooms and a full bath form an efficient layout that adapts easily to changing needs. Ownership here means no shared walls and no community association oversight. The modest footprint keeps maintenance straightforward, while the generous grounds leave room to expand, add a workshop, or simply enjoy the open air. Durham's dining, shopping, and employers sit within easy reach. A solid option for buyers seeking room to spread out with lasting value.
Contact an agent
Home facts
- Year built:1955
- Subdivision & Development:Not in a Subdivision
- Listing ID #:10200813
- Added:1 day(s) ago
- Updated:October 29, 2026 at 09:06 PM
Rooms and interior
- Bedrooms:2
- Total bathrooms:1
- Full bathrooms:1
- Rooms Total:1
- Flooring:Vinyl
- Kitchen Description:Electric Oven, Electric Range, Range Hood, Refrigerator
- Basement:Yes
- Basement Description:Exterior Entry, Interior Entry, Partially Finished, Walk-Out Access
- Living area:1,249 sq. ft.
Heating and cooling
- Heating:Central
Structure and exterior
- Roof:Shingle
- Year built:1955
- Building area:1,249 sq. ft.
- Lot area:0.21 Acres
- Lot Features:Corner
- Architectural Style:Traditional
- Construction Materials:Brick
- Exterior Features:Covered, Front Porch, Screened
- Levels:Two
Schools
- High school:Durham - Riverside High
- Middle school:Durham - Brogden Middle
- Elementary school:Durham - George Watts Elementary
Utilities
- Water:Public
- Sewer:Public Sewer
Finances and disclosures
- Price:$399,000
- Price per sq. ft.:$319.46
- Tax amount:$3,423
Features and amenities
- Laundry features:In Hall
Parking
- Total parking spaces:2
- Parking description:Driveway
 Listings marked with a Doorify MLS icon are provided courtesy of the Doorify MLS, of North Carolina, Internet Data Exchange Database. Brokers make an effort to deliver accurate information, but buyers should independently verify any information on which they will rely in a transaction. The listing broker shall not be responsible for any typographical errors, misinformation, or misprints, and they shall be held totally harmless from any damages arising from reliance upon this data. This data is provided exclusively for consumers’ personal, non-commercial use. Copyright 2026 Doorify MLS of North Carolina. All rights reserved.
New listings near 1501 Shawnee Street
- Coming Soon
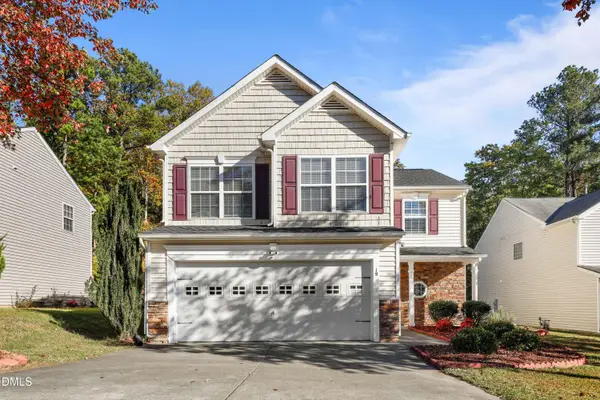 $340,000Coming Soon4 beds 3 baths1,938 sq. ft.
19 Redstone Court, Durham, NC 27703
MLS# 10200770Listed by: REDFIN CORPORATION - Coming Soon
 $619,900Coming Soon4 beds 3 baths2,564 sq. ft.
9 Montcrest Drive, Durham, NC 27713
MLS# 10200669Listed by: SITON REALTY - Coming Soon
 $320,000Coming Soon3 beds 2 baths1,457 sq. ft.
4302 White Cliff Lane, Durham, NC 27712
MLS# 10200636Listed by: KELLER WILLIAMS REALTY - Coming Soon
 $345,000Coming Soon3 beds 3 baths1,943 sq. ft.
1905 Buffalo Way, Durham, NC 27704
MLS# 4437466Listed by: OFFERPAD BROKERAGE LLC - New
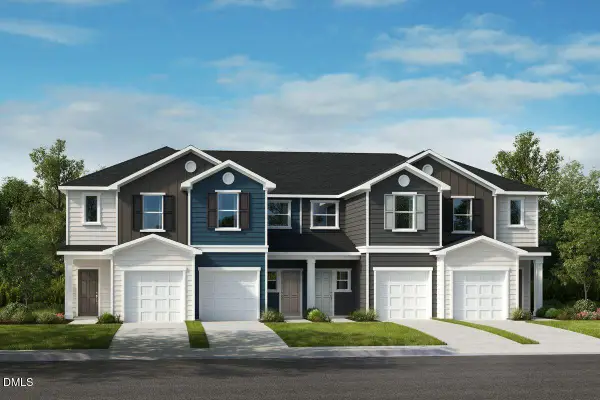 $285,203Active2 beds 3 baths1,155 sq. ft.
2117 Oakdale Drive, Durham, NC 27703
MLS# 10200830Listed by: RAMSEY REALTORS TEAM INC - New
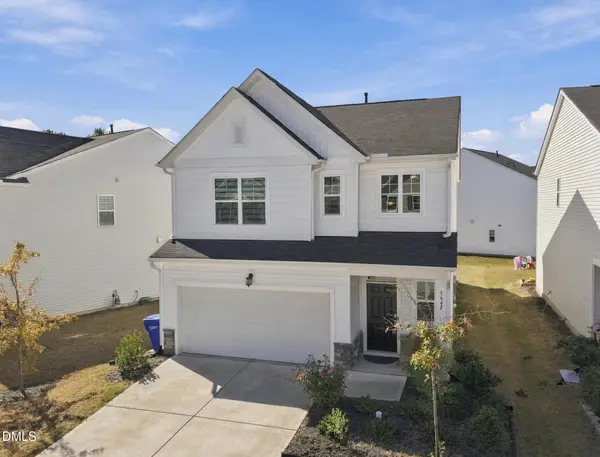 $449,900Active4 beds 3 baths2,196 sq. ft.
3642 Star Gazing Lane, Durham, NC 27703
MLS# 10200849Listed by: HHOME REALTY LLC - New
 $665,653Active5 beds 3 baths3,307 sq. ft.
3724 Dog Rose Drive, Durham, NC 27703
MLS# 10200817Listed by: FONVILLE MORISEY & BAREFOOT - New
 $409,999Active4 beds 3 baths2,313 sq. ft.
5803 Tomahawk Trail, Durham, NC 27712
MLS# 10200819Listed by: GROSSMAN REAL ESTATE GROUP LLC - New
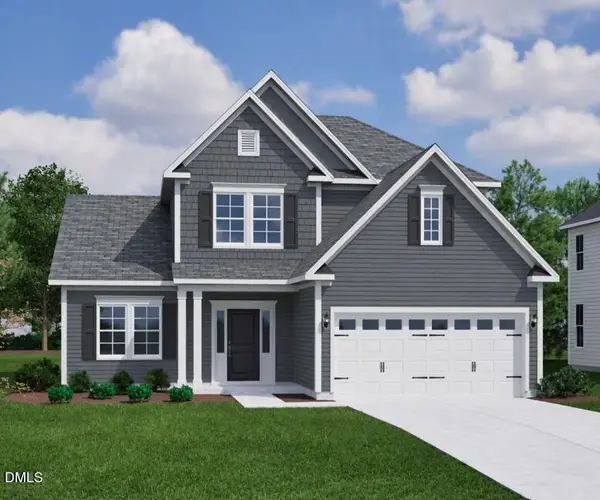 $587,793Active4 beds 4 baths2,594 sq. ft.
3808 Sweet Ivy Landing, Durham, NC 27703
MLS# 10200791Listed by: FONVILLE MORISEY & BAREFOOT


Protect your home and budget from life's surprises with an Assurant Home Warranty, backed by a partner that supports you through every step of homeownership. Explore Plans.
©2026 Century 21 Real Estate LLC. All rights reserved. CENTURY 21®, the CENTURY 21 Logo and C21® are service marks owned by Century 21 Real Estate LLC. Century 21 Real Estate LLC fully supports the principles of the Fair Housing Act and the Equal Opportunity Act. Each office is independently owned and operated. Listing information is deemed reliable but not guaranteed accurate.