
1518 Southwood Drive, Durham, NC 27707
Local realty services provided by:CENTURY 21 Total Real Estate Solutions
1518 Southwood Drive,Durham, NC 27707
$725,000
- 3 Beds
- 3 Baths
- 2,576 sq. ft.
- Single family
- Coming Soon
Listed by: paul clayborne corsa
Office: cambridge & assoc. r.e. group
MLS#:10193366
Source:RD
Price summary
- Price:$725,000
- Price per sq. ft.:$281.38
About this home
Coming soon! Showings begin September 24. Completely remodeled home with a finished basement and thoughtful updates inside and out. The original hardwood floors have been beautifully refinished, with new LVT flooring in the kitchen, tile in the bathrooms and LVP in the basement. The entire interior has been repainted, including the walls, trim, doors and ceilings, and the home features new lighting, a Nest thermostat, new interior and exterior doors and coordinating hardware. The fully updated kitchen offers quartz countertops with a full-height matching backsplash, Shaker-style cabinetry, a large stainless steel sink and new stainless steel appliances. The expanded primary suite includes a true walk-in closet, brand new carpet and a beautifully remodeled bathroom with a double vanity, heated tile floors and a tiled walk-in shower with a glass enclosure. Every other bedroom features hardwood floors, while the upstairs hall bathroom has been updated with new tile, a refinished tub, new vanity, lighting and fixtures. The basement provides a spacious bonus room, laundry room, half bath, storage and direct access to the garage. The finished garage includes drywall, an all-purpose epoxy floor and a new quiet garage door and opener, making it ideal for parking, a home gym or workshop. Exterior improvements include fresh paint on the home, trim and soffits, new shutters, exterior lighting, mailbox and modern house numbers. Additional updates include a new 12-foot-wide concrete driveway with proper grading and a trench drain, refreshed landscaping, an updated screened porch with epoxy flooring and a new backyard paver patio that provides the perfect setting for a fire pit or small gathering....
Contact an agent
Home facts
- Year built:1960
- Subdivision & Development:Not in a Subdivision
- Listing ID #:10193366
- Updated:September 18, 2026 at 01:09 AM
Rooms and interior
- Bedrooms:3
- Total bathrooms:3
- Full bathrooms:2
- Rooms Total:9
- Flooring:Hardwood, Tile, Vinyl
- Bathrooms Description:Double Vanity, Walk-In Shower
- Kitchen Description:Dishwasher, Range
- Basement:Yes
- Basement Description:Finished, Heated
- Living area:2,576 sq. ft.
Heating and cooling
- Cooling:Central Air
- Heating:Forced Air
- Central air:Yes
Structure and exterior
- Roof:Shingle
- Year built:1960
- Building area:2,576 sq. ft.
- Lot area:0.35 Acres
- Lot Features:Private
- Architectural Style:Ranch, Traditional
- Construction Materials:Brick
- Exterior Features:Deck, Porch
- Foundation Description:Slab
- Levels:Two
Schools
- High school:Durham - Charles E Jordan Sr High School
- Middle school:Durham - Lakewood Montessori Middle School
- Elementary school:Durham - Lakewood Elementary
Utilities
- Water:Public
- Sewer:Public Sewer
Finances and disclosures
- Price:$725,000
- Price per sq. ft.:$281.38
- Tax amount:$5,979
Features and amenities
- Laundry features:In Basement
Parking
- Garage:Yes
- Garage spaces:1
 Listings marked with a Doorify MLS icon are provided courtesy of the Doorify MLS, of North Carolina, Internet Data Exchange Database. Brokers make an effort to deliver accurate information, but buyers should independently verify any information on which they will rely in a transaction. The listing broker shall not be responsible for any typographical errors, misinformation, or misprints, and they shall be held totally harmless from any damages arising from reliance upon this data. This data is provided exclusively for consumers’ personal, non-commercial use. Copyright 2026 Doorify MLS of North Carolina. All rights reserved.
New listings near 1518 Southwood Drive
- Coming Soon
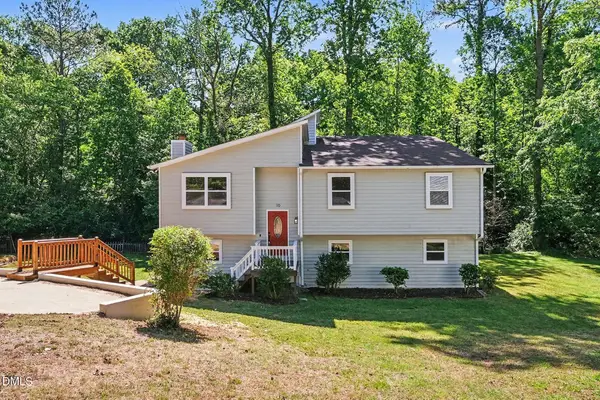 $535,000Coming Soon4 beds 3 baths2,419 sq. ft.
10 Winchester Court, Durham, NC 27707
MLS# 10193389Listed by: LOVETTE PROPERTIES LLC - Coming Soon
 $655,000Coming Soon4 beds 3 baths2,337 sq. ft.
5909 Cole Mill Road, Durham, NC 27705
MLS# 10193162Listed by: PEAK, SWIRLES & CAVALLITO - Coming SoonOpen Sat, 1 to 4pm
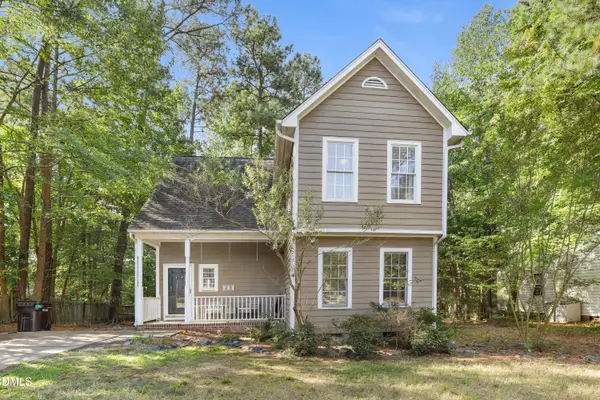 $350,000Coming Soon3 beds 2 baths1,384 sq. ft.
600 Forge Road, Durham, NC 27713
MLS# 10193125Listed by: REDFIN CORPORATION - Coming SoonOpen Fri, 4 to 6pm
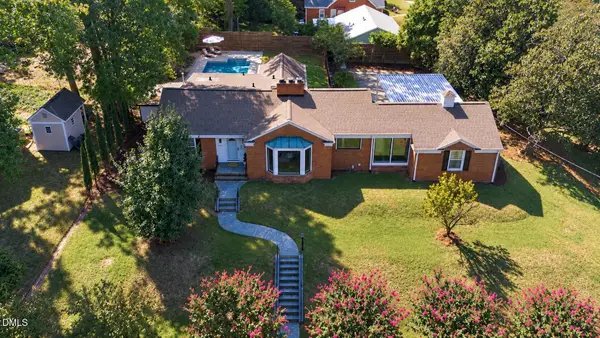 $950,000Coming Soon4 beds 3 baths2,622 sq. ft.
1517 Edgevale Road, Durham, NC 27701
MLS# 10193053Listed by: CHOICE RESIDENTIAL REAL ESTATE - Coming Soon
 $315,000Coming Soon3 beds 4 baths1,960 sq. ft.
2616 Wyntercrest Lane, Durham, NC 27713
MLS# 10192910Listed by: EXP REALTY LLC - Coming Soon
 $314,900Coming Soon3 beds 2 baths1,381 sq. ft.
5154 Revere Road, Durham, NC 27713
MLS# 4425204Listed by: EXP REALTY LLC BALLANTYNE - Coming SoonOpen Sat, 11am to 1pm
 $410,000Coming Soon2 beds 1 baths960 sq. ft.
2109 Sunset Avenue, Durham, NC 27705
MLS# 10192640Listed by: NEST REALTY OF THE TRIANGLE - Coming Soon
 $825,000Coming Soon4 beds 4 baths2,868 sq. ft.
2519 Chapel Hill Road, Durham, NC 27707
MLS# 10192448Listed by: BETTER REALTY LLC - Coming SoonOpen Sat, 12 to 2pm
 $469,900Coming Soon3 beds 2 baths1,956 sq. ft.
710 Constitution Drive, Durham, NC 27705
MLS# 10192270Listed by: REAL BROKER, LLC - CAROLINA COLLECTIVE REALTY


Protect your home and budget from life's surprises with an Assurant Home Warranty, backed by a partner that supports you through every step of homeownership. Explore Plans.
©2026 Century 21 Real Estate LLC. All rights reserved. CENTURY 21®, the CENTURY 21 Logo and C21® are service marks owned by Century 21 Real Estate LLC. Century 21 Real Estate LLC fully supports the principles of the Fair Housing Act and the Equal Opportunity Act. Each office is independently owned and operated. Listing information is deemed reliable but not guaranteed accurate.