
2018 Oakdale Drive, Durham, NC 27703
Local realty services provided by:CENTURY 21 Total Real Estate Solutions
Listed by: l. calvin ramsey
Office: ramsey realtors team inc
MLS#:10118387
Source:RD
Price summary
- Price:$333,550
- Price per sq. ft.:$245.44
- Monthly HOA dues:$107
About this home
Modern Comfort in a Pool Community Near RTP & Southpoint! Located in a vibrant, amenity-rich community, this Energy Star certified home offers the perfect blend of style, comfort, and convenience. Enjoy durable fiber cement siding, 9' ceilings on the first floor, and luxury vinyl plank flooring throughout the main level. The kitchen features stainless steel appliances, 42'' upper cabinets, Silestone countertops, and Moen faucets for a modern touch. The spacious primary suite includes a walk-in closet, while the upstairs laundry room adds everyday ease. With smart home features like a programmable thermostat and close proximity to RTP and Southpoint Mall, this home checks all the boxes for contemporary living.
Contact an agent
Home facts
- Year built:2025
- Subdivision & Development:Brooks Mill
- Listing ID #:10118387
- Added:368 day(s) ago
- Updated:August 31, 2026 at 03:05 PM
Rooms and interior
- Bedrooms:3
- Total bathrooms:3
- Full bathrooms:2
- Rooms Total:5
- Flooring:Carpet, Luxury Vinyl
- Dining Description:Kitchen/Dining Room Combination
- Bathrooms Description:Bathtub/Shower Combination, Shower Only
- Kitchen Description:Dishwasher, Disposal, ENERGY STAR Qualified Appliances, Electric Range, Electric Water Heater, Microwave, Plumbed For Ice Maker, Self Cleaning Oven
- Living area:1,359 sq. ft.
Heating and cooling
- Cooling:Zoned
- Heating:Zoned
Structure and exterior
- Roof:Architectural Shingle
- Year built:2025
- Building area:1,359 sq. ft.
- Lot area:0.04 Acres
- Lot Features:Landscaped
- Architectural Style:Traditional
- Construction Materials:Fiber Cement
- Exterior Features:Patio, Rain Gutters
- Foundation Description:Slab
- Levels:Two
Schools
- High school:Alamance Burlington - Southern Alamance High
- Middle school:Durham - Neal Middle
- Elementary school:Durham - Spring Valley Elementary School
Utilities
- Water:Public
- Sewer:Public Sewer
Finances and disclosures
- Price:$333,550
- Price per sq. ft.:$245.44
Features and amenities
- Laundry features:Laundry Room, Upper Level
- Smart home:Yes
Parking
- Total parking spaces:1
- Parking description:Attached, Garage, Garage Faces Front
- Garage:Yes
- Garage spaces:1
 Listings marked with a Doorify MLS icon are provided courtesy of the Doorify MLS, of North Carolina, Internet Data Exchange Database. Brokers make an effort to deliver accurate information, but buyers should independently verify any information on which they will rely in a transaction. The listing broker shall not be responsible for any typographical errors, misinformation, or misprints, and they shall be held totally harmless from any damages arising from reliance upon this data. This data is provided exclusively for consumers’ personal, non-commercial use. Copyright 2026 Doorify MLS of North Carolina. All rights reserved.
New listings near 2018 Oakdale Drive
- Coming Soon
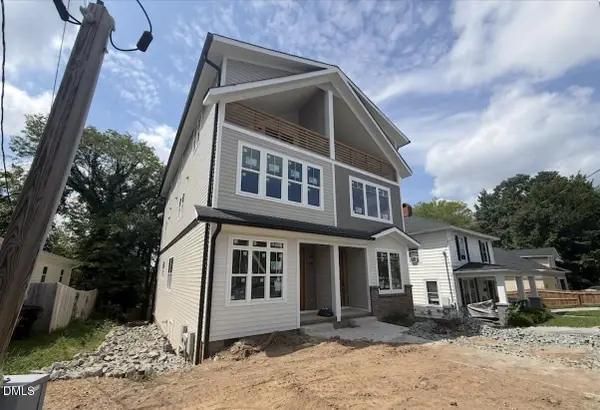 $775,000Coming Soon3 beds 4 baths2,650 sq. ft.
804 S Roxboro Street, Durham, NC 27707
MLS# 10189760Listed by: MARK SPAIN REAL ESTATE - Coming Soon
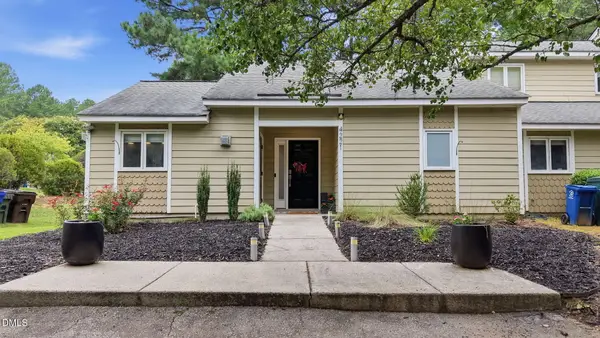 $319,000Coming Soon1 beds 1 baths1,123 sq. ft.
4221 Pin Oak Drive, Durham, NC 27707
MLS# 10189399Listed by: DASH CAROLINA - Coming Soon
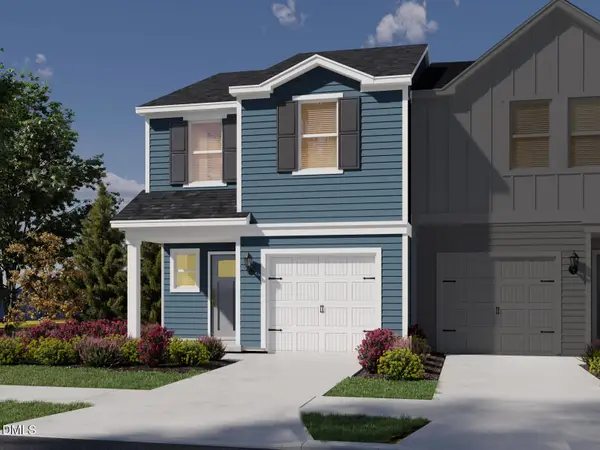 $329,000Coming Soon3 beds 3 baths1,770 sq. ft.
4102 Phelps Lake Drive, Durham, NC 27703
MLS# 10189283Listed by: MERITAGE HOMES OF THE CAROLINA - Coming Soon
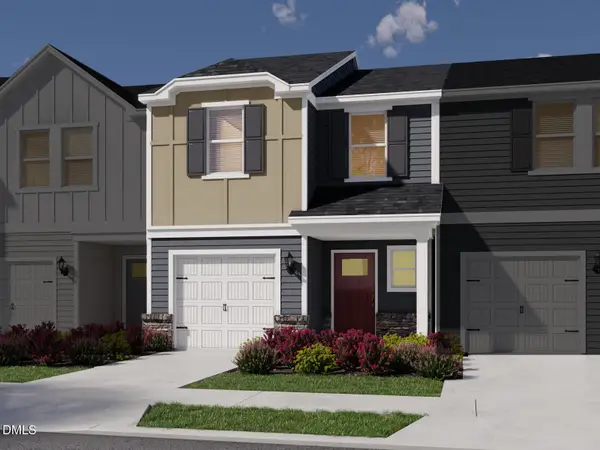 $329,000Coming Soon3 beds 3 baths1,770 sq. ft.
4006 Phelps Lake Drive, Durham, NC 27703
MLS# 10189288Listed by: MERITAGE HOMES OF THE CAROLINA - Coming Soon
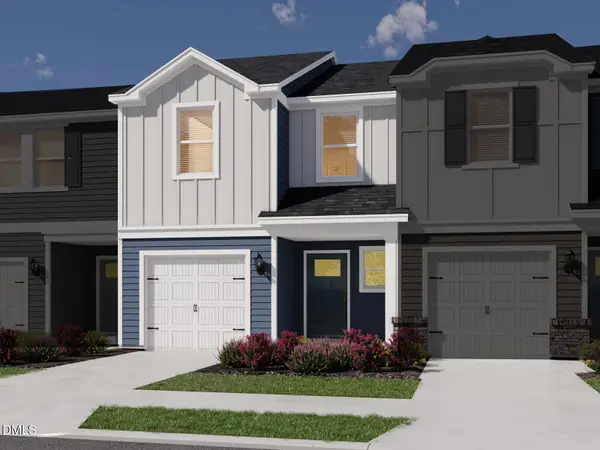 $329,000Coming Soon3 beds 3 baths1,770 sq. ft.
4002 Phelps Lake Drive, Durham, NC 27703
MLS# 10189294Listed by: MERITAGE HOMES OF THE CAROLINA - Coming Soon
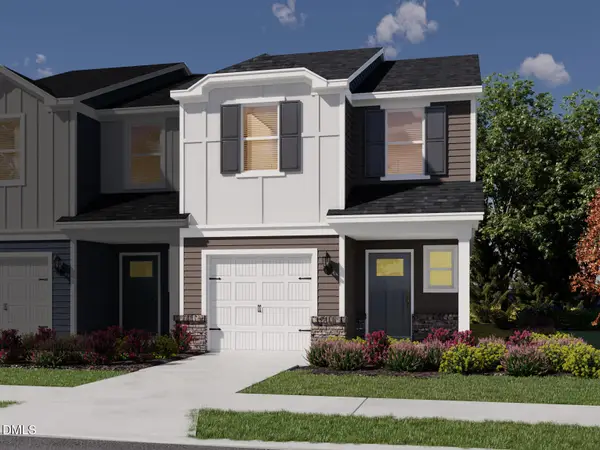 $329,000Coming Soon3 beds 3 baths1,770 sq. ft.
4000 Phelps Lake Drive, Durham, NC 27703
MLS# 10189304Listed by: MERITAGE HOMES OF THE CAROLINA - Coming Soon
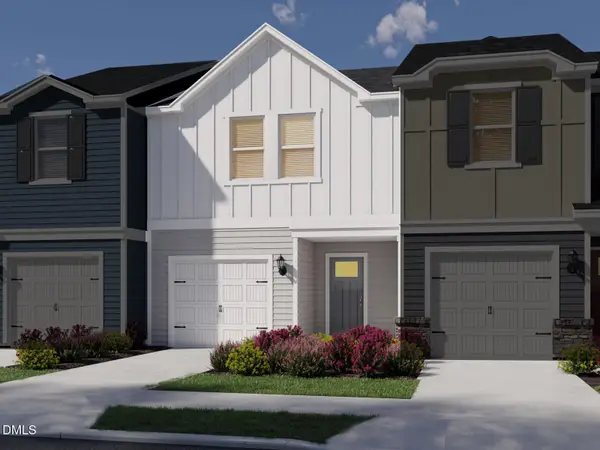 $315,000Coming Soon3 beds 3 baths1,596 sq. ft.
4100 Phelps Lake Drive, Durham, NC 27703
MLS# 10189254Listed by: MERITAGE HOMES OF THE CAROLINA - Coming Soon
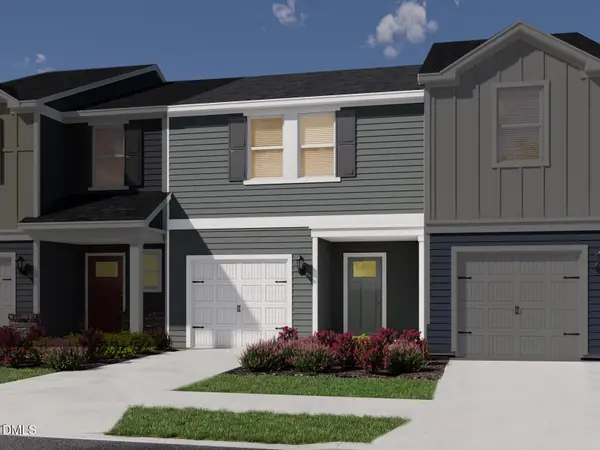 $315,000Coming Soon3 beds 3 baths1,596 sq. ft.
4004 Phelps Lake Drive, Durham, NC 27703
MLS# 10189259Listed by: MERITAGE HOMES OF THE CAROLINA - Coming Soon
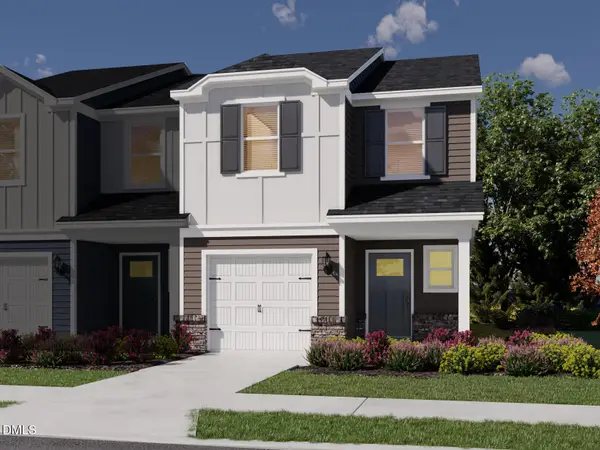 $329,000Coming Soon3 beds 3 baths1,770 sq. ft.
4110 Phelps Lake Drive, Durham, NC 27703
MLS# 10189278Listed by: MERITAGE HOMES OF THE CAROLINA - Coming Soon
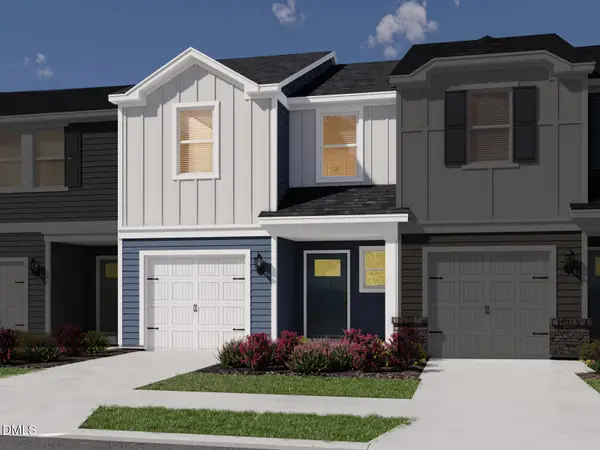 $329,000Coming Soon3 beds 3 baths1,770 sq. ft.
4106 Phelps Lake Drive, Durham, NC 27703
MLS# 10189279Listed by: MERITAGE HOMES OF THE CAROLINA


Protect your home and budget from life's surprises with an Assurant Home Warranty, backed by a partner that supports you through every step of homeownership. Explore Plans.
©2026 Century 21 Real Estate LLC. All rights reserved. CENTURY 21®, the CENTURY 21 Logo and C21® are service marks owned by Century 21 Real Estate LLC. Century 21 Real Estate LLC fully supports the principles of the Fair Housing Act and the Equal Opportunity Act. Each office is independently owned and operated. Listing information is deemed reliable but not guaranteed accurate.