203 Nelson Street, Durham, NC 27707
Local realty services provided by:CENTURY 21 Triangle Group
203 Nelson Street,Durham, NC 27707
$334,900
- 3 Beds
- 3 Baths
- 1,245 sq. ft.
- Multi-family
- Active
Listed by: taurean peaks
Office: fathom realty nc, llc.
MLS#:10188114
Source:RD
Price summary
- Price:$334,900
- Price per sq. ft.:$269
About this home
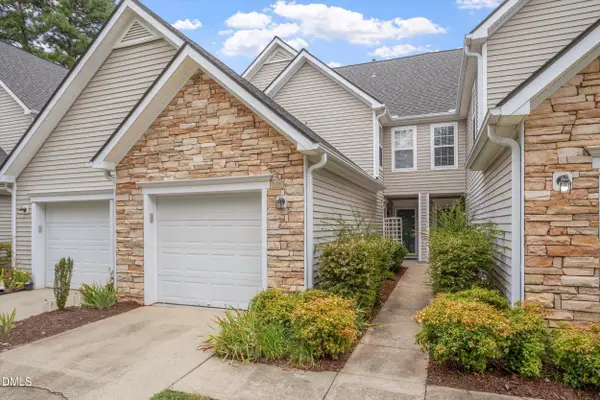
Experience modern living in this like-new, two-story contemporary home just minutes from downtown Durham. Clean lines, expansive windows, 9-foot ceilings, and sleek finishes create a bright, open, and inviting feel. The stylish kitchen features a stunning quartz waterfall island, while LVP flooring flows throughout both levels. With 3 bedrooms, 2.5 bathrooms, a private balcony off the primary suite, and a refrigerator, washer, and dryer included, this home offers both comfort and convenience. Enjoy easy access to the American Tobacco Trail, Durham Farmers' Market, Durham Bulls Athletic Park, DPAC, and some of Durham's best dining and entertainment. A versatile opportunity for a primary residence, rental property, or potential Airbnb investment—schedule your tour today!
Contact an agent
Home facts
- Year built:2023
- Subdivision & Development:Not in a Subdivision
- Listing ID #:10188114
- Added:1 day(s) ago
- Updated:August 22, 2026 at 04:44 PM
Rooms and interior
- Bedrooms:3
- Total bathrooms:3
- Full bathrooms:2
- Rooms Total:6
- Flooring:Laminate, Tile, Wood
- Kitchen Description:Built-In Electric Range, Built-In Range, Dishwasher, Dryer, Electric Range, Free-Standing Refrigerator, Microwave, None, Range, Refrigerator, Stainless Steel Appliance(s), Washer, Washer/Dryer Stacked
- Living area:1,245 sq. ft.
Heating and cooling
- Cooling:Ceiling Fan(s), Central Air
- Heating:Forced Air
- Central air:Yes
Structure and exterior
- Roof:Flat
- Year built:2023
- Building area:1,245 sq. ft.
- Lot area:0.05 Acres
- Lot Features:Back Yard, City Lot
- Architectural Style:Contemporary
- Construction Materials:Block
- Exterior Features:Balcony, Front Porch, Private Yard, Rain Gutters
- Foundation Description:Block, Concrete Perimeter, Slab
- Levels:Two
Schools
- High school:Durham - Charles E Jordan Sr High School
- Middle school:Durham - Sherwood Githens Middle
- Elementary school:Durham - C C Spaulding Elementary
Utilities
- Water:Public
- Sewer:Public Sewer
Finances and disclosures
- Price:$334,900
- Price per sq. ft.:$269
- Tax amount:$3,596
Features and amenities
- Laundry features:Inside, Laundry Closet, Laundry Room
Parking
- Total parking spaces:1
- Parking description:Parking Pad
 Listings marked with a Doorify MLS icon are provided courtesy of the Doorify MLS, of North Carolina, Internet Data Exchange Database. Brokers make an effort to deliver accurate information, but buyers should independently verify any information on which they will rely in a transaction. The listing broker shall not be responsible for any typographical errors, misinformation, or misprints, and they shall be held totally harmless from any damages arising from reliance upon this data. This data is provided exclusively for consumers’ personal, non-commercial use. Copyright 2026 Doorify MLS of North Carolina. All rights reserved.
New listings near 203 Nelson Street
- Coming Soon
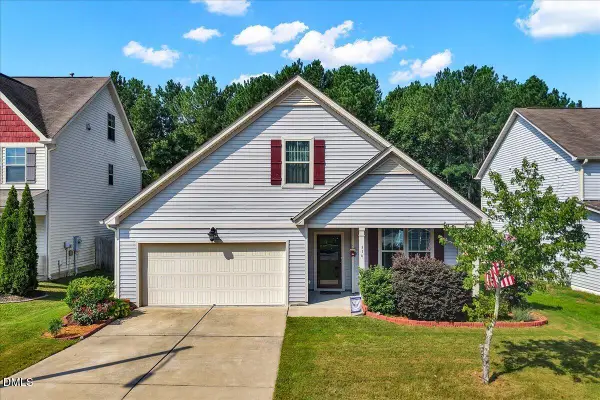 $395,000Coming Soon3 beds 2 baths1,772 sq. ft.
316 Kinnakeet Drive, Durham, NC 27704
MLS# 10187950Listed by: EXP REALTY LLC - Coming Soon
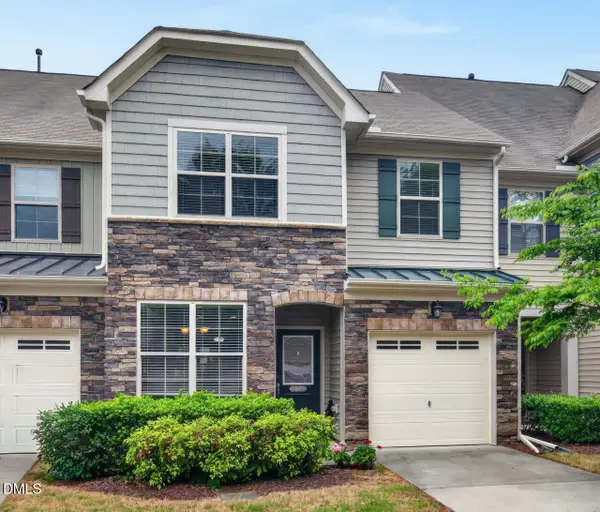 $425,000Coming Soon4 beds 3 baths1,938 sq. ft.
106 Salmon River Drive, Durham, NC 27705
MLS# 10187967Listed by: RELEVATE REAL ESTATE INC. - Coming Soon
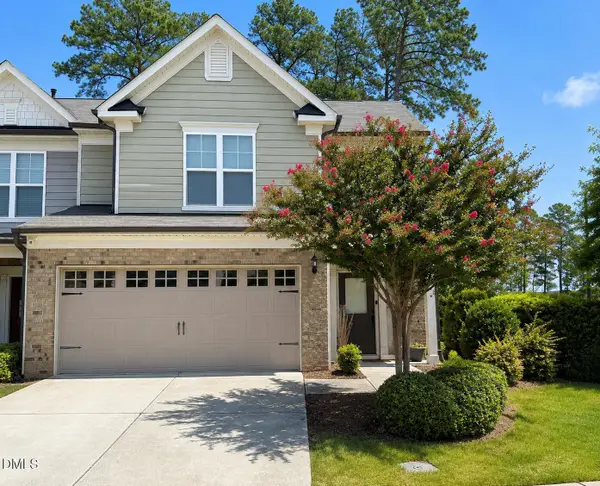 $418,900Coming Soon3 beds 3 baths1,889 sq. ft.
1004 Saffron Loop, Durham, NC 27713
MLS# 10187846Listed by: KELLER WILLIAMS ELITE REALTY - Coming Soon
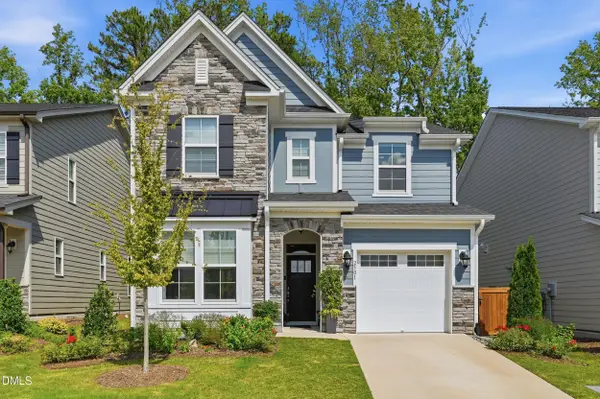
 $560,000Coming Soon4 beds 3 baths2,231 sq. ft.
2501 Maplemere Court, Durham, NC 27703
MLS# 10187505Listed by: CENTURY 21 TRIANGLE GROUP - Coming Soon
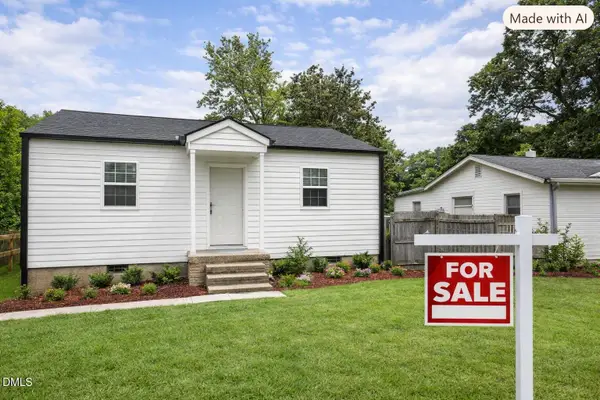 $350,000Coming Soon2 beds 1 baths784 sq. ft.
1409 Berkeley Street, Durham, NC 27705
MLS# 10187413Listed by: BETTERSIGHTREALTY LLC - Coming Soon
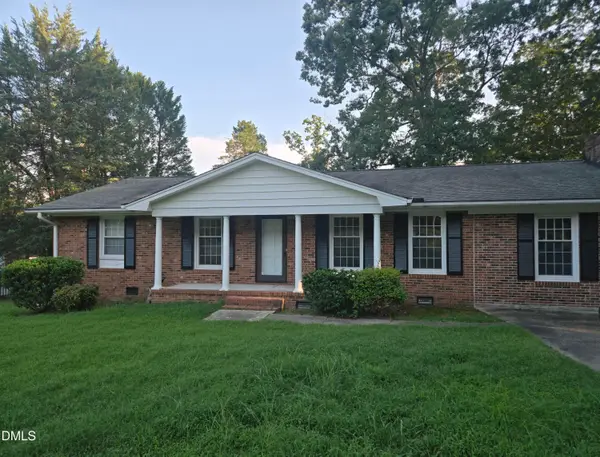 $412,000Coming Soon3 beds 2 baths1,640 sq. ft.
1402 Snow Hill Road, Durham, NC 27712
MLS# 10186632Listed by: NORTHGROUP REAL ESTATE, INC. - New
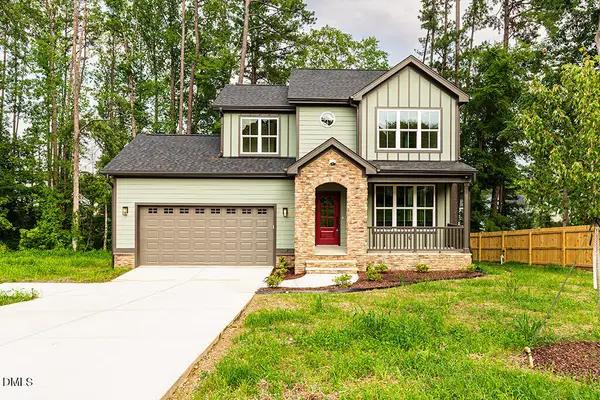 $525,000Active3 beds 3 baths2,293 sq. ft.
811 S Mineral Springs Road, Durham, NC 27703
MLS# 10188119Listed by: COLDWELL BANKER HPW - Open Sun, 12 to 2pmNew
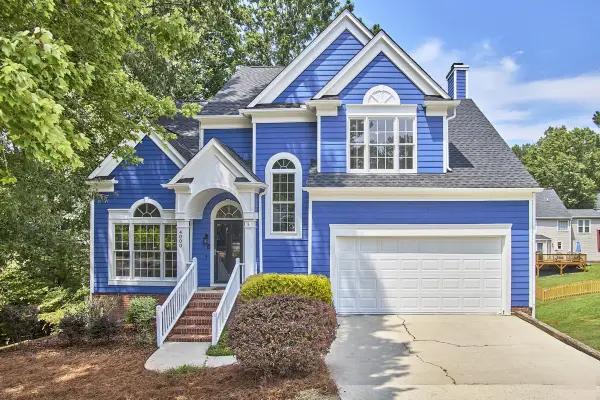 $495,000Active3 beds 3 baths2,088 sq. ft.
4000 Kettering Drive, Durham, NC 27713
MLS# 10188090Listed by: NEST REALTY OF THE TRIANGLE - New
 $290,000Active2 beds 3 baths1,347 sq. ft.
107 Student Place, Durham, NC 27713
MLS# 10188104Listed by: NORTHSIDE REALTY INC.


Protect your home and budget from life's surprises with an Assurant Home Warranty, backed by a partner that supports you through every step of homeownership. Explore Plans.
©2026 Century 21 Real Estate LLC. All rights reserved. CENTURY 21®, the CENTURY 21 Logo and C21® are service marks owned by Century 21 Real Estate LLC. Century 21 Real Estate LLC fully supports the principles of the Fair Housing Act and the Equal Opportunity Act. Each office is independently owned and operated. Listing information is deemed reliable but not guaranteed accurate.