
2109 Rathie Drive, Durham, NC 27703
Local realty services provided by:CENTURY 21 New Beginnings
2109 Rathie Drive,Durham, NC 27703
$305,000
- 3 Beds
- 3 Baths
- 1,632 sq. ft.
- Single family
- Active
Listed by: nicole hewitt, nicole anglin
Office: guided path realty llc.
MLS#:10200500
Source:RD
Price summary
- Price:$305,000
- Price per sq. ft.:$186.89
- Monthly HOA dues:$185
About this home
Discover the perfect blend of privacy, comfort, and convenience in this inviting 3-bedroom, 2.5-bath townhome offering 1,632 square feet of thoughtfully designed living space. Enjoy a sense of tranquility with just one adjoining neighbor, no homes directly across the street, and a beautiful, tree-lined view from the primary bedroom. A community playground located just behind the home adds to the appeal, offering a convenient space for outdoor fun and recreation. Inside, timeless hardwood floors add character and charm, while the functional kitchen offers ample space for everyday living and entertaining. The refrigerator, washer and dryer convey with the home for added convenience. Major updates include a new roof installed in December 2024 and an HVAC system replaced in 2022. Ideally situated for an easy lifestyle, this home is just minutes from grocery stores, CVS, restaurants, entertainment, and everyday essentials. Nature lovers will appreciate the proximity to Brier Creek Park and William B. Umstead State Park, offering opportunities to enjoy outdoor recreation, walking trails, and the beauty of nature. Enjoy convenient access to RDU International Airport, Research Triangle Park (RTP), Raleigh, Cary, and Chapel Hill, along with easy access to I-540, I-40, US-70, and I-885. Whether commuting, dining out, shopping, or exploring the Triangle, you'll appreciate the easy access to everything the area has to offer. An Excellent Investment Prospect! The HOA allows rentals, providing a great opportunity for buyers seeking to expand their real estate portfolio or explore rental income potential. Additional Financing Incentive: This property qualifies for a payment-reduction loan program through The Betz Team. Eligible buyers may choose either a 1% interest-rate buydown for the first 12 months or a lender credit toward closing costs. Buyers must meet the applicable loan program's standard qualification guidelines and use The Betz Team. For additional information, contact Wade Betz at 469-906-2522. Come discover the comfort, privacy, and convenience that make this beautifully situated townhome a wonderful place to call home!...
Contact an agent
Home facts
- Year built:2004
- Subdivision & Development:Pagehurst
- Listing ID #:10200500
- Added:1 day(s) ago
- Updated:October 28, 2026 at 11:43 AM
Rooms and interior
- Bedrooms:3
- Total bathrooms:3
- Full bathrooms:2
- Rooms Total:5
- Flooring:Carpet, Hardwood, Laminate, Simulated Wood, Tile
- Bathrooms Description:Bathtub/Shower Combination, Walk-In Shower
- Kitchen Description:Dishwasher, Disposal, Dryer, Electric Range, Gas Water Heater, Microwave, Oven, Refrigerator, Stainless Steel Appliance(s), Washer
- Living area:1,632 sq. ft.
Heating and cooling
- Cooling:Ceiling Fan(s), Central Air, Electric
- Heating:Central, Electric, Forced Air
- Central air:Yes
Structure and exterior
- Roof:Architectural Shingle
- Year built:2004
- Building area:1,632 sq. ft.
- Lot area:0.09 Acres
- Lot Features:Back Yard, Corner, Few Trees, Hardwood Trees, Level, Near Public Transit, Private
- Architectural Style:Traditional
- Construction Materials:Vinyl Siding
- Exterior Features:Covered, Front Porch, Patio, Playground, Rain Gutters, Smart Lock(s), Storage
- Foundation Description:Slab
- Levels:Two
Schools
- High school:Durham - Hillside High
- Middle school:Durham - Lowes Grove Middle
- Elementary school:Durham - Bethesda Elementary
Utilities
- Water:Public
- Sewer:Public Sewer
Finances and disclosures
- Price:$305,000
- Price per sq. ft.:$186.89
- Tax amount:$3,307
Features and amenities
- Laundry features:Electric Dryer Hookup, In Hall, Inside, Laundry Closet, Upper Level, Washer Hookup
- Amenities:Blinds, Screens
Parking
- Total parking spaces:2
- Parking description:Concrete, Driveway, On Site, Paved
 Listings marked with a Doorify MLS icon are provided courtesy of the Doorify MLS, of North Carolina, Internet Data Exchange Database. Brokers make an effort to deliver accurate information, but buyers should independently verify any information on which they will rely in a transaction. The listing broker shall not be responsible for any typographical errors, misinformation, or misprints, and they shall be held totally harmless from any damages arising from reliance upon this data. This data is provided exclusively for consumers’ personal, non-commercial use. Copyright 2026 Doorify MLS of North Carolina. All rights reserved. RD Member Broker: Ellisha Mayers
New listings near 2109 Rathie Drive
- Coming Soon
 $379,999Coming Soon3 beds 3 baths2,038 sq. ft.
408 Cross Country Way, Durham, NC 27703
MLS# 10200190Listed by: EXP REALTY LLC - Coming Soon
 $345,000Coming Soon3 beds 3 baths1,943 sq. ft.
1905 Buffalo Way, Durham, NC 27704
MLS# 4437466Listed by: OFFERPAD BROKERAGE LLC - Coming Soon
 $525,000Coming Soon4 beds 3 baths2,683 sq. ft.
1002 Poplar Street, Durham, NC 27703
MLS# 10199429Listed by: TME PREMIER PROPERTIES, LLC - New
 $499,000Active2 beds 2 baths202 sq. ft.
105 Chambers Field Court, Durham, NC 27703
MLS# 10200509Listed by: KELLY RIGHT REAL ESTATE OF NC  $225,900Pending3 beds 1 baths1,139 sq. ft.
1206 Colfax Street, Durham, NC 27701
MLS# 10191167Listed by: BROKERS UNITED REALTY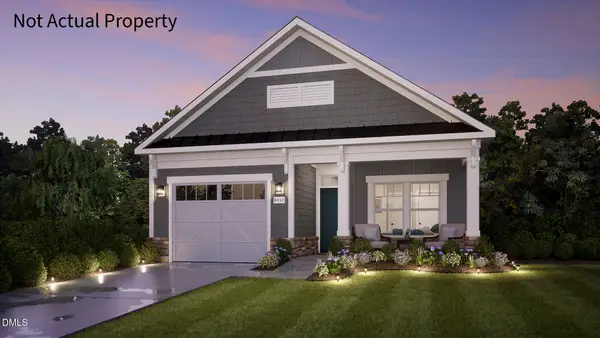 $565,172Pending3 beds 3 baths1,773 sq. ft.
1033 Blackburn Street, Durham, NC 27703
MLS# 10200488Listed by: PLOWMAN PROPERTIES LLC.- New
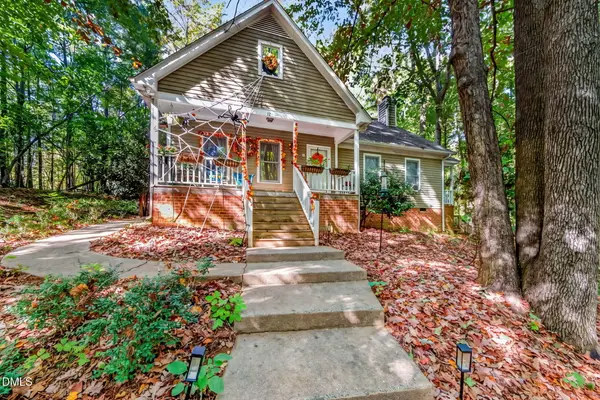 $559,500Active6 beds 4 baths2,600 sq. ft.
17 Alamo Court, Durham, NC 27705
MLS# 10200492Listed by: FATHOM REALTY NC - New
 $355,000Active3 beds 3 baths1,512 sq. ft.
2933 Cherrybark Drive, Durham, NC 27704
MLS# 10200493Listed by: IVY LEAGUE REALTY, LLC  $190,000Active2 beds 1 baths1,090 sq. ft.
405 Clay Street, Durham, NC 27703
MLS# 10198400Listed by: PROMISED LAND REALTY


Protect your home and budget from life's surprises with an Assurant Home Warranty, backed by a partner that supports you through every step of homeownership. Explore Plans.
©2026 Century 21 Real Estate LLC. All rights reserved. CENTURY 21®, the CENTURY 21 Logo and C21® are service marks owned by Century 21 Real Estate LLC. Century 21 Real Estate LLC fully supports the principles of the Fair Housing Act and the Equal Opportunity Act. Each office is independently owned and operated. Listing information is deemed reliable but not guaranteed accurate.