
2119 Topsail Road, Durham, NC 27704
Local realty services provided by:CENTURY 21 Triangle Group
Listed by: la sonda stasinopoulos
Office: meritage homes of the carolina
MLS#:10173852
Source:RD
Price summary
- Price:$449,000
- Price per sq. ft.:$186.62
- Monthly HOA dues:$43.67
About this home
Welcome to Avalon Place, a beautiful slice of nature just 15 minutes from Downtown Durham. Ready July 2026, chat with guests at the kitchen island during dinner prep and then enjoy the convenient dining area just steps away for easy entertaining. Upstairs, unwind with your favorite book or playlist in the spacious loft after a long day. Avalon Place offers a selection of two-story single-family homes designed with open-concept layouts and spacious covered patios. Located just 15 minutes from downtown Durham, this tree-lined community provides a peaceful retreat with easy access to I-885 and US-70 for quick connections to RTP, RDU Airport and the rest of the Triangle. Plus, residents will enjoy planned amenities such as a clubhouse, pool, tot lot, and pickleball courts. Each of our homes is built with innovative, energy-efficient features designed to help you enjoy more savings, better health, real comfort and peace of mind.
Contact an agent
Home facts
- Year built:2026
- Listing ID #:10173852
- Added:39 day(s) ago
- Updated:July 22, 2026 at 03:54 PM
Rooms and interior
- Bedrooms:5
- Total bathrooms:3
- Full bathrooms:3
- Rooms Total:9
- Flooring:Carpet, Luxury Vinyl
- Dining Description:Kitchen/Dining Room Combination, Living/Dining Room Combination
- Bathrooms Description:Double Vanity, Shower Only, Walk-In Shower, Water Closet
- Kitchen Description:Dishwasher, Dryer, ENERGY STAR Qualified Appliances, Gas Range, Microwave, Refrigerator, Stainless Steel Appliance(s), Washer
- Living area:2,406 sq. ft.
Heating and cooling
- Cooling:Central Air, Heat Pump, Zoned
- Heating:Central, Heat Pump, Zoned
- Central air:Yes
Structure and exterior
- Roof:Shingle
- Year built:2026
- Building area:2,406 sq. ft.
- Lot area:0.23 Acres
- Lot Features:Back Yard, Front Yard, Landscaped
- Architectural Style:Traditional
- Construction Materials:Frame, HardiPlank Type, Spray Foam Insulation
- Exterior Features:Covered, Patio
- Foundation Description:Slab
- Levels:Two
Schools
- High school:Durham - Southern School of Energy and Sustainability
- Middle school:Durham - Neal Middle
- Elementary school:Durham - Glenn Elementary
Utilities
- Water:Public
- Sewer:Public Sewer
Finances and disclosures
- Price:$449,000
- Price per sq. ft.:$186.62
- Tax amount:$1
Features and amenities
- Laundry features:Upper Level
- Amenities:Blinds, Screens
Parking
- Total parking spaces:4
- Parking description:Garage
- Garage:Yes
- Garage spaces:2
 Listings marked with a Doorify MLS icon are provided courtesy of the Doorify MLS, of North Carolina, Internet Data Exchange Database. Brokers make an effort to deliver accurate information, but buyers should independently verify any information on which they will rely in a transaction. The listing broker shall not be responsible for any typographical errors, misinformation, or misprints, and they shall be held totally harmless from any damages arising from reliance upon this data. This data is provided exclusively for consumers’ personal, non-commercial use. Copyright 2026 Doorify MLS of North Carolina. All rights reserved.
New listings near 2119 Topsail Road
- New
 $493,990Active4 beds 3 baths2,581 sq. ft.
2014 Mica Ridge Lane, Durham, NC 27703
MLS# 10181688Listed by: LENNAR CAROLINAS LLC - New
 $259,990Active3 beds 3 baths1,386 sq. ft.
3055 Fulong Drive, Durham, NC 27704
MLS# 10181645Listed by: STARLIGHT HOMES NC LLC - New
 $849,000Active4 beds 4 baths4,314 sq. ft.
3426 Fairway Lane, Durham, NC 27712
MLS# 10181621Listed by: BERKSHIRE HATHAWAY HOMESERVICE - New
 $925,000Active4 beds 3 baths3,184 sq. ft.
105 Manning Way, Durham, NC 27703
MLS# 10181628Listed by: HOWARD HANNA ALLEN TATE RALEIGH FALLS OF NEUSE - New
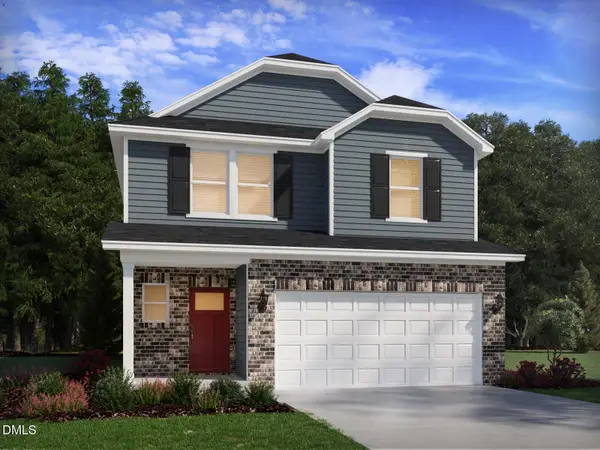 $462,000Active5 beds 3 baths2,352 sq. ft.
1421 Hatteras Road, Durham, NC 27703
MLS# 10180658Listed by: MERITAGE HOMES OF THE CAROLINA - New
 $625,000Active3 beds 2 baths1,553 sq. ft.
1308 Ruffin Street, Durham, NC 27701
MLS# 10181610Listed by: URBAN DURHAM REALTY - New
 $375,000Active3 beds 3 baths1,224 sq. ft.
614 E Ellerbee Street, Durham, NC 27704
MLS# 10181590Listed by: REALTY RALEIGH - New
 $550,000Active4 beds 3 baths2,427 sq. ft.
3208 Rockford Road, Durham, NC 27713
MLS# 10181586Listed by: BULLARD PROPERTIES, LLC - Coming Soon
 $628,000Coming Soon3 beds 3 baths
6810 Falconbridge Road, Chapel Hill, NC 27517
MLS# 10181578Listed by: NORTHGROUP REAL ESTATE, INC. 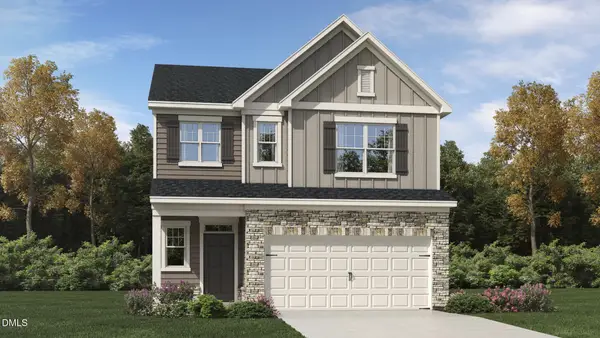 $445,990Pending4 beds 3 baths2,134 sq. ft.
3028 Bay Foal Lane, Durham, NC 27703
MLS# 10181550Listed by: LENNAR CAROLINAS LLC


Protect your home and budget from life's surprises with an Assurant Home Warranty, backed by a partner that supports you through every step of homeownership. Explore Plans.
©2026 Century 21 Real Estate LLC. All rights reserved. CENTURY 21®, the CENTURY 21 Logo and C21® are service marks owned by Century 21 Real Estate LLC. Century 21 Real Estate LLC fully supports the principles of the Fair Housing Act and the Equal Opportunity Act. Each office is independently owned and operated. Listing information is deemed reliable but not guaranteed accurate.