
212 Gresham Avenue, Durham, NC 27704
Local realty services provided by:CENTURY 21 Total Real Estate Solutions
212 Gresham Avenue,Durham, NC 27704
$565,000
- 3 Beds
- 3 Baths
- 1,336 sq. ft.
- Multi-family
- Active
Listed by: adrian brown
Office: adage realty co., llc.
MLS#:10170742
Source:RD
Price summary
- Price:$565,000
- Price per sq. ft.:$422.9
About this home
Currently under construction by luxury local builder Edgekraft Homes with expected completion in late July. This masterly executed modern cottage blends clean, uncluttered lines and traditional architectural shapes with comfortable, functional living spaces in one of Durham's most sought-after neighborhoods, Northgate Park. Offering over 1,300 sf, the well-appointed floor plan features 3 bedrooms, 2.5 bathrooms with premium tile selections, an open-concept main living area, and an airy feel throughout thanks to 10-foot ceilings on the main floor and 9-foot ceilings upstairs. The kitchen is both stylish and practical, featuring a GE appliance package with an induction range, abundant cabinetry, a pantry, and a sleek baker's countertop window that brings natural light exactly where you want it most. The main-floor primary suite offers everyday convenience and includes double vanities and a zero-entry shower. Upstairs, you'll find two additional generously sized bedrooms, a full bathroom, a laundry room complete with utility sink, and GE washer and dryer, a large storage room with more storage in the spray foam insulated attic above, and an incredible Duradek rooftop patio perfect for sunsets, fireworks, and quiet evenings under the stars. Durability, energy efficiency, and occupant comfort are at the core of Edgekraft's build science principles. The Trane side discharge heat pump is just one example of this builder's approach to exceptional residential construction. The peaceful backyard feels like a private retreat, complete with a Techo-Bloc paver patio, low-maintenance turf, lush greenery, and a privacy fence. The driveway accommodates up to three cars in tandem, with ample street parking available as well. Ideally located just minutes from downtown Durham, Duke, dining, and entertainment, this is a rare opportunity to experience thoughtfully crafted new construction in one of Durham's most beloved neighborhoods. Tour this home and experience something truly unique and elevated....
Contact an agent
Home facts
- Year built:2026
- Listing ID #:10170742
- Added:58 day(s) ago
- Updated:July 27, 2026 at 03:25 PM
Rooms and interior
- Bedrooms:3
- Total bathrooms:3
- Full bathrooms:2
- Rooms Total:5
- Flooring:Ceramic Tile, Wood
- Bathrooms Description:Bathtub/Shower Combination, Double Vanity, Separate Shower, Shower Only
- Kitchen Description:Dishwasher, Disposal, Dryer, Electric Range, Induction Cooktop, Microwave, Refrigerator, Stainless Steel Appliance(s), Tankless Water Heater, Washer
- Living area:1,336 sq. ft.
Heating and cooling
- Cooling:Ceiling Fan(s), Central Air
- Heating:Forced Air, Natural Gas, Zoned
- Central air:Yes
Structure and exterior
- Roof:Asphalt, Rubber, Shingle
- Year built:2026
- Building area:1,336 sq. ft.
- Lot area:0.09 Acres
- Lot Features:Back Yard, City Lot, Front Yard, Landscaped
- Architectural Style:Cottage, Modern
- Construction Materials:Fiber Cement, Spray Foam Insulation
- Exterior Features:Balcony, Covered, Deck, Fenced Yard, Front Porch, Private Yard, Rain Gutters, Rear Porch, Storage
- Foundation Description:Slab
- Levels:Two
Schools
- High school:Durham - Riverside High
- Middle school:Durham - Brogden Middle
- Elementary school:Durham - Club Boulevard Elementary
Utilities
- Water:Public
- Sewer:Public Sewer
Finances and disclosures
- Price:$565,000
- Price per sq. ft.:$422.9
Features and amenities
- Laundry features:Laundry Room, Sink, Upper Level
- Amenities:Screens
Parking
- Total parking spaces:3
- Parking description:Concrete, Off Street, On Street
 Listings marked with a Doorify MLS icon are provided courtesy of the Doorify MLS, of North Carolina, Internet Data Exchange Database. Brokers make an effort to deliver accurate information, but buyers should independently verify any information on which they will rely in a transaction. The listing broker shall not be responsible for any typographical errors, misinformation, or misprints, and they shall be held totally harmless from any damages arising from reliance upon this data. This data is provided exclusively for consumers’ personal, non-commercial use. Copyright 2026 Doorify MLS of North Carolina. All rights reserved.
New listings near 212 Gresham Avenue
- New
 $369,000Active3 beds 3 baths1,269 sq. ft.
504 Commonwealth Street, Durham, NC 27703
MLS# 10182663Listed by: MOVIL REALTY - New
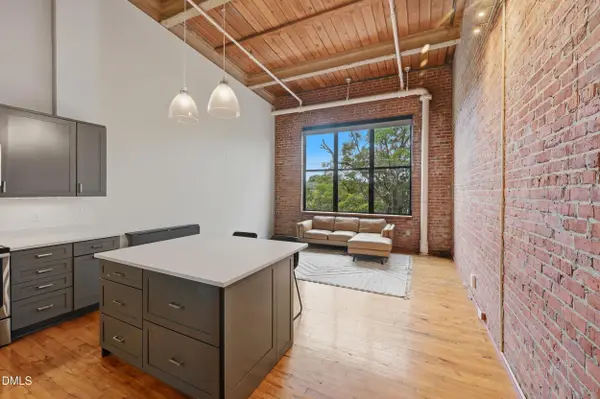 $399,900Active1 beds 1 baths865 sq. ft.
500 N Duke Street, Durham, NC 27701
MLS# 10182666Listed by: KELLER WILLIAMS CENTRAL - New
 $299,999Active4 beds 4 baths1,473 sq. ft.
1 Fisher Place, Durham, NC 27707
MLS# 10182667Listed by: GROSSMAN REAL ESTATE GROUP LLC - New
 $300,000Active2 beds 3 baths1,775 sq. ft.
124 Token House Road, Durham, NC 27703
MLS# 10182628Listed by: COLDWELL BANKER ADVANTAGE - New
 $325,000Active3 beds 2 baths925 sq. ft.
519 E End Avenue, Durham, NC 27703
MLS# 10182623Listed by: 1ST CLASS REAL ESTATE LEGACY - New
 $410,000Active4 beds 3 baths2,124 sq. ft.
4706 Rockport Drive, Durham, NC 27703
MLS# 10182601Listed by: RICH REALTY GROUP - New
 $299,900Active3 beds 2 baths1,619 sq. ft.
8 Cilantro Court, Durham, NC 27713
MLS# 10182584Listed by: SUNSHINE PROPERTIES LLC - New
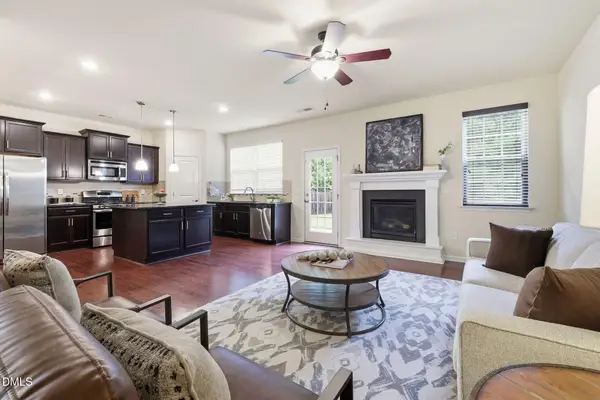 $459,000Active4 beds 3 baths2,594 sq. ft.
405 Cottonseed Way, Durham, NC 27703
MLS# 10182580Listed by: SUNSHINE PROPERTIES LLC - New
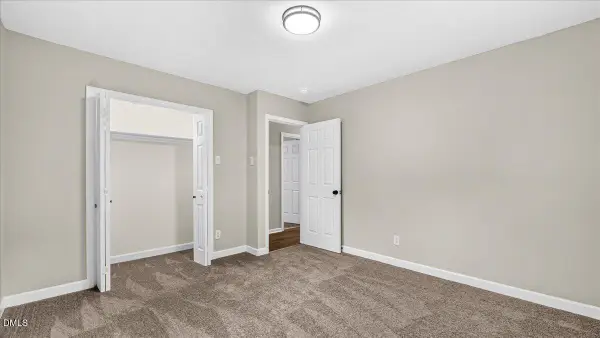 $375,000Active3 beds 2 baths1,653 sq. ft.
524 W Bywood Drive, Durham, NC 27712
MLS# 10182570Listed by: CC & CO. REAL ESTATE LLC - New
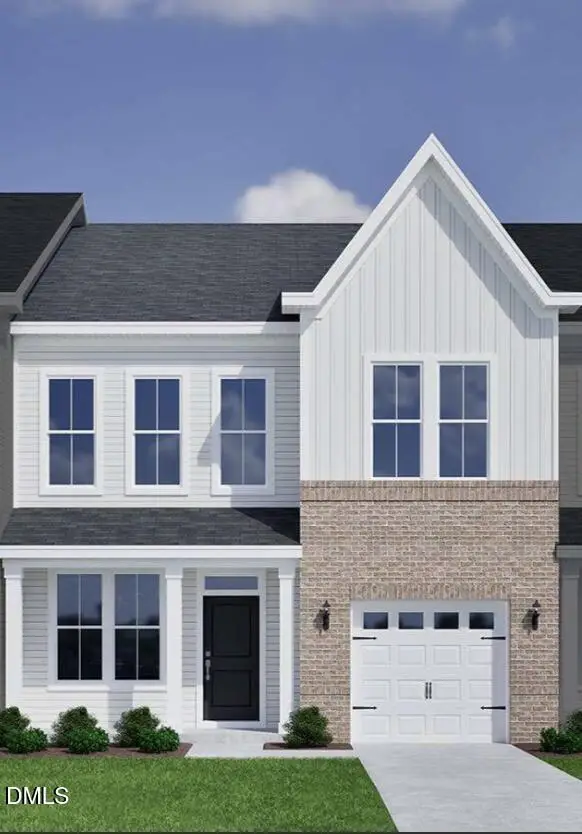 $400,891Active3 beds 3 baths1,856 sq. ft.
1219 Bell Heather Road, Durham, NC 27703
MLS# 10182532Listed by: CLAYTON PROPERTIES GROUP INC


Protect your home and budget from life's surprises with an Assurant Home Warranty, backed by a partner that supports you through every step of homeownership. Explore Plans.
©2026 Century 21 Real Estate LLC. All rights reserved. CENTURY 21®, the CENTURY 21 Logo and C21® are service marks owned by Century 21 Real Estate LLC. Century 21 Real Estate LLC fully supports the principles of the Fair Housing Act and the Equal Opportunity Act. Each office is independently owned and operated. Listing information is deemed reliable but not guaranteed accurate.