
2148 Curry Meadow Way, Durham, NC 27703
Local realty services provided by:CENTURY 21 New Beginnings
2148 Curry Meadow Way,Durham, NC 27703
$725,000
- 5 Beds
- 5 Baths
- 3,653 sq. ft.
- Single family
- Pending
Listed by: johnny cimpi
Office: bow tie realty llc.
MLS#:10198352
Source:RD
Price summary
- Price:$725,000
- Price per sq. ft.:$198.47
- Monthly HOA dues:$82
About this home
Best lot in the community, neslted in at the end of a short street with a cul-de-sac with no homes around it (there is privately owned land surrounding it) you have your own little haven! Did I mention pond view and woods screening 3 sides!?! Enough space for the whole family and plenty of office space this is the home for you! Of course all the ammenties you and the family want including a pool. Come take a look before its gone. Listing Firm does not Hold EM Seller is related to agent
Contact an agent
Home facts
- Year built:2022
- Subdivision & Development:Andrews Chapel
- Listing ID #:10198352
- Added:8 day(s) ago
- Updated:October 23, 2026 at 07:53 AM
Rooms and interior
- Bedrooms:5
- Total bathrooms:5
- Full bathrooms:4
- Rooms Total:11
- Flooring:Carpet, Luxury Vinyl, Tile, Wood
- Dining Description:Dining L, Eat-in Kitchen, Kitchen/Dining Room Combination, Living/Dining Room Combination
- Bathrooms Description:Bathtub/Shower Combination, Double Vanity, Separate Shower, Shower Only, Soaking Tub, Walk-In Shower, Water Closet
- Kitchen Description:Built-In Electric Oven, Cooktop, Dishwasher, Disposal, Double Oven, Dryer, ENERGY STAR Qualified Appliances, Electric Oven, Free-Standing Refrigerator, Gas Cooktop, Gas Water Heater, Ice Maker, Microwave, Oven, Range Hood, Refrigerator, Self Cleaning Oven, Wall Oven, Washer/Dryer
- Living area:3,653 sq. ft.
Heating and cooling
- Cooling:Ceiling Fan(s), Central Air, Zoned
- Heating:Fireplace(s), Forced Air, Natural Gas
- Central air:Yes
Structure and exterior
- Roof:Shingle
- Year built:2022
- Building area:3,653 sq. ft.
- Lot area:0.13 Acres
- Lot Features:Back Yard, Cleared, Corner, Cul-de-sac, Few Trees, Front Yard, Gentle Sloping
- Architectural Style:Craftsman, Traditional
- Construction Materials:Board & Batten Siding, Fiber Cement, Shake Siding, Stone, Vertical Siding
- Exterior Features:Covered, Enclosed, Fenced Yard, Front Porch, Lighting, Patio, Private Yard, Rear Porch, Screened
- Foundation Description:Slab
- Levels:Three Or More
Schools
- High school:Durham County Schools
- Middle school:Durham County Schools
- Elementary school:Durham County Schools
Utilities
- Water:Public
- Sewer:Public Sewer
Finances and disclosures
- Price:$725,000
- Price per sq. ft.:$198.47
- Tax amount:$6,866
Features and amenities
- Laundry features:Inside, Laundry Room, Sink, Upper Level
- Amenities:Blinds
- Pool features:Association, Community, In Ground, Lap
Parking
- Parking description:Attached, Driveway, Garage Door Opener, Garage Faces Front, Off Street, Paved
- Garage:Yes
- Garage spaces:2
 Listings marked with a Doorify MLS icon are provided courtesy of the Doorify MLS, of North Carolina, Internet Data Exchange Database. Brokers make an effort to deliver accurate information, but buyers should independently verify any information on which they will rely in a transaction. The listing broker shall not be responsible for any typographical errors, misinformation, or misprints, and they shall be held totally harmless from any damages arising from reliance upon this data. This data is provided exclusively for consumers’ personal, non-commercial use. Copyright 2026 Doorify MLS of North Carolina. All rights reserved. RD Member Broker: Ellisha Mayers
New listings near 2148 Curry Meadow Way
- Coming Soon
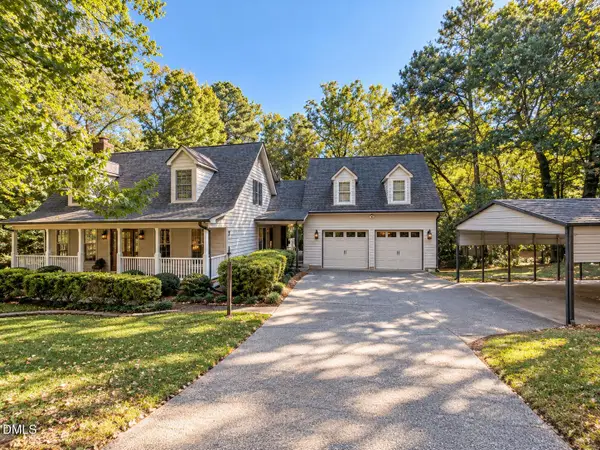 $599,900Coming Soon3 beds 3 baths2,430 sq. ft.
4539 Malvern Road, Durham, NC 27707
MLS# 10199758Listed by: RALEIGH REALTY INC. - Coming Soon
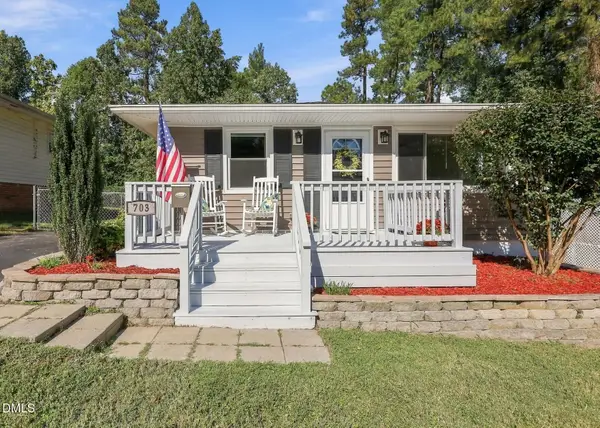 $345,000Coming Soon3 beds 2 baths1,063 sq. ft.
703 E Maynard Avenue, Durham, NC 27704
MLS# 10199564Listed by: SMART PARTNERS REALTY, LLC - Coming Soon
 $525,000Coming Soon4 beds 3 baths2,683 sq. ft.
1002 Poplar Street, Durham, NC 27703
MLS# 10199429Listed by: TME PREMIER PROPERTIES, LLC - Coming Soon
 $439,000Coming Soon3 beds 2 baths1,925 sq. ft.
103 Accura Court, Durham, NC 27712
MLS# 10198922Listed by: BORDEAUX SMITH REALTY LLC - New
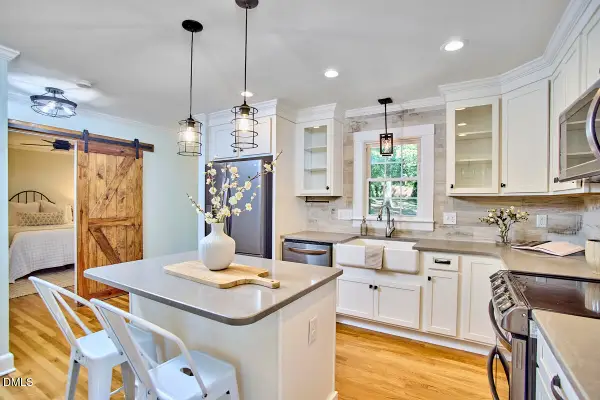 $495,000Active3 beds 2 baths1,406 sq. ft.
1814 Northgate Street, Durham, NC 27704
MLS# 10199861Listed by: INHABIT REAL ESTATE - New
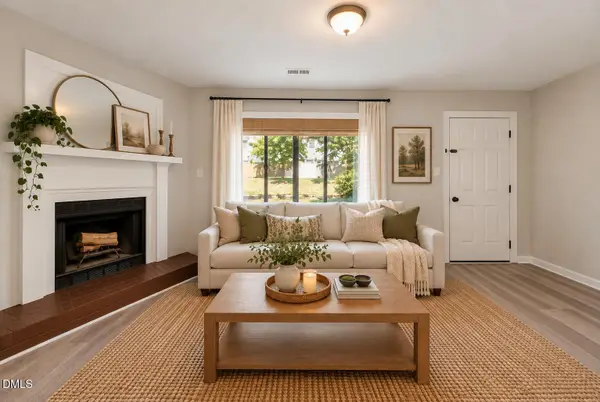 $259,900Active3 beds 3 baths1,381 sq. ft.
2402 Stadium Drive, Durham, NC 27704
MLS# 10199874Listed by: BERKSHIRE HATHAWAY HOMESERVICE - New
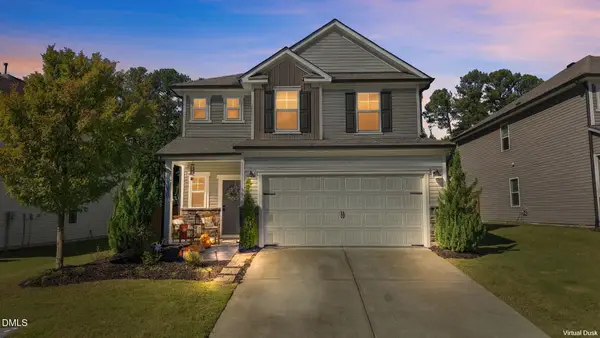 $515,000Active3 beds 3 baths2,499 sq. ft.
1030 Flyfish Avenue, Durham, NC 27703
MLS# 10199878Listed by: KELLER WILLIAMS ELITE REALTY - Open Sun, 1 to 3pmNew
 $379,900Active2 beds 1 baths1,403 sq. ft.
5 Banstead Place, Chapel Hill, NC 27517
MLS# 10199843Listed by: COMPASS -- CHAPEL HILL - DURHAM - Open Sat, 12 to 2pmNew
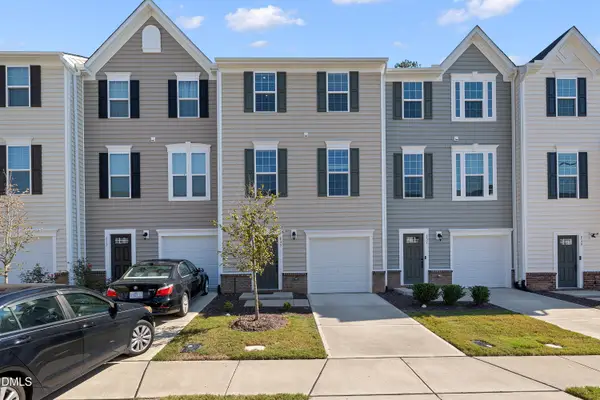 $322,000Active3 beds 3 baths1,729 sq. ft.
835 Romeria Drive, Durham, NC 27713
MLS# 10199847Listed by: EXP REALTY LLC - New
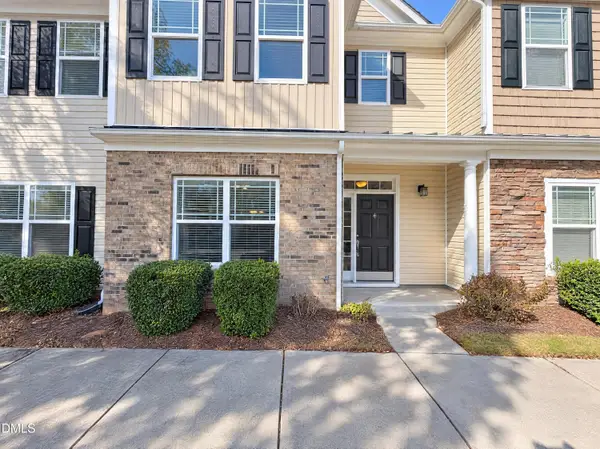 $272,000Active2 beds 3 baths1,688 sq. ft.
705 Keystone Park Drive, Morrisville, NC 27560
MLS# 10199850Listed by: OPENDOOR BROKERAGE LLC


Protect your home and budget from life's surprises with an Assurant Home Warranty, backed by a partner that supports you through every step of homeownership. Explore Plans.
©2026 Century 21 Real Estate LLC. All rights reserved. CENTURY 21®, the CENTURY 21 Logo and C21® are service marks owned by Century 21 Real Estate LLC. Century 21 Real Estate LLC fully supports the principles of the Fair Housing Act and the Equal Opportunity Act. Each office is independently owned and operated. Listing information is deemed reliable but not guaranteed accurate.