
2710 Hidden Hollow Drive, Durham, NC 27703
Local realty services provided by:CENTURY 21 Folks Properties
2710 Hidden Hollow Drive,Durham, NC 27703
$289,900
- 2 Beds
- 2 Baths
- 1,218 sq. ft.
- Single family
- Active
Listed by: terry rogers
Office: keller williams elite realty
MLS#:10203001
Source:RD
Price summary
- Price:$289,900
- Price per sq. ft.:$238.01
- Monthly HOA dues:$41
About this home
This 2 bedroom, 2-bath ranch with bonus room with space for a home office, hobby area, or reading nook. This home features a vaulted living and dining area with a wood-burning fireplace. The kitchen has white cabinetry, a bay window, and a pass-through to the main living area. The primary bedroom has a vaulted ceiling and a private full bath. A covered front porch, mature trees, replaced roof, HVAC, and flooring. Convenient location just off Lumley Rd, minutes to RDU and Brier Creek. Professional measured at 1,218 sqft of living area
Contact an agent
Home facts
- Year built:1988
- Subdivision & Development:Ashley Forest
- Listing ID #:10203001
- Added:7 day(s) ago
- Updated:November 20, 2026 at 03:11 PM
Rooms and interior
- Bedrooms:2
- Total bathrooms:2
- Full bathrooms:2
- Rooms Total:6
- Flooring:Luxury Vinyl, Wood
- Dining Description:Living/Dining Room Combination
- Bathrooms Description:Bathtub/Shower Combination
- Kitchen Description:Free-Standing Electric Oven, Free-Standing Electric Range, Gas Water Heater, Microwave, Oven
- Living area:1,218 sq. ft.
Heating and cooling
- Cooling:Ceiling Fan(s), Central Air
- Heating:Central, Forced Air, Natural Gas
- Central air:Yes
Structure and exterior
- Roof:Shingle
- Year built:1988
- Building area:1,218 sq. ft.
- Lot area:0.2 Acres
- Lot Features:Back Yard, Front Yard, Sloped
- Architectural Style:Ranch
- Construction Materials:Brick, Masonite, Vertical Siding
- Exterior Features:Covered, Deck, Front Porch, Lighting, Rain Gutters, Storage
- Foundation Description:Raised
- Levels:One
Schools
- High school:Durham - Southern School of Energy and Sustainability
- Middle school:Durham - Neal Middle
- Elementary school:Durham - Bethesda Elementary
Utilities
- Water:Public
- Sewer:Public Sewer
Finances and disclosures
- Price:$289,900
- Price per sq. ft.:$238.01
- Tax amount:$3,392
Features and amenities
- Laundry features:In Hall, Laundry Room, Main Level
- Amenities:Wood Frames
Parking
- Parking description:Asphalt
 Listings marked with a Doorify MLS icon are provided courtesy of the Doorify MLS, of North Carolina, Internet Data Exchange Database. Brokers make an effort to deliver accurate information, but buyers should independently verify any information on which they will rely in a transaction. The listing broker shall not be responsible for any typographical errors, misinformation, or misprints, and they shall be held totally harmless from any damages arising from reliance upon this data. This data is provided exclusively for consumers’ personal, non-commercial use. Copyright 2026 Doorify MLS of North Carolina. All rights reserved. RD Member Broker: Rhonda Folks
New listings near 2710 Hidden Hollow Drive
- Coming Soon
 $345,000Coming Soon3 beds 3 baths1,943 sq. ft.
1905 Buffalo Way, Durham, NC 27704
MLS# 4437466Listed by: OFFERPAD BROKERAGE LLC - New
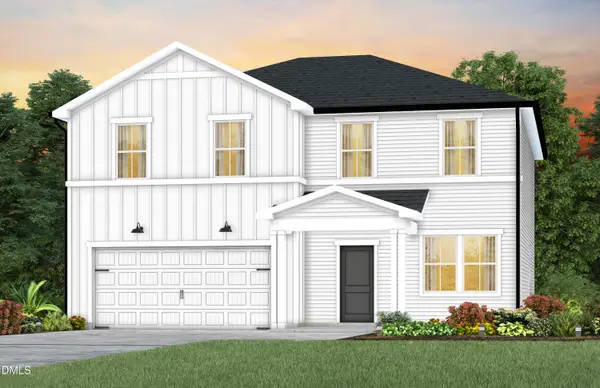 $466,800Active5 beds 3 baths2,670 sq. ft.
2112 Chisel Cove Road, Durham, NC 27704
MLS# 10204262Listed by: PULTE HOME COMPANY LLC - Open Sat, 11am to 1pmNew
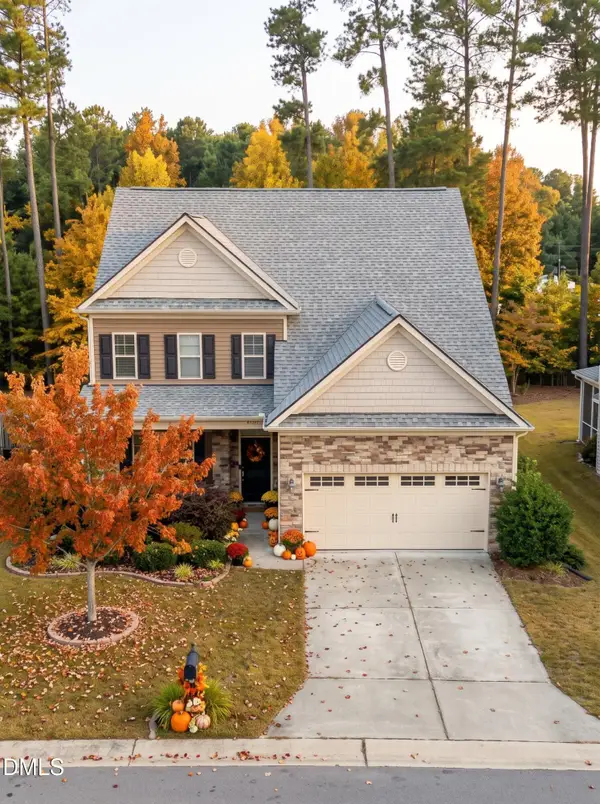 $655,000Active5 beds 4 baths3,600 sq. ft.
2511 Kestrel Heights Court, Durham, NC 27703
MLS# 10204268Listed by: LP REALTY - New
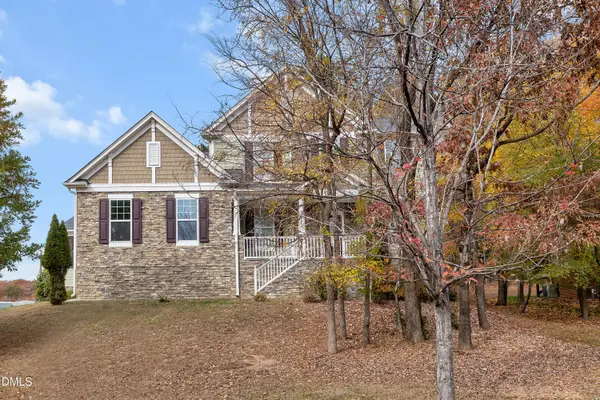 $600,000Active5 beds 4 baths3,646 sq. ft.
6302 Cabin Branch Drive, Durham, NC 27712
MLS# 10204271Listed by: TOWN & COUNTRY REALTY, INC. - New
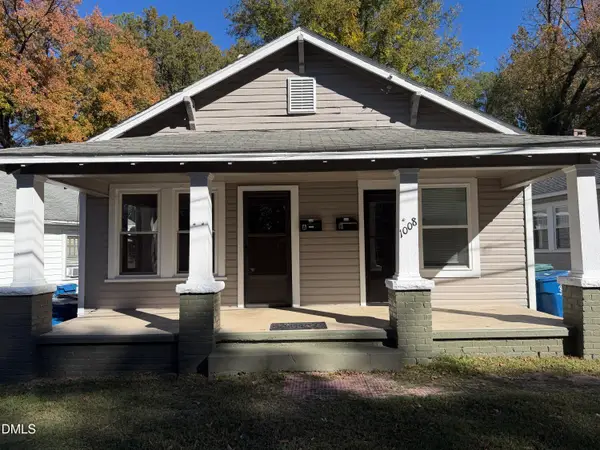 $325,000Active2 beds 3 baths1,008 sq. ft.
1008 Alabama Avenue, Durham, NC 27705
MLS# 10204231Listed by: DEATON INVESTMENT REAL ESTATE - New
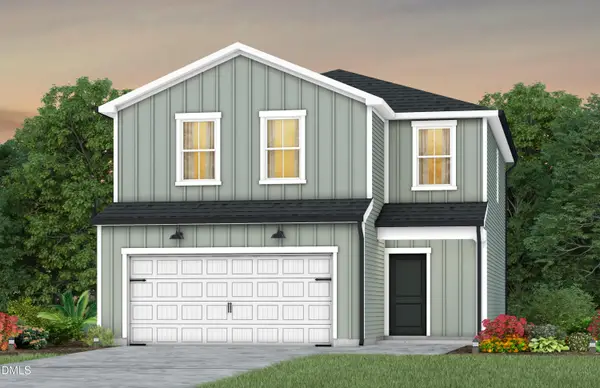 $349,210Active3 beds 2 baths1,923 sq. ft.
713 Timber Terrace Drive, Durham, NC 27704
MLS# 10204234Listed by: PULTE HOME COMPANY LLC - New
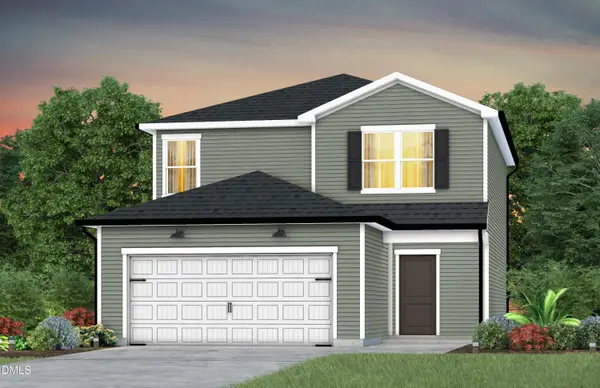 $374,440Active4 beds 3 baths1,996 sq. ft.
711 Timber Terrace Drive, Durham, NC 27704
MLS# 10204240Listed by: PULTE HOME COMPANY LLC - New
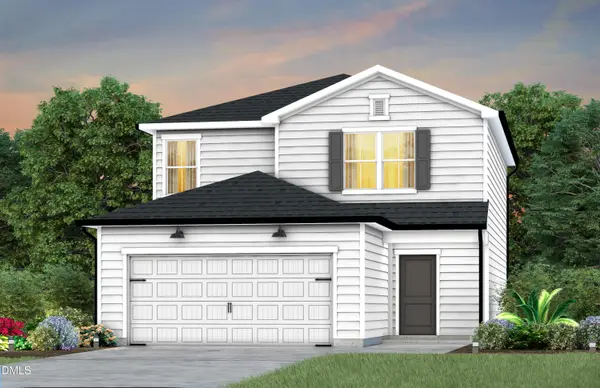 $375,820Active4 beds 3 baths1,996 sq. ft.
715 Timber Terrace Drive, Durham, NC 27704
MLS# 10204249Listed by: PULTE HOME COMPANY LLC - New
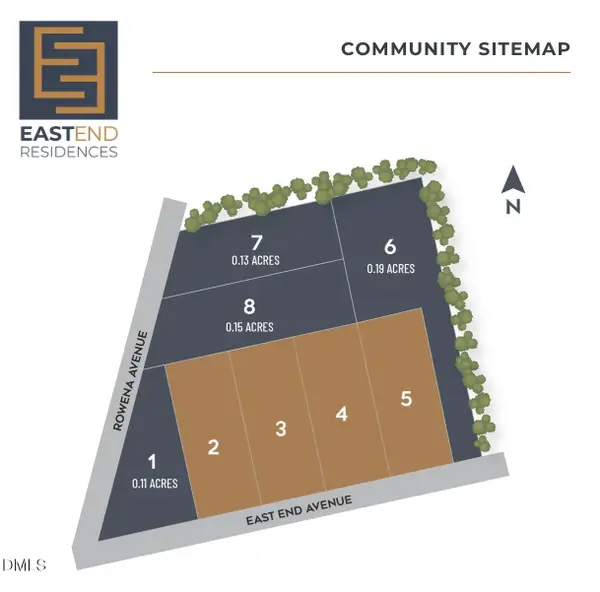 $400,000Active0 Acres
0 E End Avenue, Durham, NC 27703
MLS# 10204223Listed by: THE REAL ESTATE STUDIO LLC - New
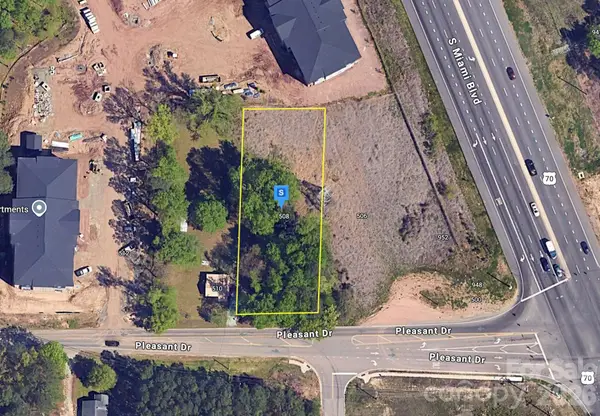 $69,999Active0.57 Acres
508 Pleasant Drive, Durham, NC 27703
MLS# 4444912Listed by: MRE BROKERAGE SERVICES LLC


Protect your home and budget from life's surprises with an Assurant Home Warranty, backed by a partner that supports you through every step of homeownership. Explore Plans.
©2026 Century 21 Real Estate LLC. All rights reserved. CENTURY 21®, the CENTURY 21 Logo and C21® are service marks owned by Century 21 Real Estate LLC. Century 21 Real Estate LLC fully supports the principles of the Fair Housing Act and the Equal Opportunity Act. Each office is independently owned and operated. Listing information is deemed reliable but not guaranteed accurate.