
2712 Sevier Street, Durham, NC 27705
Local realty services provided by:CENTURY 21 Triangle Group
2712 Sevier Street,Durham, NC 27705
$765,000
- 4 Beds
- 3 Baths
- 2,316 sq. ft.
- Single family
- Active
Listed by: catharine campbell
Office: coldwell banker advantage
MLS#:10200173
Source:RD
Price summary
- Price:$765,000
- Price per sq. ft.:$330.31
About this home
**SHOWINGS will begin later this week. Sellers will review offers on 11/4/26. Amazing opportunity in Duke Forest! This 4-bedroom, 2.5-bath ranch is the perfect home for all stages of life! This mid-century modernist home was loved by the same family for over 5 decades and is well cared for. Updates include a brand-new roof, brand new skylights and fresh interior and exterior paint. It is perfect for professionals, artists and academics with two separate offices. Both offices have custom-made built-ins for storage and tile floors for easy maintenance. One of the offices has a half bath, closet and has both interior and exterior access making it a true work from home opportunity. The kitchen has beautiful, high end, custom-made cherry cabinets, granite countertops, stainless refrigerator and range and a dishwasher. The open floorplan flows seamlessly from the kitchen, dining area and family room. The dining area has a fireplace and tile flooring. The family room has large windows, bringing in natural light and beautiful views of the private yard. It has a brick fireplace and original walnut paneling. All bedrooms are a good size with ample storage in the closets. The main bedroom has a large picture window and ensuite with custom walnut vanity and a standing shower. The second hall bath also has a custom-made vanity. The home is situated on a large .5-acre lot, very convenient to Duke University, RTP, hospitals, Durham Academy, shopping, schools, restaurants and support services. This lot offers city convenience with serenity and privacy. Drone footage available of roof. Unable to locate covenants, if any. Home is in an estate. *Please note: stone sculptures do not convey. Please inquire if interested....
Contact an agent
Home facts
- Year built:1962
- Subdivision & Development:Duke University Homesites
- Listing ID #:10200173
- Added:1 day(s) ago
- Updated:October 25, 2026 at 03:07 AM
Rooms and interior
- Bedrooms:4
- Total bathrooms:3
- Full bathrooms:2
- Rooms Total:9
- Flooring:Carpet, Tile
- Bathrooms Description:Bathtub/Shower Combination, Walk-In Shower
- Kitchen Description:Dishwasher, Electric Range, Refrigerator
- Living area:2,316 sq. ft.
Heating and cooling
- Cooling:Central Air
- Heating:Central
- Central air:Yes
Structure and exterior
- Roof:Flat
- Year built:1962
- Building area:2,316 sq. ft.
- Lot area:0.5 Acres
- Lot Features:Back Yard, Private
- Architectural Style:Contemporary, Modern, Ranch
- Construction Materials:Wood Siding
- Foundation Description:Slab
- Levels:One
Schools
- High school:Durham - Charles E Jordan Sr High School
- Middle school:Durham - Lakewood Montessori Middle School
- Elementary school:Durham - Lakewood Elementary
Utilities
- Water:Public
- Sewer:Public Sewer
Finances and disclosures
- Price:$765,000
- Price per sq. ft.:$330.31
- Tax amount:$7,255
Parking
- Parking description:Concrete
 Listings marked with a Doorify MLS icon are provided courtesy of the Doorify MLS, of North Carolina, Internet Data Exchange Database. Brokers make an effort to deliver accurate information, but buyers should independently verify any information on which they will rely in a transaction. The listing broker shall not be responsible for any typographical errors, misinformation, or misprints, and they shall be held totally harmless from any damages arising from reliance upon this data. This data is provided exclusively for consumers’ personal, non-commercial use. Copyright 2026 Doorify MLS of North Carolina. All rights reserved.
New listings near 2712 Sevier Street
- Coming Soon
 $345,000Coming Soon-- beds 5 baths1,943 sq. ft.
1905 Buffalo Way, Durham, NC 27704
MLS# 4437466Listed by: OFFERPAD BROKERAGE LLC - Coming Soon
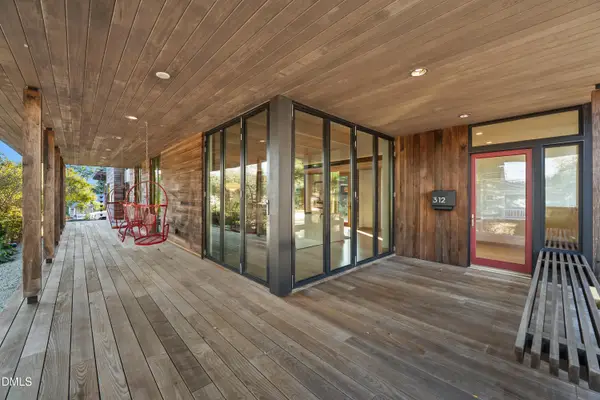 $2,500,000Coming Soon4 beds 4 baths3,558 sq. ft.
312 Oakwood Avenue, Durham, NC 27701
MLS# 10200059Listed by: EXP REALTY LLC - Coming Soon
 $525,000Coming Soon4 beds 3 baths2,683 sq. ft.
1002 Poplar Street, Durham, NC 27703
MLS# 10199429Listed by: TME PREMIER PROPERTIES, LLC - Coming Soon
 $439,000Coming Soon3 beds 2 baths1,925 sq. ft.
103 Accura Court, Durham, NC 27712
MLS# 10198922Listed by: BORDEAUX SMITH REALTY LLC - New
 $701,892Active2 beds 2 baths2,068 sq. ft.
1208 Salford Court, Durham, NC 27703
MLS# 10200165Listed by: PLOWMAN PROPERTIES LLC. - New
 $380,000Active4 beds 3 baths2,381 sq. ft.
5020 Miller Drive, Durham, NC 27704
MLS# 10200141Listed by: TRIANGLE Z REALTY LLC - New
 $249,900Active3 beds 1 baths1,033 sq. ft.
511 Commonwealth Street, Durham, NC 27703
MLS# 10200135Listed by: GROW LOCAL REALTY, LLC - Open Sun, 10am to 12pmNew
 $329,900Active3 beds 3 baths1,559 sq. ft.
502 Cove Hollow Drive, Durham, NC 27703
MLS# 10200139Listed by: KELLER WILLIAMS LEGACY - New
 $410,000Active3 beds 3 baths2,031 sq. ft.
1112 Excite Avenue, Morrisville, NC 27560
MLS# 10200121Listed by: BETTER REALTY LLC


Protect your home and budget from life's surprises with an Assurant Home Warranty, backed by a partner that supports you through every step of homeownership. Explore Plans.
©2026 Century 21 Real Estate LLC. All rights reserved. CENTURY 21®, the CENTURY 21 Logo and C21® are service marks owned by Century 21 Real Estate LLC. Century 21 Real Estate LLC fully supports the principles of the Fair Housing Act and the Equal Opportunity Act. Each office is independently owned and operated. Listing information is deemed reliable but not guaranteed accurate.