
2807 Davie Drive, Durham, NC 27704
Local realty services provided by:CENTURY 21 Folks Properties
2807 Davie Drive,Durham, NC 27704
$499,000
- 5 Beds
- 2 Baths
- 1,053 sq. ft.
- Single family
- Active
Listed by: lisandra a garcia mares
Office: berkshire hathaway homeservice
MLS#:10198739
Source:RD
Price summary
- Price:$499,000
- Price per sq. ft.:$473.88
About this home
A rare find featuring one address, two homes, and endless possibilities! Situated on nearly half an acre, this unique property features a 3-bedroom, 1-bathroom primary residence with 1,053 sqft and a detached accessory dwelling unit (ADU), built in 2025, offering 2 bedrooms, 1 bathroom, and approximately 760 sqft. The primary home includes a spacious deck perfect for entertaining or relaxing outdoors, while the ADU provides an ideal opportunity for multigenerational living, hosting guests, or generating rental income. Both residences feature their own separate driveways and privately fenced backyards, offering independence and privacy for each home. With no HOA and no city taxes, this property offers even more to appreciate! Conveniently located just off I-85, with easy access to downtown Durham, Duke University, and RTP, this unique property combines flexible living arrangements with an excellent location.
Contact an agent
Home facts
- Year built:1961
- Subdivision & Development:Not in a Subdivision
- Listing ID #:10198739
- Added:7 day(s) ago
- Updated:October 23, 2026 at 04:30 PM
Rooms and interior
- Bedrooms:5
- Total bathrooms:2
- Full bathrooms:2
- Rooms Total:1
- Flooring:Hardwood
- Dining Description:Eat-in Kitchen
- Living area:1,053 sq. ft.
Heating and cooling
- Cooling:Central Air
- Heating:Heat Pump
- Central air:Yes
Structure and exterior
- Roof:Shingle
- Year built:1961
- Building area:1,053 sq. ft.
- Lot area:0.49 Acres
- Lot Features:Level
- Architectural Style:Farmhouse, Modern, Ranch
- Exterior Features:Covered, Deck, Fenced Yard, Private Yard
- Foundation Description:Slab
- Levels:One
Schools
- High school:Durham - Northern High
- Middle school:Durham - Lucas Middle School
- Elementary school:Durham - Sandy Ridge Elementary School
Utilities
- Water:Public
- Sewer:Public Sewer
Finances and disclosures
- Price:$499,000
- Price per sq. ft.:$473.88
- Tax amount:$3,590
Features and amenities
- Laundry features:Laundry Closet, Main Level
Parking
- Parking description:Concrete, Gravel
 Listings marked with a Doorify MLS icon are provided courtesy of the Doorify MLS, of North Carolina, Internet Data Exchange Database. Brokers make an effort to deliver accurate information, but buyers should independently verify any information on which they will rely in a transaction. The listing broker shall not be responsible for any typographical errors, misinformation, or misprints, and they shall be held totally harmless from any damages arising from reliance upon this data. This data is provided exclusively for consumers’ personal, non-commercial use. Copyright 2026 Doorify MLS of North Carolina. All rights reserved. RD Member Broker: Rhonda Folks
New listings near 2807 Davie Drive
- Coming Soon
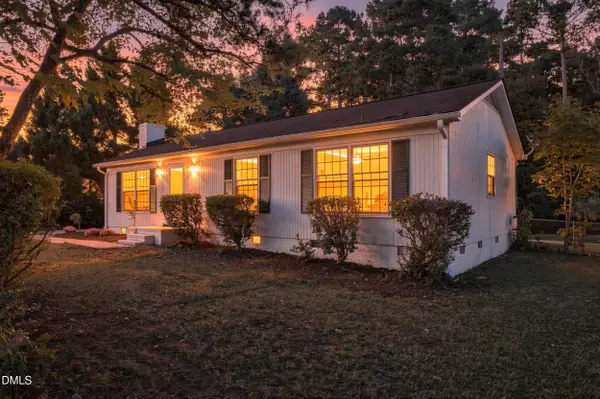 $339,000Coming Soon3 beds 2 baths1,200 sq. ft.
5411 Revere Road, Durham, NC 27713
MLS# 10199983Listed by: COSTELLO REAL ESTATE & INVESTM - Coming Soon
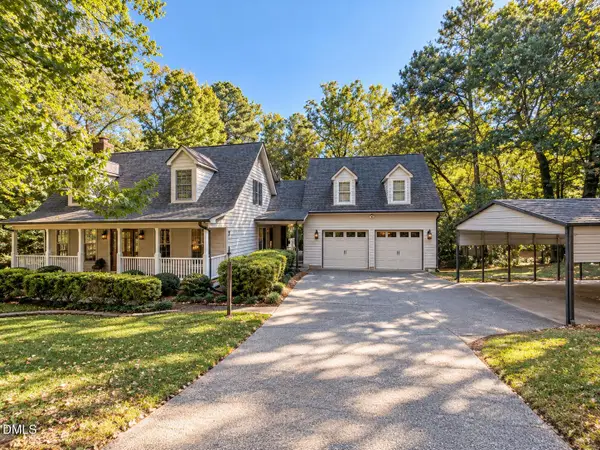 $599,900Coming Soon3 beds 3 baths2,430 sq. ft.
4539 Malvern Road, Durham, NC 27707
MLS# 10199758Listed by: RALEIGH REALTY INC. - Coming Soon
 $525,000Coming Soon4 beds 3 baths2,683 sq. ft.
1002 Poplar Street, Durham, NC 27703
MLS# 10199429Listed by: TME PREMIER PROPERTIES, LLC - Coming Soon
 $439,000Coming Soon3 beds 2 baths1,925 sq. ft.
103 Accura Court, Durham, NC 27712
MLS# 10198922Listed by: BORDEAUX SMITH REALTY LLC - New
 $960,000Active0.62 Acres
2709 Fawn Avenue, Durham, NC 27705
MLS# 10199985Listed by: JUST BE HOME REALTY - New
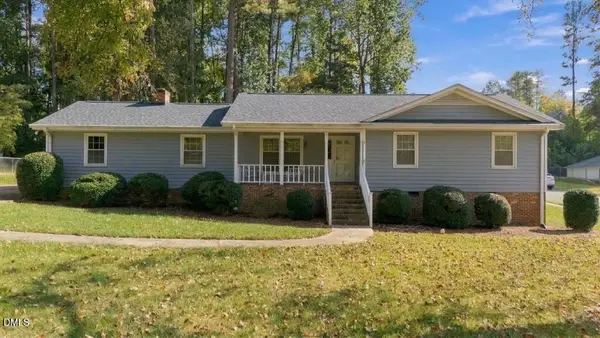 $410,000Active3 beds 2 baths1,517 sq. ft.
3300 Sparger Road, Durham, NC 27705
MLS# 10199949Listed by: KELLER WILLIAMS CENTRAL - New
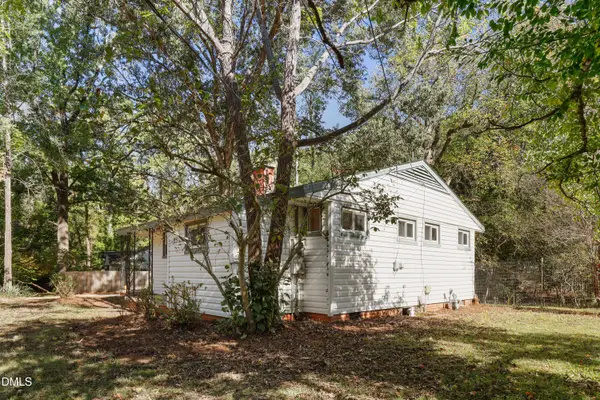 $240,000Active2 beds 1 baths871 sq. ft.
3408 Cole Mill Road, Durham, NC 27712
MLS# 10199962Listed by: REDFIN CORPORATION - New
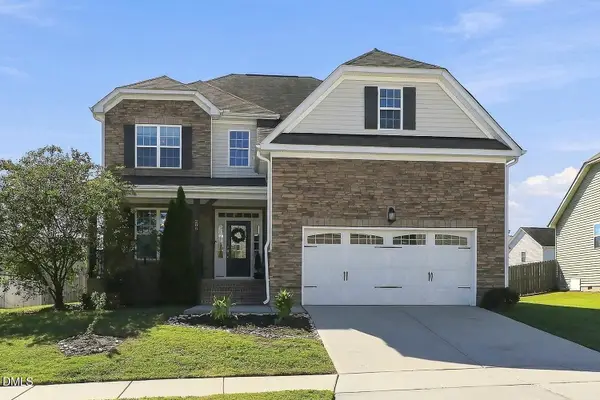 $599,900Active5 beds 3 baths3,030 sq. ft.
206 Wellwater Avenue, Durham, NC 27703
MLS# 10199974Listed by: COMPASS -- CARY - New
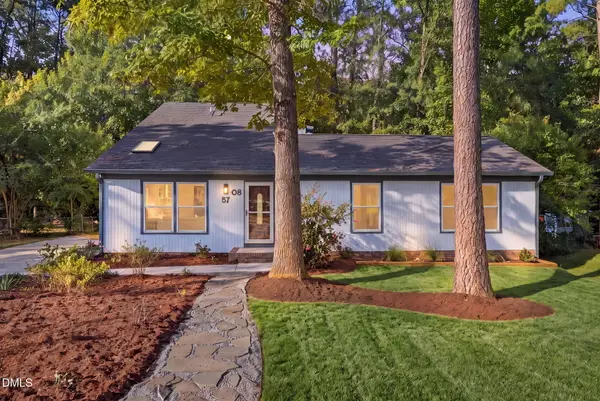 $425,000Active4 beds 3 baths2,110 sq. ft.
5708 Dedmon Court, Durham, NC 27713
MLS# 10199915Listed by: EXP REALTY LLC - Open Sun, 3 to 5pmNew
 $315,000Active3 beds 3 baths1,628 sq. ft.
402 Feldspar Way, Durham, NC 27703
MLS# 10199895Listed by: HOWARD HANNA ALLEN TATE DURHAM


Protect your home and budget from life's surprises with an Assurant Home Warranty, backed by a partner that supports you through every step of homeownership. Explore Plans.
©2026 Century 21 Real Estate LLC. All rights reserved. CENTURY 21®, the CENTURY 21 Logo and C21® are service marks owned by Century 21 Real Estate LLC. Century 21 Real Estate LLC fully supports the principles of the Fair Housing Act and the Equal Opportunity Act. Each office is independently owned and operated. Listing information is deemed reliable but not guaranteed accurate.