
2808 Catamount Court, Durham, NC 27704
Local realty services provided by:CENTURY 21 Nexum Realty
2808 Catamount Court,Durham, NC 27704
$300,000
- 3 Beds
- 3 Baths
- 1,555 sq. ft.
- Single family
- Active
Listed by: jennifer a hall-tilley
Office: above & beyond realty llc.
MLS#:10201559
Source:RD
Price summary
- Price:$300,000
- Price per sq. ft.:$192.93
- Monthly HOA dues:$20.92
About this home
Welcome to 2808 Catamount Court in Durham! This inviting home features 3 bedrooms and 2 full baths upstairs, plus a convenient half bath on the main level. The kitchen offers stainless steel appliances, while the finished sunroom provides additional space for relaxing, entertaining, or enjoying your morning coffee. A main-level laundry room adds everyday convenience, and the one-car garage provides parking and storage. With a practical floor plan, comfortable living spaces, and a convenient Durham location, this home offers a great opportunity to make it your own.
Contact an agent
Home facts
- Year built:2006
- Subdivision & Development:Panther Creek
- Listing ID #:10201559
- Added:1 day(s) ago
- Updated:November 04, 2026 at 04:06 AM
Rooms and interior
- Bedrooms:3
- Total bathrooms:3
- Full bathrooms:2
- Rooms Total:1
- Flooring:Carpet, Vinyl, Wood
- Kitchen Description:Dishwasher, Electric Range, Free-Standing Refrigerator, Ice Maker, Range, Range Hood, Refrigerator, Stainless Steel Appliance(s)
- Living area:1,555 sq. ft.
Heating and cooling
- Cooling:Central Air
- Heating:Radiant
- Central air:Yes
Structure and exterior
- Roof:Shingle
- Year built:2006
- Building area:1,555 sq. ft.
- Lot area:0.15 Acres
- Lot Features:Back Yard
- Architectural Style:Traditional
- Construction Materials:Shake Siding
- Exterior Features:Enclosed, Rain Gutters
- Foundation Description:Slab
- Levels:Two
Schools
- High school:Durham - The School for Creative Studies
- Middle school:Durham - The School for Creative Studies
- Elementary school:Durham - Glenn Elementary
Utilities
- Water:Public
- Sewer:Public Sewer
Finances and disclosures
- Price:$300,000
- Price per sq. ft.:$192.93
- Tax amount:$3,242
Features and amenities
- Laundry features:Laundry Room
Parking
- Parking description:Attached, Driveway, Garage
- Garage:Yes
- Garage spaces:1
 Listings marked with a Doorify MLS icon are provided courtesy of the Doorify MLS, of North Carolina, Internet Data Exchange Database. Brokers make an effort to deliver accurate information, but buyers should independently verify any information on which they will rely in a transaction. The listing broker shall not be responsible for any typographical errors, misinformation, or misprints, and they shall be held totally harmless from any damages arising from reliance upon this data. This data is provided exclusively for consumers’ personal, non-commercial use. Copyright 2026 Doorify MLS of North Carolina. All rights reserved. RD Member Broker: Satya Pullakhandam
New listings near 2808 Catamount Court
- Coming Soon
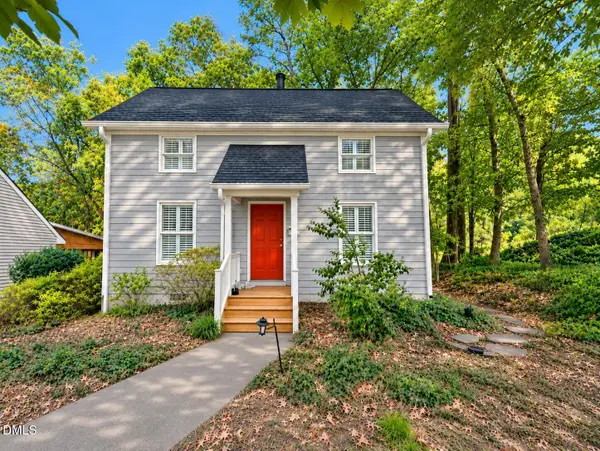 $425,000Coming Soon3 beds 2 baths1,204 sq. ft.
500 Englewood Avenue, Durham, NC 27701
MLS# 10201569Listed by: BORDEAUX SMITH REALTY LLC - Coming Soon
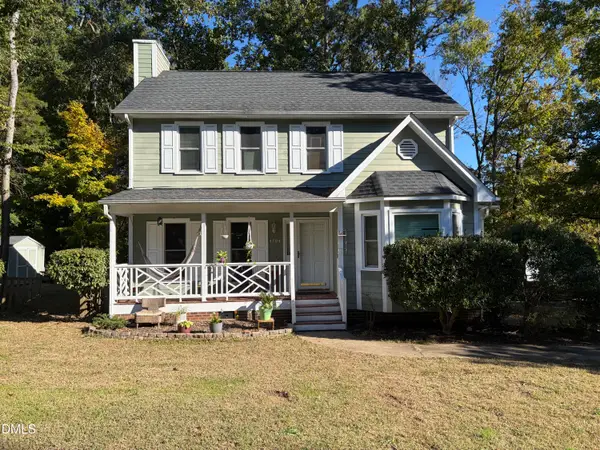 $369,000Coming Soon3 beds 3 baths1,576 sq. ft.
4704 Lazyriver Drive, Durham, NC 27712
MLS# 10201340Listed by: COLDWELL BANKER HPW - Coming Soon
 $515,000Coming Soon4 beds 4 baths2,274 sq. ft.
1211 Falling Rock Place, Durham, NC 27703
MLS# 10200858Listed by: ADORN REALTY - Coming Soon
 $345,000Coming Soon3 beds 3 baths1,943 sq. ft.
1905 Buffalo Way, Durham, NC 27704
MLS# 4437466Listed by: OFFERPAD BROKERAGE LLC - New
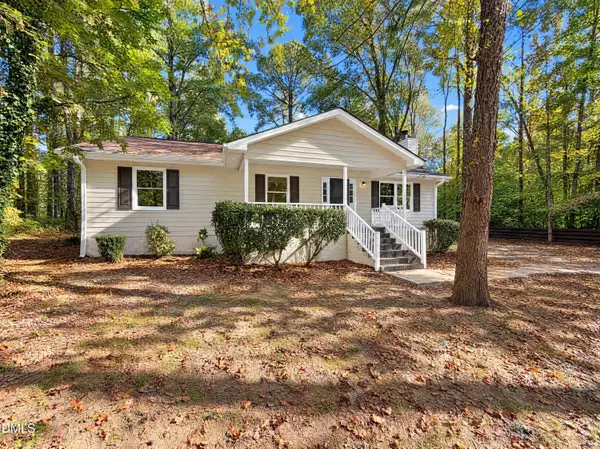 $292,000Active3 beds 2 baths1,440 sq. ft.
102 Glaive Drive, Durham, NC 27703
MLS# 10201577Listed by: OPENDOOR BROKERAGE LLC - New
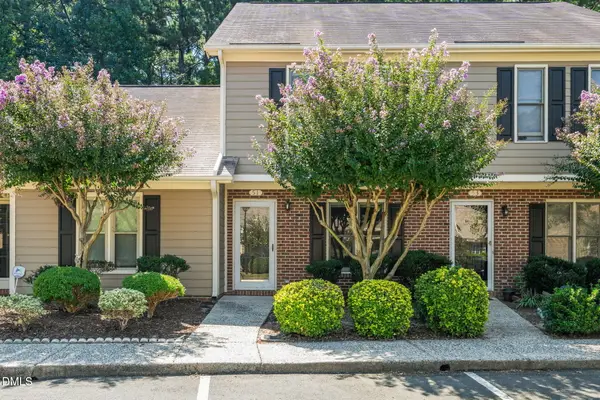 $280,000Active2 beds 3 baths1,257 sq. ft.
51 Crystal Oaks Court, Durham, NC 27707
MLS# 10201549Listed by: LINDA CRAFT TEAM, REALTORS - New
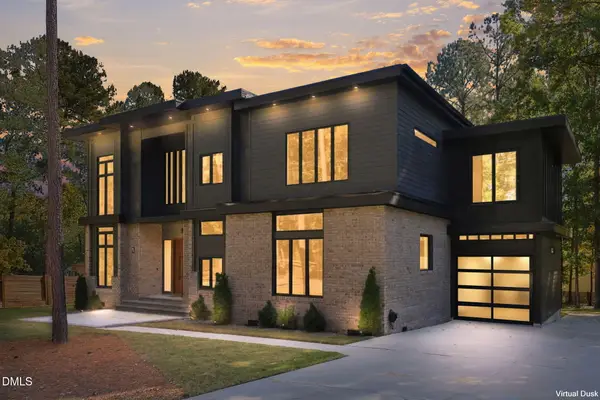 $1,200,000Active4 beds 4 baths5,227 sq. ft.
128 Obie Drive, Durham, NC 27713
MLS# 10201534Listed by: COLDWELL BANKER HPW - New
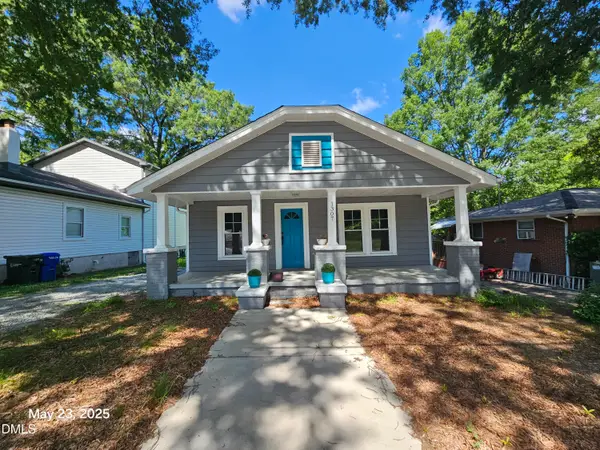 $189,000Active3 beds 1 baths1,023 sq. ft.
1307 N Hyde Park Avenue, Durham, NC 27701
MLS# 10201540Listed by: WEST & WOODALL REAL ESTATE - D - New
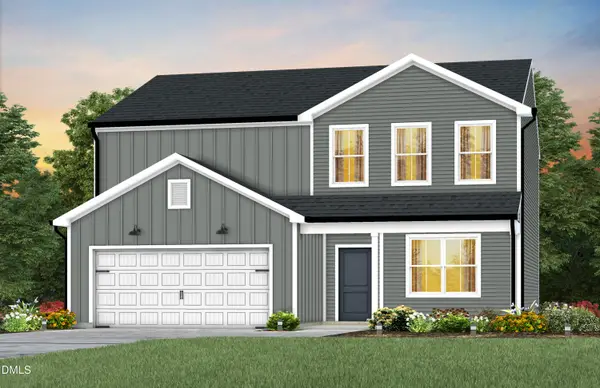 $431,230Active4 beds 3 baths2,322 sq. ft.
1116 Sawmill Grove Drive, Durham, NC 27704
MLS# 10201499Listed by: PULTE HOME COMPANY LLC


Protect your home and budget from life's surprises with an Assurant Home Warranty, backed by a partner that supports you through every step of homeownership. Explore Plans.
©2026 Century 21 Real Estate LLC. All rights reserved. CENTURY 21®, the CENTURY 21 Logo and C21® are service marks owned by Century 21 Real Estate LLC. Century 21 Real Estate LLC fully supports the principles of the Fair Housing Act and the Equal Opportunity Act. Each office is independently owned and operated. Listing information is deemed reliable but not guaranteed accurate.