
3008 Snow Hill Road, Durham, NC 27712
Local realty services provided by:CENTURY 21 Nexum Realty
3008 Snow Hill Road,Durham, NC 27712
$1,299,000
- 4 Beds
- 4 Baths
- 3,252 sq. ft.
- Single family
- Coming Soon
Listed by: debbie england
Office: triangle midtown realty
MLS#:10200908
Source:RD
Price summary
- Price:$1,299,000
- Price per sq. ft.:$399.43
About this home
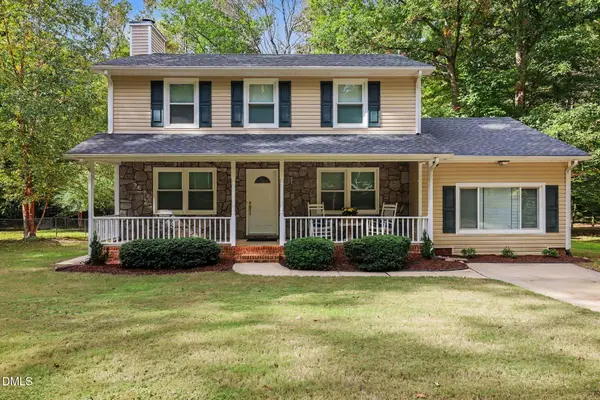
Discover a rare blend of refined serenity, thoughtful design, and immersive natural beauty in this meticulously remodeled home, privately situated at the back of more than five acres. With a gorgeous pond (with movable dock) and tranquil woods in the foreground, spectacular views from every side, and a setting nestled among nature preserves, rivers, rolling pastures, and mature trees, this property offers a peaceful retreat that feels worlds away while remaining less than 15 minutes from downtown Durham and conveniently located near Treyburn Country Club. Designed to balance effortless flow with inviting, intimate spaces, the open floor plan offers a beautiful backdrop for both everyday living and entertaining. The expansive gourmet kitchen features upscale appliances and thoughtful details, while multiple living areas provide flexibility for gathering, relaxing, and enjoying the views. Refrigerator, washer, dryer and safe in the office convey. Outside, two decks and a generous concrete patio, partially covered for year-round enjoyment, create multiple options for dining, entertaining, or simply unwinding in the surrounding beauty. The primary suite is a true sanctuary. Wake with the morning sun rising over the pond. The suite includes an oversized shower with a casement window, a spacious walk-in closet and fireplace. Throughout the home, custom craftsmanship and carefully selected finishes set this property apart. From the built-in office and laundry areas to the bar, kitchenette, custom lighting, and beautiful hand-laid tile, every detail has been considered. Nearly every part of the property has been updated, refinished, or replaced. Improvements include new staircases, waterproofing, plumbing, wiring, new windows, and doors. Two new split HVAC systems, new well liner, whole house water softening system and Reverse Osmosis system just installed. Freshly painted inside and out in 2026. Watch fish move through the pond, spot deer among the trees, and enjoy the occasional bald eagle soaring overhead. Come experience the peaceful setting, the remarkable views, and the countless details that make this property special....
Contact an agent
Home facts
- Year built:1961
- Subdivision & Development:Not in a Subdivision
- Listing ID #:10200908
- Updated:October 30, 2026 at 05:41 PM
Rooms and interior
- Bedrooms:4
- Total bathrooms:4
- Full bathrooms:3
- Rooms Total:1
- Flooring:Ceramic Tile, Hardwood, Luxury Vinyl, Plank
- Dining Description:Living/Dining Room Combination
- Bathrooms Description:Double Vanity, Soaking Tub, Walk-In Shower
- Kitchen Description:ENERGY STAR Qualified Washer, Exhaust Fan, Free-Standing Gas Range, Free-Standing Refrigerator, Ice Maker, Plumbed For Ice Maker, Self Cleaning Oven, Water Purifier Owned, Water Softener
- Basement:Yes
- Basement Description:Bath/Stubbed, Daylight, Exterior Entry, Finished, Full, Heated, Interior Entry, Storage Space, Walk-Out Access, Walk-Up Access
- Living area:3,252 sq. ft.
Heating and cooling
- Cooling:Ceiling Fan(s), Central Air, Dual, ENERGY STAR Qualified Equipment, Electric, Exhaust Fan, Heat Pump, Humidity Control, Zoned
- Heating:Ceiling, Central, Electric, Fireplace(s), Heat Pump
- Central air:Yes
Structure and exterior
- Roof:Architectural Shingle
- Year built:1961
- Building area:3,252 sq. ft.
- Lot area:5.55 Acres
- Lot Features:Back Yard, Front Yard, Garden, Gentle Sloping, Hardwood Trees, Irregular Lot, Many Trees, Native Plants, Near Golf Course, Pie Shaped Lot, Pond on Lot, Rock Outcropping, Rolling Slope, Secluded, Views, Wooded
- Architectural Style:Contemporary
- Construction Materials:Batts Insulation, Block, Blown-In Insulation, Brick, Brick Veneer, Frame, ICAT Recessed Lighting, Low VOC Paint/Sealant/Varnish, Wood Siding
- Exterior Features:Balcony, Courtyard, Deck, Dock, Fire Pit, Front Porch, Garden, Lighting, Patio, Private Entrance, Private Yard, Rain Gutters, Side Porch, Smart Camera(s)/Recording, Smart Light(s), Storage, Uncovered Courtyard, Wrap Around
- Foundation Description:Block, Combination, Concrete Perimeter, Slab, Stem Walls
- Levels:Bi-Level
Schools
- High school:Durham - Northern High
- Middle school:Durham - Lucas Middle School
- Elementary school:Durham - Little River Elementary
Utilities
- Water:Private, Well
- Sewer:Septic Tank
Finances and disclosures
- Price:$1,299,000
- Price per sq. ft.:$399.43
- Tax amount:$3,904
Features and amenities
- Laundry features:Electric Dryer Hookup, Inside, Lower Level, Washer Hookup
- Amenities:Screens
Parking
- Parking description:Attached, Driveway, Garage, Garage Door Opener, Garage Faces Side, Gravel, Off Street, On Site, Oversized, Parking Pad
- Garage:Yes
- Garage spaces:1
 Listings marked with a Doorify MLS icon are provided courtesy of the Doorify MLS, of North Carolina, Internet Data Exchange Database. Brokers make an effort to deliver accurate information, but buyers should independently verify any information on which they will rely in a transaction. The listing broker shall not be responsible for any typographical errors, misinformation, or misprints, and they shall be held totally harmless from any damages arising from reliance upon this data. This data is provided exclusively for consumers’ personal, non-commercial use. Copyright 2026 Doorify MLS of North Carolina. All rights reserved. RD Member Broker: Satya Pullakhandam
New listings near 3008 Snow Hill Road
- Coming Soon
 $515,000Coming Soon4 beds 4 baths2,274 sq. ft.
1211 Falling Rock Place, Durham, NC 27703
MLS# 10200858Listed by: ADORN REALTY - Coming Soon
 $619,900Coming Soon4 beds 3 baths2,564 sq. ft.
9 Montcrest Drive, Durham, NC 27713
MLS# 10200669Listed by: SITON REALTY - Coming Soon
 $320,000Coming Soon3 beds 2 baths1,457 sq. ft.
4302 White Cliff Lane, Durham, NC 27712
MLS# 10200636Listed by: KELLER WILLIAMS REALTY - Coming Soon
 $345,000Coming Soon3 beds 3 baths1,943 sq. ft.
1905 Buffalo Way, Durham, NC 27704
MLS# 4437466Listed by: OFFERPAD BROKERAGE LLC - New
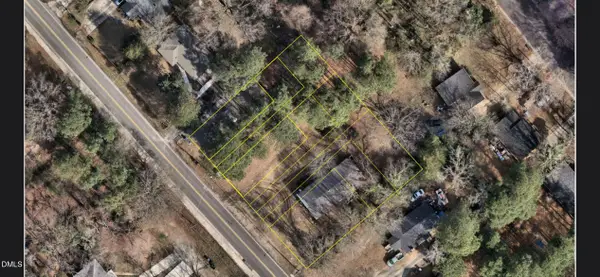 $399,000Active0.6 Acres
1827 S Alston Avenue, Durham, NC 27707
MLS# 10201071Listed by: FATHOM REALTY NC - New
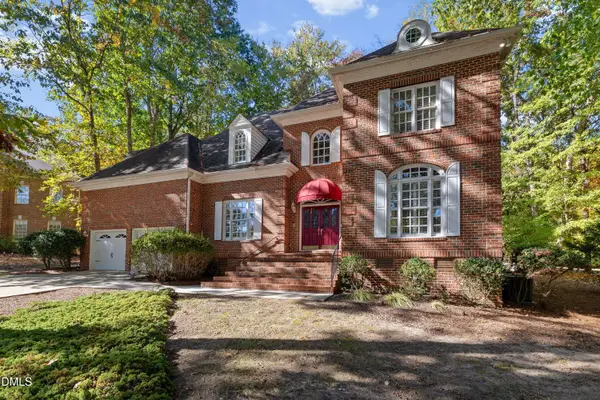 $699,900Active5 beds 4 baths3,817 sq. ft.
5 Moss Creek Court, Durham, NC 27712
MLS# 10201078Listed by: C-A-RE REALTY 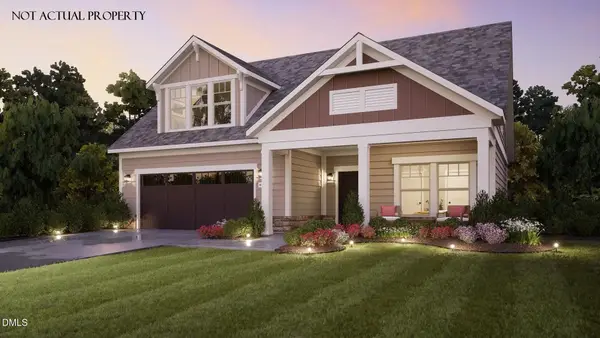 $892,625Pending3 beds 3 baths2,841 sq. ft.
1204 Salford Court, Durham, NC 27703
MLS# 10200955Listed by: PLOWMAN PROPERTIES LLC.- New
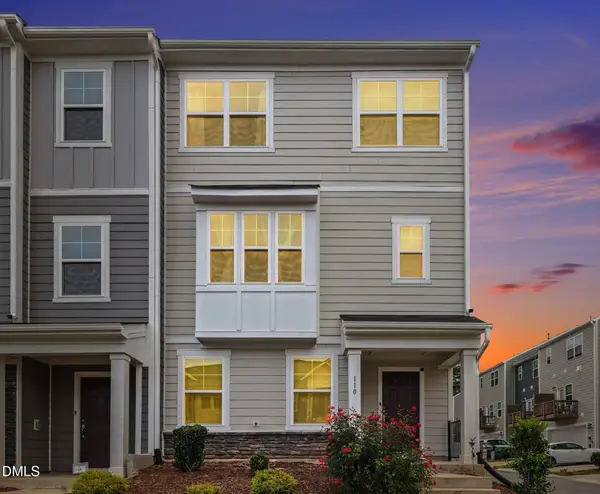 $429,900Active4 beds 4 baths2,295 sq. ft.
110 Maple Grv Lane, Durham, NC 27703
MLS# 10200960Listed by: NAVIGATE REALTY - New
 $380,000Active3 beds 3 baths1,520 sq. ft.
508 Brighton Road, Durham, NC 27707
MLS# 10200965Listed by: MARK SPAIN REAL ESTATE


Protect your home and budget from life's surprises with an Assurant Home Warranty, backed by a partner that supports you through every step of homeownership. Explore Plans.
©2026 Century 21 Real Estate LLC. All rights reserved. CENTURY 21®, the CENTURY 21 Logo and C21® are service marks owned by Century 21 Real Estate LLC. Century 21 Real Estate LLC fully supports the principles of the Fair Housing Act and the Equal Opportunity Act. Each office is independently owned and operated. Listing information is deemed reliable but not guaranteed accurate.