
3724 Darwin Road, Durham, NC 27707
Local realty services provided by:CENTURY 21 Nexum Realty
3724 Darwin Road,Durham, NC 27707
$1,175,000
- 4 Beds
- 4 Baths
- 3,245 sq. ft.
- Single family
- Pending
Listed by: anna fadel, susan peak
Office: peak, swirles & cavallito
MLS#:10198403
Source:RD
Price summary
- Price:$1,175,000
- Price per sq. ft.:$362.1
About this home
Lovely traditional 4 BR home on a beautiful wooded 1.15 acre lot, sitting high above the street. Freshly painted and sparkling clean interior makes moving here an easy decision! Classic design features formal living and dining rooms and a large screen porch. Kitchen is attractively updated with pretty tile counters and backsplash, SS appliances, glass front display cabinetry and a large breakfast area. A cozy paneled den with fireplace & bookcases has a great view of the backyard. The hardwood floors on main and upper levels are in wonderful condition. Lower level includes a playroom, party kitchen, door to the outside and a utility area that once was used a a dark room. The attached two car garage provides storage as does the attractive workshop/shed in the fenced backyard.
Contact an agent
Home facts
- Year built:1969
- Subdivision & Development:Not in a Subdivision
- Listing ID #:10198403
- Added:8 day(s) ago
- Updated:October 23, 2026 at 07:53 AM
Rooms and interior
- Bedrooms:4
- Total bathrooms:4
- Full bathrooms:3
- Rooms Total:9
- Flooring:Hardwood, Tile
- Dining Description:Eat-in Kitchen
- Bathrooms Description:Bathtub/Shower Combination, Walk-In Shower
- Kitchen Description:Dishwasher, Dryer, Gas Cooktop, Refrigerator, Wall Oven, Washer, Water Heater
- Basement:Yes
- Basement Description:Daylight, Finished, Walk-Out Access
- Living area:3,245 sq. ft.
Heating and cooling
- Cooling:Central Air
- Heating:Forced Air
- Central air:Yes
Structure and exterior
- Roof:Shingle
- Year built:1969
- Building area:3,245 sq. ft.
- Lot area:1.15 Acres
- Architectural Style:Traditional, Transitional
- Construction Materials:Brick Veneer, Fiber Cement
- Exterior Features:Patio, Screened
- Foundation Description:Combination
- Levels:Three Or More
Schools
- High school:Durham - Charles E Jordan Sr High School
- Middle school:Durham - Sherwood Githens Middle
- Elementary school:Durham - Murray Massenburg Elementary
Utilities
- Water:Public
- Sewer:Public Sewer
Finances and disclosures
- Price:$1,175,000
- Price per sq. ft.:$362.1
- Tax amount:$11,171
Features and amenities
- Laundry features:Main Level
Parking
- Parking description:Driveway, Garage Faces Side
- Garage:Yes
- Garage spaces:2
 Listings marked with a Doorify MLS icon are provided courtesy of the Doorify MLS, of North Carolina, Internet Data Exchange Database. Brokers make an effort to deliver accurate information, but buyers should independently verify any information on which they will rely in a transaction. The listing broker shall not be responsible for any typographical errors, misinformation, or misprints, and they shall be held totally harmless from any damages arising from reliance upon this data. This data is provided exclusively for consumers’ personal, non-commercial use. Copyright 2026 Doorify MLS of North Carolina. All rights reserved. RD Member Broker: Satya Pullakhandam
New listings near 3724 Darwin Road
- Coming Soon
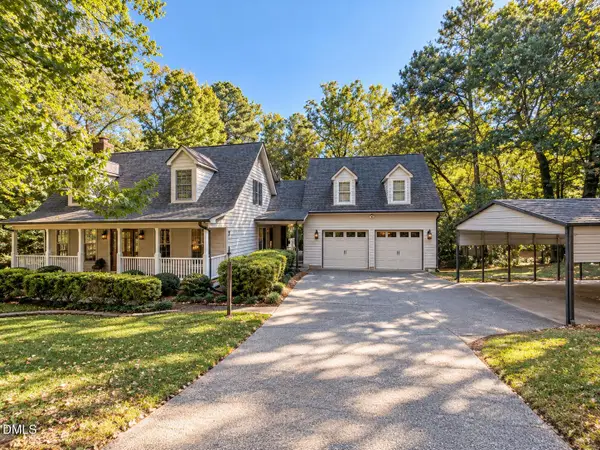 $599,900Coming Soon3 beds 3 baths2,430 sq. ft.
4539 Malvern Road, Durham, NC 27707
MLS# 10199758Listed by: RALEIGH REALTY INC. - Coming Soon
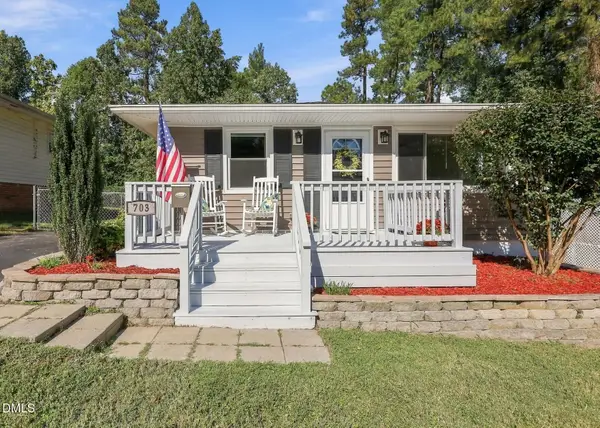 $345,000Coming Soon3 beds 2 baths1,063 sq. ft.
703 E Maynard Avenue, Durham, NC 27704
MLS# 10199564Listed by: SMART PARTNERS REALTY, LLC - Coming Soon
 $525,000Coming Soon4 beds 3 baths2,683 sq. ft.
1002 Poplar Street, Durham, NC 27703
MLS# 10199429Listed by: TME PREMIER PROPERTIES, LLC - Coming Soon
 $439,000Coming Soon3 beds 2 baths1,925 sq. ft.
103 Accura Court, Durham, NC 27712
MLS# 10198922Listed by: BORDEAUX SMITH REALTY LLC - New
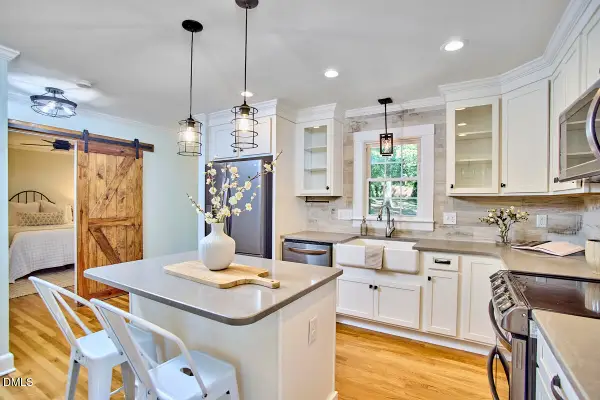 $495,000Active3 beds 2 baths1,406 sq. ft.
1814 Northgate Street, Durham, NC 27704
MLS# 10199861Listed by: INHABIT REAL ESTATE - New
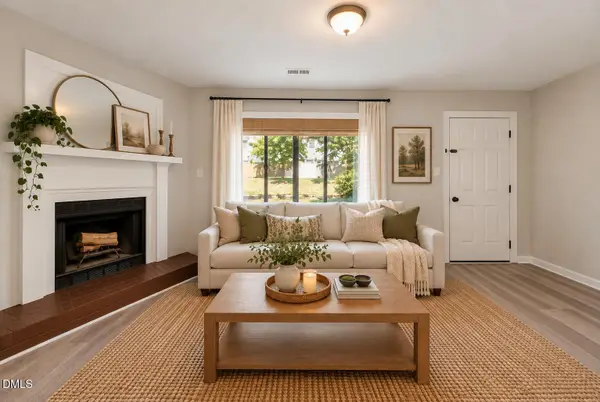 $259,900Active3 beds 3 baths1,381 sq. ft.
2402 Stadium Drive, Durham, NC 27704
MLS# 10199874Listed by: BERKSHIRE HATHAWAY HOMESERVICE - New
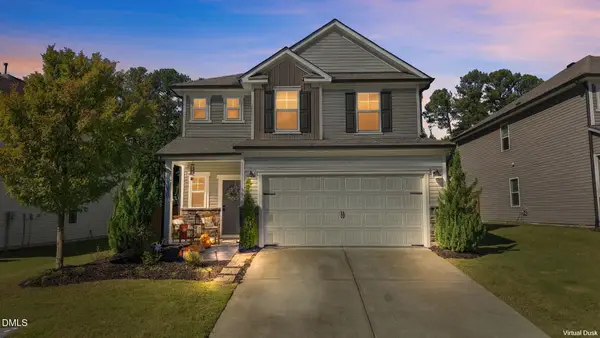 $515,000Active3 beds 3 baths2,499 sq. ft.
1030 Flyfish Avenue, Durham, NC 27703
MLS# 10199878Listed by: KELLER WILLIAMS ELITE REALTY - Open Sun, 1 to 3pmNew
 $379,900Active2 beds 1 baths1,403 sq. ft.
5 Banstead Place, Chapel Hill, NC 27517
MLS# 10199843Listed by: COMPASS -- CHAPEL HILL - DURHAM - Open Sat, 12 to 2pmNew
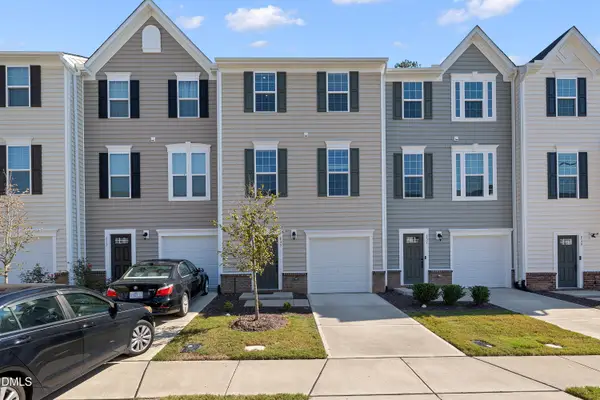 $322,000Active3 beds 3 baths1,729 sq. ft.
835 Romeria Drive, Durham, NC 27713
MLS# 10199847Listed by: EXP REALTY LLC - New
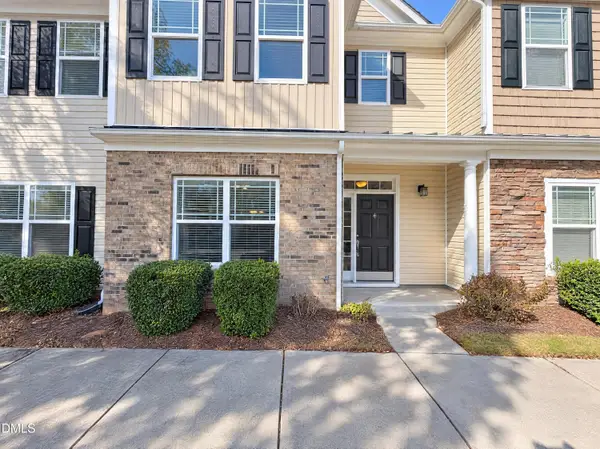 $272,000Active2 beds 3 baths1,688 sq. ft.
705 Keystone Park Drive, Morrisville, NC 27560
MLS# 10199850Listed by: OPENDOOR BROKERAGE LLC


Protect your home and budget from life's surprises with an Assurant Home Warranty, backed by a partner that supports you through every step of homeownership. Explore Plans.
©2026 Century 21 Real Estate LLC. All rights reserved. CENTURY 21®, the CENTURY 21 Logo and C21® are service marks owned by Century 21 Real Estate LLC. Century 21 Real Estate LLC fully supports the principles of the Fair Housing Act and the Equal Opportunity Act. Each office is independently owned and operated. Listing information is deemed reliable but not guaranteed accurate.