
3802 Colorado Avenue, Durham, NC 27707
Local realty services provided by:CENTURY 21 Total Real Estate Solutions
Listed by: kim g duval
Office: nest realty of the triangle
MLS#:10182307
Source:RD
Price summary
- Price:$720,000
- Price per sq. ft.:$261.63
About this home
Welcome to 3802 Colorado Avenue, a beautifully maintained 4-bedroom, 2.5-bath home plus a bonus room, 2-car garage plus carport, and 2752 sq. ft. nestled on a private half-acre lot in Bent Creek, one of southwest Durham's most established and beloved neighborhoods. An inviting foyer sets the tone for this classic floor plan, thoughtfully designed for both everyday living and entertaining. Formal living and dining rooms anchor one side of the home, while the family room opens to the eat-in kitchen, creating a natural flow for both gatherings and daily life. Rich architectural details—including custom built-ins flanking the wood-burning fireplace and timeless dentil molding—add warmth, character, and classic appeal throughout. The kitchen and dining area overlook the fenced backyard, where a charming rose garden and expanded, freshly painted sundeck create the perfect setting for morning coffee, outdoor dining, or relaxing beneath the attractive new custom-made awning. A spacious laundry room and tucked-away back staircase lead to a versatile bonus room offering endless possibilities as a home gym, playroom, media room, office, or private sitting room adjoining the primary suite. Upstairs, the spacious primary suite features an updated bath, along with three additional generously sized bedrooms and a full hall bath. Thoughtful improvements include an updated primary bath, stylish new light fixtures, pull-down attic stairs with an insulated zippered attic tent for enhanced energy efficiency, and a crawlspace vapor barrier. A freshly painted garage floor, built-in shelving, and separate workshop space make this garage a handyman's delight, while the expanded driveway and added carport provide additional parking for family and guests. Select conveyances may include the kitchen refrigerator, washer and dryer, garage refrigerator and freezer, garage shelving, and TVs in the family room and bonus room. Life in Bent Creek is as appealing as the home itself. Sidewalk-lined streets invite neighbors out for evening strolls, morning runs, dog walks, lemonade stands, bake sales, bike rides, and friendly conversations along the way. Little Free Libraries, mature trees, organized trick-or-treat evenings, and a genuine sense of community make this a neighborhood you'll love coming home to. And, there's no HOA. Conveniently located near shopping, dining, downtown Durham, Chapel Hill, Duke, UNC, RTP, I-40, and RDU, Bent Creek offers the perfect blend of established neighborhood charm and everyday convenience....
Contact an agent
Home facts
- Year built:1984
- Subdivision & Development:Bent Creek
- Listing ID #:10182307
- Added:49 day(s) ago
- Updated:September 12, 2026 at 07:32 AM
Rooms and interior
- Bedrooms:4
- Total bathrooms:3
- Full bathrooms:2
- Rooms Total:15
- Flooring:Carpet, Hardwood, Luxury Vinyl
- Dining Description:Eat-in Kitchen
- Bathrooms Description:Bathtub/Shower Combination, Double Vanity, Walk-In Shower
- Kitchen Description:Dishwasher, Dryer, Electric Oven, Electric Range, Electric Water Heater, Freezer, Ice Maker, Microwave, Refrigerator, Stainless Steel Appliance(s), Washer
- Living area:2,752 sq. ft.
Heating and cooling
- Cooling:Ceiling Fan(s), Central Air, Electric, Exhaust Fan, Heat Pump
- Heating:Electric, Heat Pump
- Central air:Yes
Structure and exterior
- Roof:Shingle
- Year built:1984
- Building area:2,752 sq. ft.
- Lot area:0.5 Acres
- Lot Features:Back Yard, Corner, Front Yard, Garden, Hardwood Trees, Many Trees, Wooded
- Architectural Style:Traditional
- Construction Materials:Brick, Masonite
- Exterior Features:Awning(s), Covered, Deck, Fenced Yard, Front Porch, Garden, Private Yard, Rain Gutters, Rear Porch
- Levels:Two
Schools
- High school:Durham - Charles E Jordan Sr High School
- Middle school:Durham - Sherwood Githens Middle
- Elementary school:Durham - Murray Massenburg Elementary
Utilities
- Water:Public
- Sewer:Public Sewer
Finances and disclosures
- Price:$720,000
- Price per sq. ft.:$261.63
- Tax amount:$7,084
Features and amenities
- Laundry features:Inside, Laundry Room, Main Level
Parking
- Parking description:Attached, Attached Carport, Carport, Concrete, Driveway, Garage, Garage Door Opener
- Garage:Yes
- Garage spaces:2
- Carport spaces:2
 Listings marked with a Doorify MLS icon are provided courtesy of the Doorify MLS, of North Carolina, Internet Data Exchange Database. Brokers make an effort to deliver accurate information, but buyers should independently verify any information on which they will rely in a transaction. The listing broker shall not be responsible for any typographical errors, misinformation, or misprints, and they shall be held totally harmless from any damages arising from reliance upon this data. This data is provided exclusively for consumers’ personal, non-commercial use. Copyright 2026 Doorify MLS of North Carolina. All rights reserved.
New listings near 3802 Colorado Avenue
- Coming Soon
 $469,900Coming Soon3 beds 2 baths1,956 sq. ft.
710 Constitution Drive, Durham, NC 27705
MLS# 10192270Listed by: REAL BROKER, LLC - CAROLINA COLLECTIVE REALTY - Coming Soon
 $599,000Coming Soon4 beds 3 baths1,963 sq. ft.
7 Mill Haven Court, Durham, NC 27713
MLS# 10192118Listed by: COLDWELL BANKER ADVANTAGE - Coming SoonOpen Sat, 12 to 2pm
 $700,000Coming Soon3 beds 2 baths1,732 sq. ft.
408 Gray Avenue, Durham, NC 27701
MLS# 10192016Listed by: NEST REALTY OF THE TRIANGLE - Coming SoonOpen Sat, 11am to 1pm
 $500,000Coming Soon3 beds 2 baths1,932 sq. ft.
3818 Hermine Street, Durham, NC 27705
MLS# 10191624Listed by: HOWARD HANNA ALLEN TATE HILLSB - Coming Soon
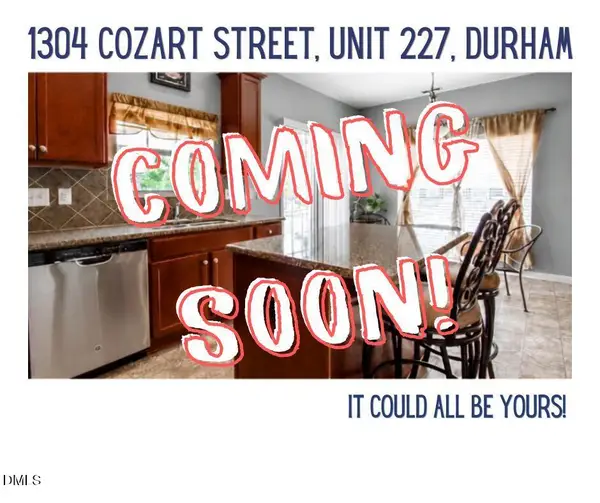 $270,000Coming Soon3 beds 3 baths1,575 sq. ft.
1304 Cozart Street, Durham, NC 27704
MLS# 10191380Listed by: COLDWELL BANKER ADVANTAGE - Coming Soon
 $385,000Coming Soon2 beds 1 baths1,247 sq. ft.
2720 University Drive, Durham, NC 27707
MLS# 10191121Listed by: NEST REALTY OF THE TRIANGLE - Coming SoonOpen Sat, 1 to 3pm
 $225,000Coming Soon2 beds 2 baths1,195 sq. ft.
5300 Cheek Road, Durham, NC 27704
MLS# 10191111Listed by: BORDEAUX SMITH REALTY LLC - New
 $640,000Active5 beds 4 baths3,461 sq. ft.
6302 Cabin Branch Drive, Durham, NC 27712
MLS# 10192358Listed by: OPENDOOR BROKERAGE LLC - New
 $289,900Active3 beds 3 baths1,440 sq. ft.
36 Sharpstone Lane, Durham, NC 27703
MLS# 10192366Listed by: CREC PROPERTIES, LLC - New
 $1,685,000Active4 beds 5 baths3,131 sq. ft.
1300 Eldon Circle, Durham, NC 27707
MLS# 10192328Listed by: HOMES BY DICKERSON REAL ESTATE


Protect your home and budget from life's surprises with an Assurant Home Warranty, backed by a partner that supports you through every step of homeownership. Explore Plans.
©2026 Century 21 Real Estate LLC. All rights reserved. CENTURY 21®, the CENTURY 21 Logo and C21® are service marks owned by Century 21 Real Estate LLC. Century 21 Real Estate LLC fully supports the principles of the Fair Housing Act and the Equal Opportunity Act. Each office is independently owned and operated. Listing information is deemed reliable but not guaranteed accurate.