
3900 Mary Martin Road, Durham, NC 27703
Local realty services provided by:CENTURY 21 Total Real Estate Solutions
3900 Mary Martin Road,Durham, NC 27703
$553,000
- 3 Beds
- 2 Baths
- 1,541 sq. ft.
- Single family
- Active
Listed by: kelly gropp, david cordero
Office: coldwell banker hpw
MLS#:10203736
Source:RD
Price summary
- Price:$553,000
- Price per sq. ft.:$358.86
About this home
Build your beautiful new home on two adjoining lots in a growing Durham corridor at 3900 Mary Martin Rd (.49 acres) and 3822 Mary Martin Rd (.34 acres). These lots are to be sold together and combined provide .83 acres in the established Hudson Copley area. Opportunity for first-time homebuyers, custom builders, or anyone looking to create a personalized home in this convenient Durham location. Road frontage for convenient access and minutes to the Mountains-to-Sea Trail at Falls Lake, Falls Village Golf Club, Durham Bulls Athletic Park, RTP, and Duke University Hospital. Property Highlights: The Stanley floor plan is a 1.5-story, 3 bedroom, 2 bathroom home with a spacious family room, breakfast/dining area, kitchen with island and pantry, and all 3 bedrooms on the first floor. The 2nd floor features loft storage. Options available to personalize this home include a finished loft with bedroom and bathroom. All photos are the model home and do not represent the actual house, as the property is to-be-built. Note: Public water/sewer not currently connected -- buyers to verify utility options with Durham County, including feasibility of well/septic or potential access to nearby municipal services....
Contact an agent
Home facts
- Year built:2027
- Subdivision & Development:Hudson & Copley
- Listing ID #:10203736
- Added:1 day(s) ago
- Updated:November 17, 2026 at 09:21 PM
Rooms and interior
- Bedrooms:3
- Total bathrooms:2
- Full bathrooms:2
- Rooms Total:6
- Flooring:Carpet, Luxury Vinyl
- Living area:1,541 sq. ft.
Heating and cooling
- Cooling:Central Air
- Heating:Central
- Central air:Yes
Structure and exterior
- Roof:Shingle
- Year built:2027
- Building area:1,541 sq. ft.
- Lot area:0.49 Acres
- Lot Features:Many Trees, Wooded
- Architectural Style:Ranch
- Construction Materials:Vinyl Siding
- Foundation Description:Slab
- Levels:One and One Half
Schools
- High school:Durham - Southern School of Energy and Sustainability
- Middle school:Durham - Neal Middle
- Elementary school:Durham - Glenn Elementary
Finances and disclosures
- Price:$553,000
- Price per sq. ft.:$358.86
- Tax amount:$501
Features and amenities
- Laundry features:Laundry Room
Parking
- Parking description:Garage Faces Front
- Garage:Yes
- Garage spaces:2
 Listings marked with a Doorify MLS icon are provided courtesy of the Doorify MLS, of North Carolina, Internet Data Exchange Database. Brokers make an effort to deliver accurate information, but buyers should independently verify any information on which they will rely in a transaction. The listing broker shall not be responsible for any typographical errors, misinformation, or misprints, and they shall be held totally harmless from any damages arising from reliance upon this data. This data is provided exclusively for consumers’ personal, non-commercial use. Copyright 2026 Doorify MLS of North Carolina. All rights reserved.
New listings near 3900 Mary Martin Road
- Coming Soon
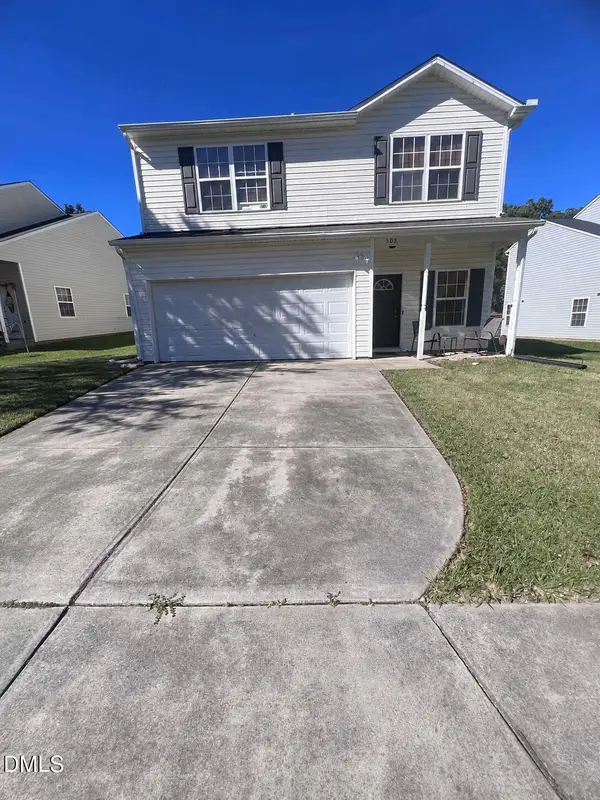 $329,000Coming Soon3 beds 3 baths1,976 sq. ft.
505 Felicia Street, Durham, NC 27704
MLS# 10203612Listed by: REAL BROKER, LLC - Coming Soon
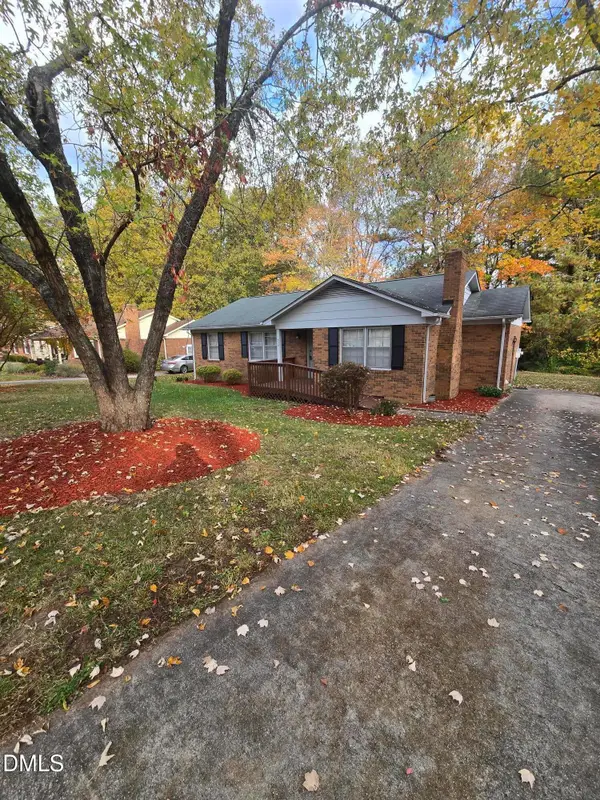 $329,990Coming Soon3 beds 2 baths1,469 sq. ft.
510 Reynolds Avenue, Durham, NC 27707
MLS# 10202948Listed by: CRP REAL ESTATE LLC - Coming Soon
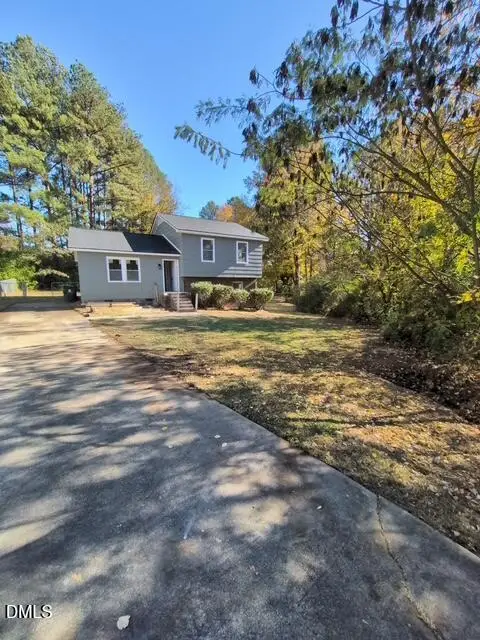 $369,000Coming Soon3 beds 2 baths1,694 sq. ft.
5027 Hadrian Drive, Durham, NC 27703
MLS# 10202853Listed by: ABLE REALTY GROUP LLC - Coming Soon
 $345,000Coming Soon3 beds 3 baths1,943 sq. ft.
1905 Buffalo Way, Durham, NC 27704
MLS# 4437466Listed by: OFFERPAD BROKERAGE LLC - New
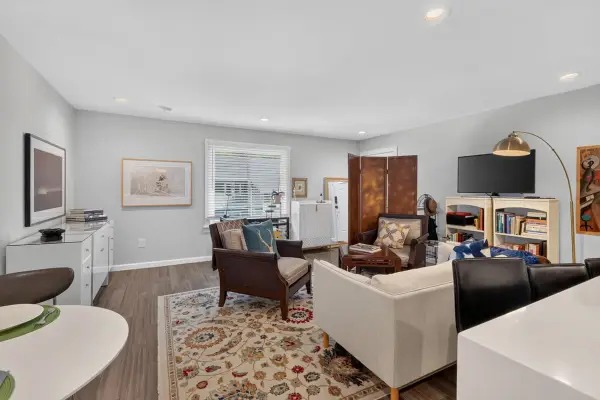 $196,000Active1 beds 1 baths666 sq. ft.
1309 Hudson Avenue, Durham, NC 27705
MLS# 10199852Listed by: BERKSHIRE HATHAWAY HOMESERVICE - New
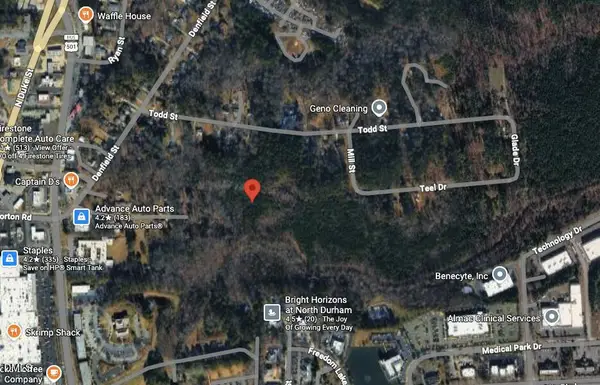 $130,000Active2.43 Acres
313 Bobs Lane, Durham, NC 27704
MLS# 10203729Listed by: EXP REALTY LLC - New
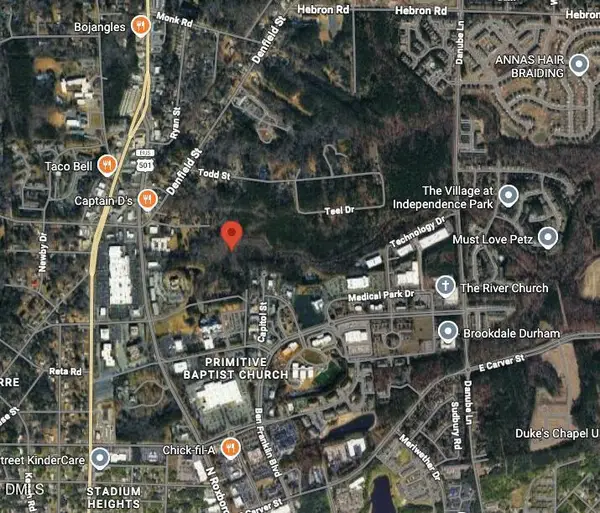 $130,000Active2.43 Acres
392 Bobs Lane, Durham, NC 27704
MLS# 10203712Listed by: EXP REALTY LLC - New
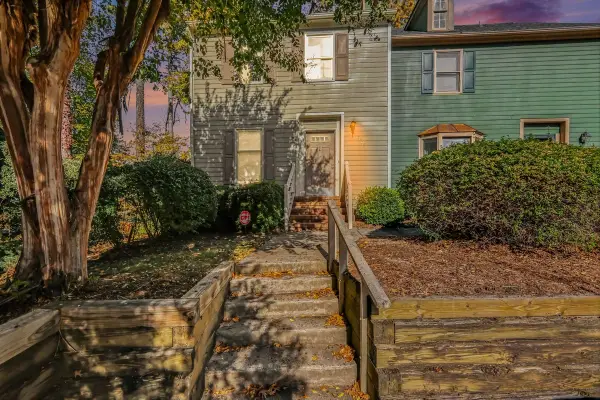 $255,000Active2 beds 3 baths1,309 sq. ft.
3108 Coachman's Way, Durham, NC 27705
MLS# 10203716Listed by: HOWARD HANNA ALLEN TATE DURHAM - New
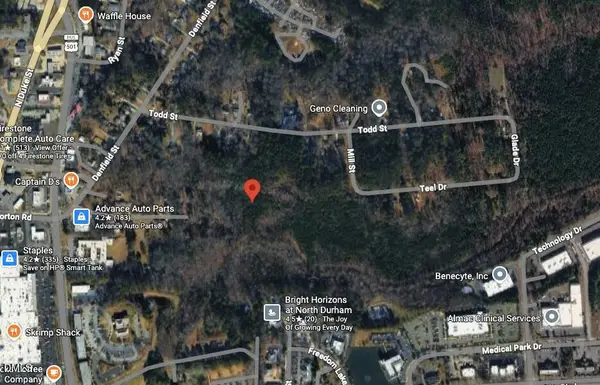 $230,000Active5.07 Acres
314 Bobs Lane, Durham, NC 27704
MLS# 10203725Listed by: EXP REALTY LLC


Protect your home and budget from life's surprises with an Assurant Home Warranty, backed by a partner that supports you through every step of homeownership. Explore Plans.
©2026 Century 21 Real Estate LLC. All rights reserved. CENTURY 21®, the CENTURY 21 Logo and C21® are service marks owned by Century 21 Real Estate LLC. Century 21 Real Estate LLC fully supports the principles of the Fair Housing Act and the Equal Opportunity Act. Each office is independently owned and operated. Listing information is deemed reliable but not guaranteed accurate.