
4024 Berini Drive, Durham, NC 27705
Local realty services provided by:CENTURY 21 New Beginnings
4024 Berini Drive,Durham, NC 27705
$725,000
- 5 Beds
- 4 Baths
- 3,565 sq. ft.
- Single family
- Active
Listed by: amy gretenstein
Office: real estate by design
MLS#:10189604
Source:RD
Price summary
- Price:$725,000
- Price per sq. ft.:$203.37
About this home
Fantastic find! This true Berini-built home offers incredible flexibility with an in-law suite/income-producing suite and separate entrance. Boasting more than 3,500 square feet, this beauty features 5 bedrooms—including 2 primary suites—3 full bathrooms, and a bonus/game room, all situated on nearly half an acre. The bright, inviting kitchen features freshly painted cabinets, granite countertops, and all-new lighting. The living room is rich with character, showcasing a brick fireplace, custom wood mantel and built-ins, plus a fun hidden wet bar. The front room offers flexible space for an office, sitting room, or entertaining, while the beautiful dining room highlights chair-rail carpentry, a new chandelier, and hardwood floors laid in a striking diagonal pattern. The main-level primary suite offers exceptional versatility and can easily function as a private guest or income-producing suite. Complete with its own separate entrance, it features a spacious living area, generous bedroom, walk-in closet, and a large primary bathroom. The grand foyer welcomes you upstairs, where you'll find a second oversized primary suite with a large walk-in closet and dedicated primary bathroom. Three additional generously sized bedrooms, a third full bathroom, and a large bonus/game room complete the second floor. The true 2-car garage is tucked neatly along the side of the home, with ample guest and off-street parking along the long driveway. Just off the living room and kitchen, a roughly 30' x 15' entertaining deck overlooks the backyard and provides the perfect spot to relax or host guests. Hone currently has lower drawer fridge and a side by side full size fridge in the garage. See optional fridge update. This is a truly special home with space, flexibility, character, and income-producing potential. Don't miss this gem!...
Contact an agent
Home facts
- Year built:1986
- Subdivision & Development:Waterford
- Listing ID #:10189604
- Added:14 day(s) ago
- Updated:September 13, 2026 at 03:37 PM
Rooms and interior
- Bedrooms:5
- Total bathrooms:4
- Full bathrooms:3
- Rooms Total:12
- Flooring:Carpet, Hardwood, Luxury Vinyl
- Living area:3,565 sq. ft.
Heating and cooling
- Cooling:Central Air
- Heating:Forced Air
- Central air:Yes
Structure and exterior
- Roof:Shingle
- Year built:1986
- Building area:3,565 sq. ft.
- Lot area:0.48 Acres
- Architectural Style:Traditional
- Construction Materials:Masonite
- Levels:Two
Schools
- High school:Durham - Riverside High
- Middle school:Durham - George L Carrington Middle
- Elementary school:Durham - Hillandale Elementary
Utilities
- Water:Public
- Sewer:Public Sewer
Finances and disclosures
- Price:$725,000
- Price per sq. ft.:$203.37
- Tax amount:$7,626
Parking
- Garage:Yes
- Garage spaces:2
 Listings marked with a Doorify MLS icon are provided courtesy of the Doorify MLS, of North Carolina, Internet Data Exchange Database. Brokers make an effort to deliver accurate information, but buyers should independently verify any information on which they will rely in a transaction. The listing broker shall not be responsible for any typographical errors, misinformation, or misprints, and they shall be held totally harmless from any damages arising from reliance upon this data. This data is provided exclusively for consumers’ personal, non-commercial use. Copyright 2026 Doorify MLS of North Carolina. All rights reserved. RD Member Broker: Ellisha Mayers
New listings near 4024 Berini Drive
- Coming Soon
 $825,000Coming Soon4 beds 4 baths2,868 sq. ft.
2519 Chapel Hill Road, Durham, NC 27707
MLS# 10192448Listed by: BETTER REALTY LLC - Coming Soon
 $469,900Coming Soon3 beds 2 baths1,956 sq. ft.
710 Constitution Drive, Durham, NC 27705
MLS# 10192270Listed by: REAL BROKER, LLC - CAROLINA COLLECTIVE REALTY - Coming Soon
 $599,000Coming Soon4 beds 3 baths1,963 sq. ft.
7 Mill Haven Court, Durham, NC 27713
MLS# 10192118Listed by: COLDWELL BANKER ADVANTAGE - Coming Soon
 $385,000Coming Soon2 beds 1 baths1,247 sq. ft.
2720 University Drive, Durham, NC 27707
MLS# 10191121Listed by: NEST REALTY OF THE TRIANGLE - Coming SoonOpen Sat, 12 to 2pm
 $225,000Coming Soon2 beds 2 baths1,195 sq. ft.
5300 Cheek Road, Durham, NC 27704
MLS# 10191111Listed by: BORDEAUX SMITH REALTY LLC - New
 $2,015,000Active5 beds 5 baths4,105 sq. ft.
1343 Eldon Circle, Durham, NC 27707
MLS# 10192498Listed by: HOMES BY DICKERSON REAL ESTATE - New
 $524,999Active4 beds 3 baths2,991 sq. ft.
4616 Paces Ferry Drive, Durham, NC 27712
MLS# 10192500Listed by: DASH CAROLINA - New
 $426,000Active3 beds 2 baths1,292 sq. ft.
1214 Berkeley Street, Durham, NC 27705
MLS# 10192492Listed by: SOLD BUY ME REALTY - New
 $264,900Active2 beds 3 baths1,547 sq. ft.
4109 Beechnut Lane, Durham, NC 27707
MLS# 10192452Listed by: URBAN DURHAM REALTY - New
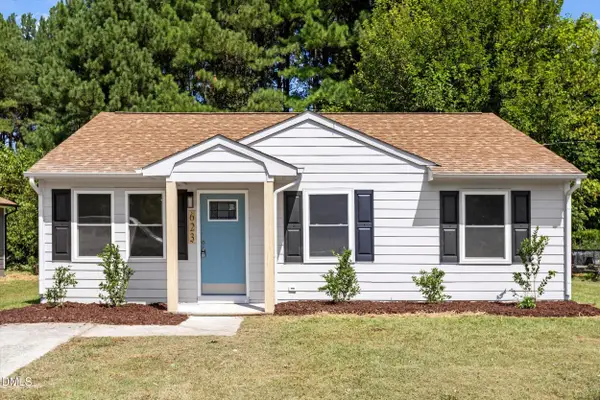 $254,900Active3 beds 1 baths1,008 sq. ft.
623 Belvin Avenue, Durham, NC 27704
MLS# 10192427Listed by: NORTHSIDE REALTY INC.


Protect your home and budget from life's surprises with an Assurant Home Warranty, backed by a partner that supports you through every step of homeownership. Explore Plans.
©2026 Century 21 Real Estate LLC. All rights reserved. CENTURY 21®, the CENTURY 21 Logo and C21® are service marks owned by Century 21 Real Estate LLC. Century 21 Real Estate LLC fully supports the principles of the Fair Housing Act and the Equal Opportunity Act. Each office is independently owned and operated. Listing information is deemed reliable but not guaranteed accurate.