
405 Cottonseed Way, Durham, NC 27703
Local realty services provided by:CENTURY 21 Triangle Group
405 Cottonseed Way,Durham, NC 27703
$459,000
- 4 Beds
- 3 Baths
- 2,594 sq. ft.
- Multi-family
- Active
Listed by: iris lee
Office: sunshine properties llc.
MLS#:10182580
Source:RD
Price summary
- Price:$459,000
- Price per sq. ft.:$176.95
- Monthly HOA dues:$29.25
About this home
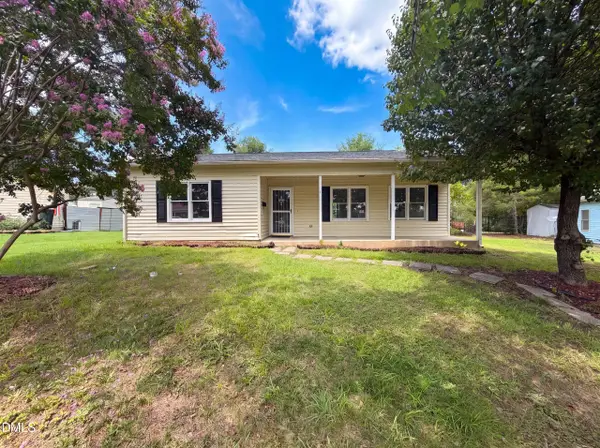
Welcome to this beautifully versatile 4-bedroom, 3-bathroom home situated on a prime, tranquil lot in the sought-after Meadows at Ravenstone community! Designed for modern living and maximum flexibility, the main level boasts a dedicated home office perfect for remote work, alongside a desirable main-floor bedroom and full bath—an ideal setup for guests, multi-generational living, or an accessible main suite option. Upstairs, you'll find a expansive, light-filled loft that serves as an ultimate second family room, media space, or playroom. Step outside to your private oasis: a massive, fully fenced backyard that offers endless space for pets, play, gardening, and outdoor entertaining with serene natural surroundings. Beyond the home, location is everything—nestled in East Durham, you're just minutes from Research Triangle Park (RTP), Downtown Durham, Brier Creek Commons, and RDU Airport, plus quick access to Falls Lake for outdoor recreation and top neighborhood amenities including a community pool, playground, basketball court, and walking trails....
Contact an agent
Home facts
- Year built:2013
- Listing ID #:10182580
- Added:1 day(s) ago
- Updated:July 26, 2026 at 12:47 PM
Rooms and interior
- Bedrooms:4
- Total bathrooms:3
- Full bathrooms:3
- Rooms Total:1
- Flooring:Carpet, Wood
- Kitchen Description:Dishwasher, Disposal, Range, Refrigerator, Stainless Steel Appliance(s), Washer/Dryer
- Living area:2,594 sq. ft.
Heating and cooling
- Cooling:Central Air
- Heating:Central, Natural Gas
- Central air:Yes
Structure and exterior
- Roof:Shingle
- Year built:2013
- Building area:2,594 sq. ft.
- Lot area:0.2 Acres
- Lot Features:Back Yard
- Architectural Style:Transitional
- Construction Materials:Vinyl Siding
- Exterior Features:Covered, Fenced Yard, Front Porch, Rain Gutters
- Foundation Description:Slab
- Levels:Two
Schools
- High school:Durham - Southern School of Energy and Sustainability
- Middle school:Durham - Neal Middle
- Elementary school:Durham - Spring Valley Elementary School
Utilities
- Water:Public
- Sewer:Public Sewer
Finances and disclosures
- Price:$459,000
- Price per sq. ft.:$176.95
- Tax amount:$4,938
Features and amenities
- Laundry features:Laundry Room
Parking
- Garage:Yes
- Garage spaces:2
 Listings marked with a Doorify MLS icon are provided courtesy of the Doorify MLS, of North Carolina, Internet Data Exchange Database. Brokers make an effort to deliver accurate information, but buyers should independently verify any information on which they will rely in a transaction. The listing broker shall not be responsible for any typographical errors, misinformation, or misprints, and they shall be held totally harmless from any damages arising from reliance upon this data. This data is provided exclusively for consumers’ personal, non-commercial use. Copyright 2026 Doorify MLS of North Carolina. All rights reserved.
New listings near 405 Cottonseed Way
- New
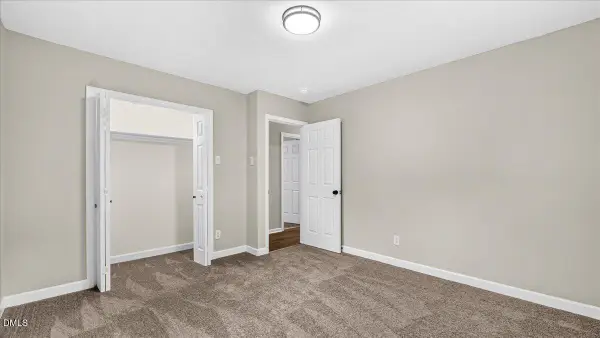 $375,000Active3 beds 2 baths1,653 sq. ft.
524 W Bywood Drive, Durham, NC 27712
MLS# 10182570Listed by: CC & CO. REAL ESTATE LLC - New
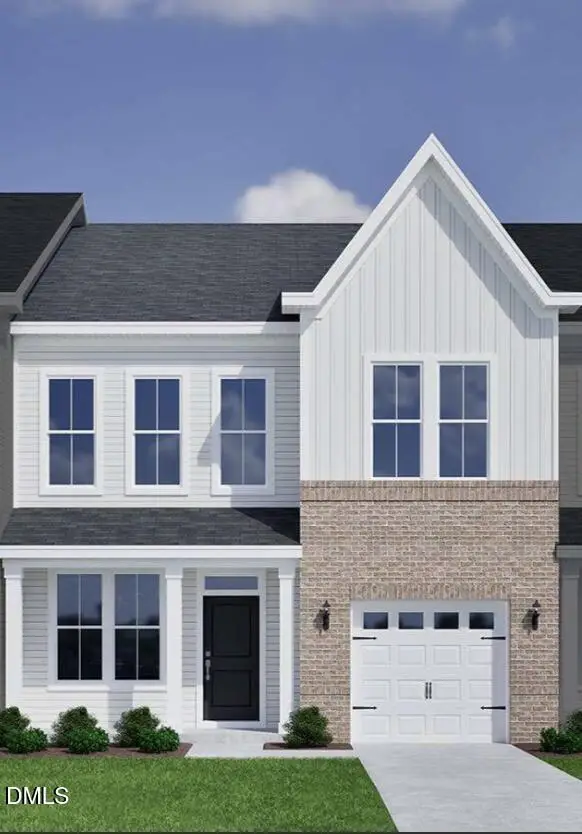 $400,891Active3 beds 3 baths1,856 sq. ft.
1219 Bell Heather Road, Durham, NC 27703
MLS# 10182532Listed by: CLAYTON PROPERTIES GROUP INC - New
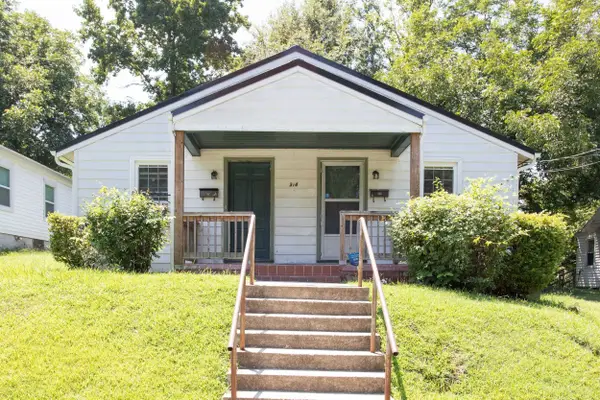 $325,000Active2 beds 2 baths1,402 sq. ft.
314 Price Avenue, Durham, NC 27707
MLS# 10182539Listed by: NORTHSIDE REALTY INC. - New
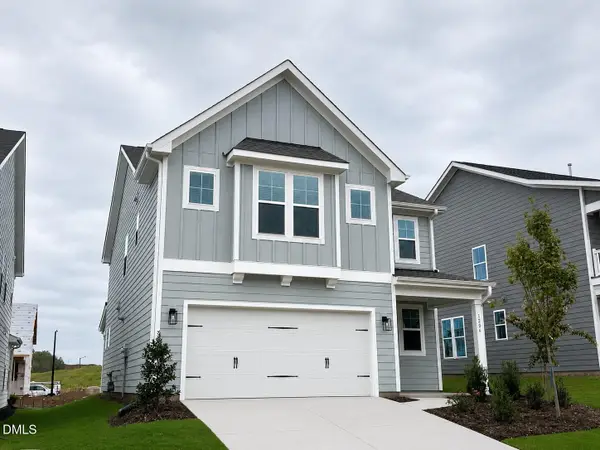 $480,000Active3 beds 3 baths2,091 sq. ft.
1206 Westerland Way, Durham, NC 27703
MLS# 10182542Listed by: CLAYTON PROPERTIES GROUP INC - New
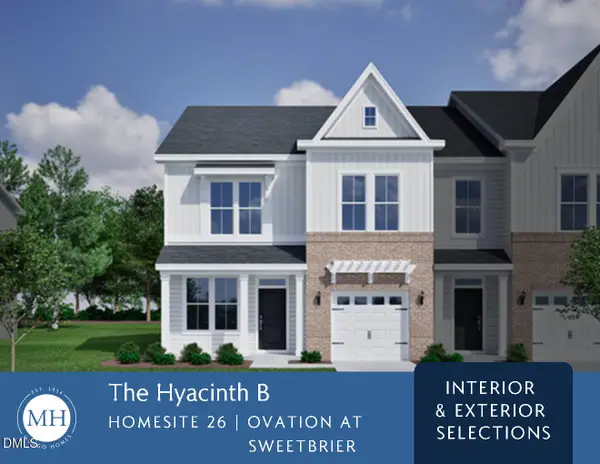 $401,767Active3 beds 3 baths1,856 sq. ft.
1221 Bell Heather Road, Durham, NC 27703
MLS# 10182549Listed by: CLAYTON PROPERTIES GROUP INC - New
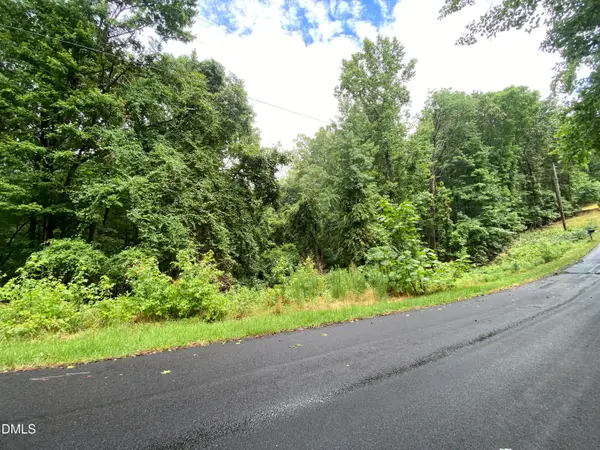 $49,900Active2.04 Acres
6832 Windover Drive, Durham, NC 27712
MLS# 10182522Listed by: FRANK WARD, REALTORS - Open Sun, 11am to 1pmNew
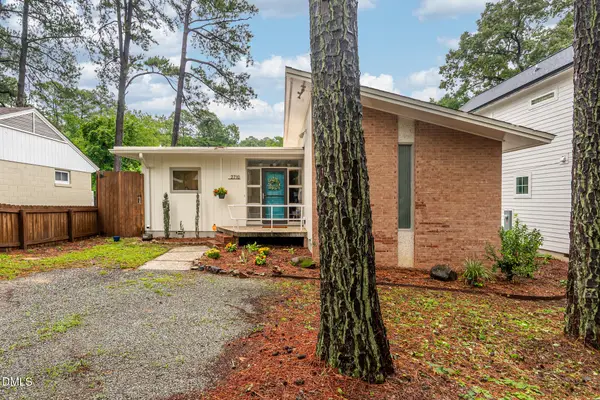 $365,000Active3 beds 2 baths1,326 sq. ft.
2710 Ashley Street, Durham, NC 27704
MLS# 10182482Listed by: URBAN DURHAM REALTY - New
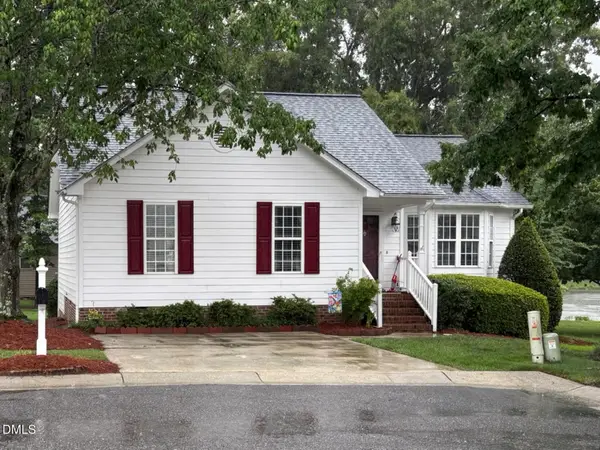 $370,000Active3 beds 2 baths1,214 sq. ft.
6 Bethany Place, Durham, NC 27712
MLS# 10182473Listed by: CANTRELL REAL ESTATE GROUP LLC - New
 $219,000Active3 beds 1 baths1,091 sq. ft.
4 Shirley Caesar Court, Durham, NC 27701
MLS# 10182472Listed by: OPENDOOR BROKERAGE LLC


Protect your home and budget from life's surprises with an Assurant Home Warranty, backed by a partner that supports you through every step of homeownership. Explore Plans.
©2026 Century 21 Real Estate LLC. All rights reserved. CENTURY 21®, the CENTURY 21 Logo and C21® are service marks owned by Century 21 Real Estate LLC. Century 21 Real Estate LLC fully supports the principles of the Fair Housing Act and the Equal Opportunity Act. Each office is independently owned and operated. Listing information is deemed reliable but not guaranteed accurate.