
4315 Chimney Stone Road, Durham, NC 27704
Local realty services provided by:CENTURY 21 Triangle Group
4315 Chimney Stone Road,Durham, NC 27704
$315,000
- 3 Beds
- 3 Baths
- 1,398 sq. ft.
- Single family
- Coming Soon
Listed by: ashley morgan smith
Office: compass -- chapel hill - durham
MLS#:10200292
Source:RD
Price summary
- Price:$315,000
- Price per sq. ft.:$225.32
- Monthly HOA dues:$22.92
About this home
Welcome to 4315 Chimney Stone Road, a beautifully maintained home nestled in Durham's popular Glennstone community. Offering the perfect blend of modern comfort and effortless living, this home delivers an inviting floor plan designed for both everyday relaxation and easy entertaining. Step inside the welcoming foyer that flows seamlessly into a light-filled, open-concept main level. The spacious family room serves as the heart of the home, complete with a cozy gas log fireplace and great sightlines into the kitchen and dining area. Upstairs, discover a quiet sanctuary featuring a spacious primary suite with a walk-in closet and private bath, plus two additional guest bedrooms and an upper-level laundry room for ultimate daily convenience. Head outside to the back patio overlooking a level lot bordered by mature trees along the rear perimeter, providing space and privacy for weekend cookouts and outdoor enjoyment. The Glennstone community focuses on low-maintenance suburban living alongside immediate access to surrounding natural green space while being conveniently located minutes from I-85, Falls Lake, Downtown Durham, Duke University, and Research Triangle Park (RTP). Whether you're looking for an ideal first home or a low-maintenance Durham property, this move-in ready home is a must-see!...
Contact an agent
Home facts
- Year built:2004
- Subdivision & Development:Glennstone
- Listing ID #:10200292
- Updated:October 26, 2026 at 11:08 PM
Rooms and interior
- Bedrooms:3
- Total bathrooms:3
- Full bathrooms:2
- Rooms Total:3
- Flooring:Carpet, Linoleum
- Living area:1,398 sq. ft.
Heating and cooling
- Cooling:Central Air
- Heating:Central
- Central air:Yes
Structure and exterior
- Roof:Shingle
- Year built:2004
- Building area:1,398 sq. ft.
- Lot area:0.19 Acres
- Lot Features:Back Yard, Few Trees, Landscaped, Level
- Architectural Style:Traditional, Transitional
- Construction Materials:Vinyl Siding
- Foundation Description:Slab
- Levels:Two
Schools
- High school:Durham - Northern High
- Middle school:Durham - Lucas Middle School
- Elementary school:Durham - Sandy Ridge Elementary School
Utilities
- Water:Public
- Sewer:Public Sewer
Finances and disclosures
- Price:$315,000
- Price per sq. ft.:$225.32
- Tax amount:$3,102
Features and amenities
- Laundry features:Upper Level
Parking
- Parking description:Driveway, Garage
- Garage:Yes
- Garage spaces:1
 Listings marked with a Doorify MLS icon are provided courtesy of the Doorify MLS, of North Carolina, Internet Data Exchange Database. Brokers make an effort to deliver accurate information, but buyers should independently verify any information on which they will rely in a transaction. The listing broker shall not be responsible for any typographical errors, misinformation, or misprints, and they shall be held totally harmless from any damages arising from reliance upon this data. This data is provided exclusively for consumers’ personal, non-commercial use. Copyright 2026 Doorify MLS of North Carolina. All rights reserved.
New listings near 4315 Chimney Stone Road
- Coming Soon
 $379,999Coming Soon3 beds 4 baths2,038 sq. ft.
408 Cross Country Way, Durham, NC 27703
MLS# 10200190Listed by: EXP REALTY LLC - Coming Soon
 $345,000Coming Soon3 beds 3 baths1,943 sq. ft.
1905 Buffalo Way, Durham, NC 27704
MLS# 4437466Listed by: OFFERPAD BROKERAGE LLC - Coming Soon
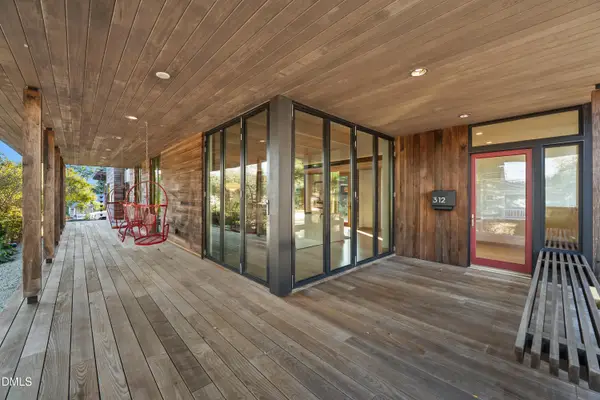 $2,500,000Coming Soon4 beds 4 baths3,558 sq. ft.
312 Oakwood Avenue, Durham, NC 27701
MLS# 10200059Listed by: EXP REALTY LLC - Coming Soon
 $525,000Coming Soon4 beds 3 baths2,683 sq. ft.
1002 Poplar Street, Durham, NC 27703
MLS# 10199429Listed by: TME PREMIER PROPERTIES, LLC - New
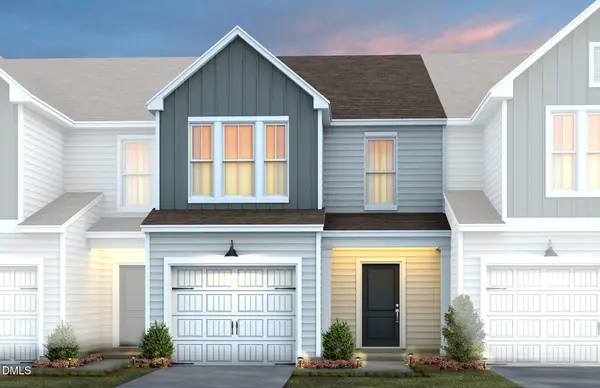 $329,990Active3 beds 3 baths1,558 sq. ft.
1217 Tea Rose Court, Durham, NC 27703
MLS# 10200295Listed by: PULTE HOME COMPANY LLC - New
 $494,573Active4 beds 3 baths2,271 sq. ft.
502 Wild Plum Way, Durham, NC 27703
MLS# 10200307Listed by: FONVILLE MORISEY & BAREFOOT - New
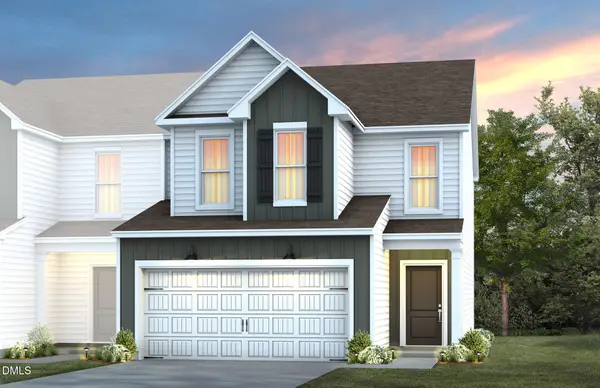 $382,870Active3 beds 3 baths1,805 sq. ft.
2236 Sun Vibes Way, Durham, NC 27703
MLS# 10200280Listed by: PULTE HOME COMPANY LLC - New
 $259,000Active3 beds 3 baths1,440 sq. ft.
43 Edgebrook Circle, Durham, NC 27703
MLS# 10200282Listed by: MARK SPAIN REAL ESTATE - New
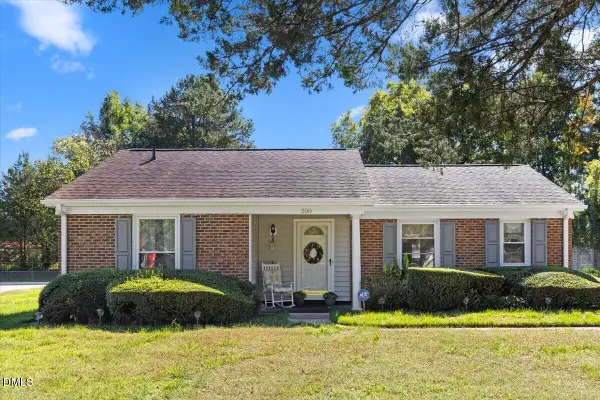 $230,000Active3 beds 1 baths1,094 sq. ft.
208 Overlook Avenue, Durham, NC 27712
MLS# 10200260Listed by: COMPASS -- RALEIGH


Protect your home and budget from life's surprises with an Assurant Home Warranty, backed by a partner that supports you through every step of homeownership. Explore Plans.
©2026 Century 21 Real Estate LLC. All rights reserved. CENTURY 21®, the CENTURY 21 Logo and C21® are service marks owned by Century 21 Real Estate LLC. Century 21 Real Estate LLC fully supports the principles of the Fair Housing Act and the Equal Opportunity Act. Each office is independently owned and operated. Listing information is deemed reliable but not guaranteed accurate.