
4818 Highgate Drive, Durham, NC 27713
Local realty services provided by:CENTURY 21 Nexum Realty
4818 Highgate Drive,Durham, NC 27713
$595,000
- 4 Beds
- 2 Baths
- 2,345 sq. ft.
- Single family
- Active
Listed by: glenn wallace
Office: my dog tess, inc.
MLS#:10200097
Source:RD
Price summary
- Price:$595,000
- Price per sq. ft.:$253.73
- Monthly HOA dues:$45.83
About this home
Nestled on a beautifully wooded 0.4-acre lot in Woodcroft's highly desirable Windemere neighborhood, this classic 2,345-square-foot Colonial seamlessly blends timeless architecture with a serene, nature-forward lifestyle. The main level offers a layout designed for daily living and entertaining, featuring 9-foot ceilings, a spacious library, sunlit family room anchored by a central fireplace, and a kitchen that can accommodate an 8-foot table. The dining room off the kitchen can also have an 8-foot table. Upstairs, you'll find a hallway with bookcase leading to four newly carpeted bedrooms, including a relaxing primary suite complete with a ventless fireplace, a walk-in shower, a large soaking tub, double vessel sinks, and two walk-in closets. Major recent updates include high-efficiency HVAC systems installed in 2023 (downstairs unit) and 2026 (upstairs unit), plus, new R-19 floor insulation throughout crawl space. Enjoy rare privacy and extra green space thanks to the adjacent North lot, a generous piece of Woodcroft common area. The large rear deck (20'x12.5') can be accessed from both the family room and the kitchen. The recently renovated deck overlooks four brick patios with one having a stone sofa and another with a large chess set....
Contact an agent
Home facts
- Year built:1983
- Subdivision & Development:Woodcroft
- Listing ID #:10200097
- Added:1 day(s) ago
- Updated:October 24, 2026 at 02:09 AM
Rooms and interior
- Bedrooms:4
- Total bathrooms:2
- Full bathrooms:2
- Rooms Total:1
- Flooring:Carpet, Ceramic Tile, Hardwood
- Dining Description:Eat-in Kitchen
- Bathrooms Description:Bathtub/Shower Combination, Double Vanity, Separate Shower, Soaking Tub, Walk-In Shower
- Kitchen Description:Built-In Electric Range, Dishwasher, Disposal, Dryer, Electric Water Heater, Exhaust Fan, Free-Standing Refrigerator, Ice Maker, Range Hood, Refrigerator, Self Cleaning Oven, Vented Exhaust Fan, Warming Drawer, Washer, Water Heater
- Living area:2,345 sq. ft.
Heating and cooling
- Cooling:Ceiling Fan(s), Central Air, Dual, ENERGY STAR Qualified Equipment, Electric, Exhaust Fan, Multi Units
- Heating:Central, ENERGY STAR Qualified Equipment, Electric, Fireplace(s), Forced Air, Natural Gas
- Central air:Yes
Structure and exterior
- Roof:Shingle
- Year built:1983
- Building area:2,345 sq. ft.
- Lot area:0.4 Acres
- Lot Features:Back Yard, Front Yard, Hardwood Trees, Landscaped, Many Trees
- Architectural Style:Cape Cod, Colonial
- Construction Materials:Batts Insulation, Brick, Clapboard, HardiPlank Type
- Foundation Description:Brick/Mortar
- Levels:Two
Schools
- High school:Durham - Charles E Jordan Sr High School
- Middle school:Durham - Sherwood Githens Middle
- Elementary school:Durham - Southwest Elementary
Utilities
- Water:Public
- Sewer:Public Sewer
Finances and disclosures
- Price:$595,000
- Price per sq. ft.:$253.73
- Tax amount:$5,467
Features and amenities
- Laundry features:Electric Dryer Hookup, Laundry Room, Lower Level, Washer Hookup
 Listings marked with a Doorify MLS icon are provided courtesy of the Doorify MLS, of North Carolina, Internet Data Exchange Database. Brokers make an effort to deliver accurate information, but buyers should independently verify any information on which they will rely in a transaction. The listing broker shall not be responsible for any typographical errors, misinformation, or misprints, and they shall be held totally harmless from any damages arising from reliance upon this data. This data is provided exclusively for consumers’ personal, non-commercial use. Copyright 2026 Doorify MLS of North Carolina. All rights reserved. RD Member Broker: Satya Pullakhandam
New listings near 4818 Highgate Drive
- Coming Soon
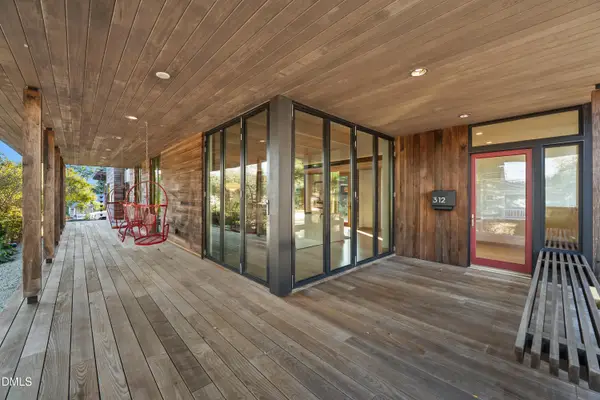 $2,500,000Coming Soon4 beds 4 baths3,558 sq. ft.
312 Oakwood Avenue, Durham, NC 27701
MLS# 10200059Listed by: EXP REALTY LLC - Coming Soon
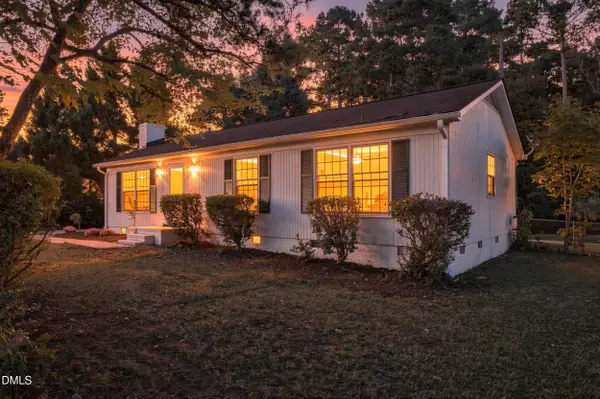 $339,000Coming Soon3 beds 2 baths1,200 sq. ft.
5411 Revere Road, Durham, NC 27713
MLS# 10199983Listed by: COSTELLO REAL ESTATE & INVESTM - Coming Soon
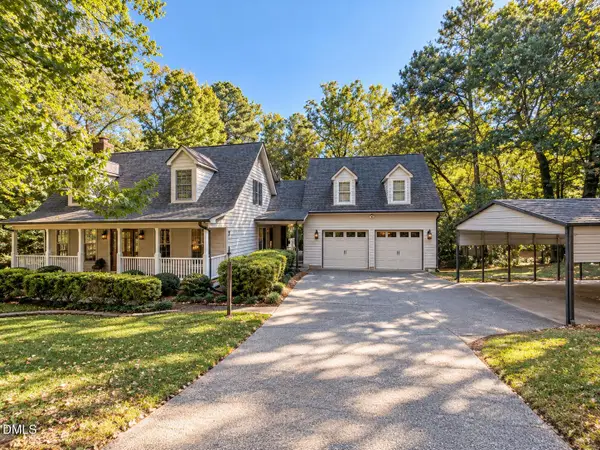 $599,900Coming Soon3 beds 3 baths2,430 sq. ft.
4539 Malvern Road, Durham, NC 27707
MLS# 10199758Listed by: RALEIGH REALTY INC. - Coming Soon
 $525,000Coming Soon4 beds 3 baths2,683 sq. ft.
1002 Poplar Street, Durham, NC 27703
MLS# 10199429Listed by: TME PREMIER PROPERTIES, LLC - Coming Soon
 $439,000Coming Soon3 beds 2 baths1,925 sq. ft.
103 Accura Court, Durham, NC 27712
MLS# 10198922Listed by: BORDEAUX SMITH REALTY LLC - New
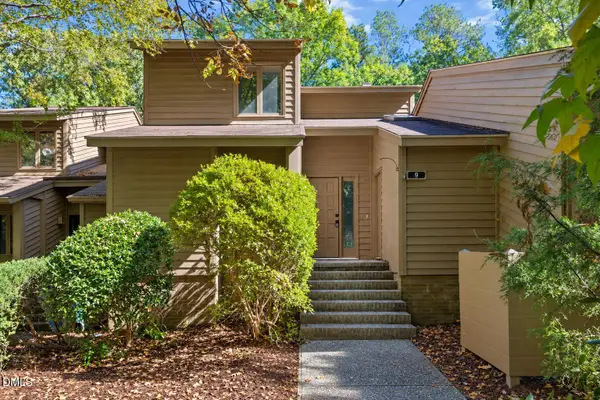 $375,000Active3 beds 3 baths1,685 sq. ft.
9 Creekview Lane, Durham, NC 27705
MLS# 10200098Listed by: NORTHSIDE REALTY INC. - New
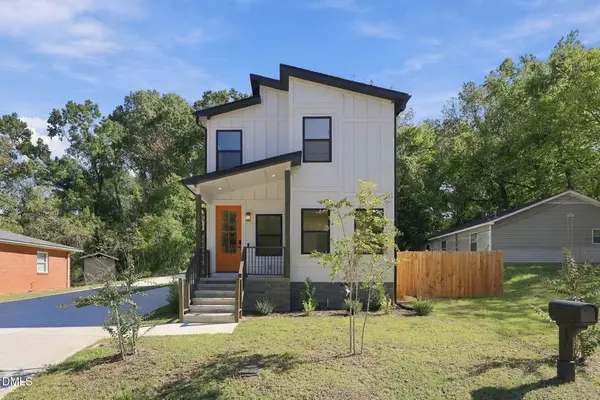 $429,900Active3 beds 3 baths1,240 sq. ft.
1506 N Hyde Park Avenue, Durham, NC 27701
MLS# 10200085Listed by: FATHOM REALTY NC, LLC - New
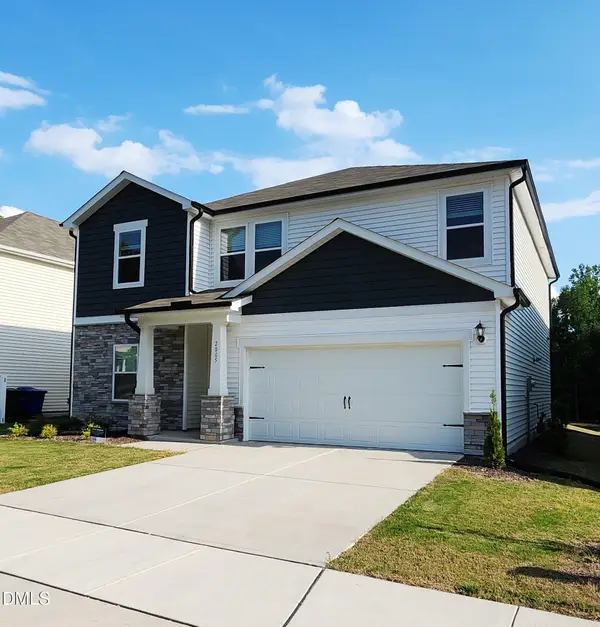 $519,000Active5 beds 3 baths2,722 sq. ft.
2005 Eden Shire Way, Durham, NC 27712
MLS# 10200065Listed by: THE BEST HOMES INC. - New
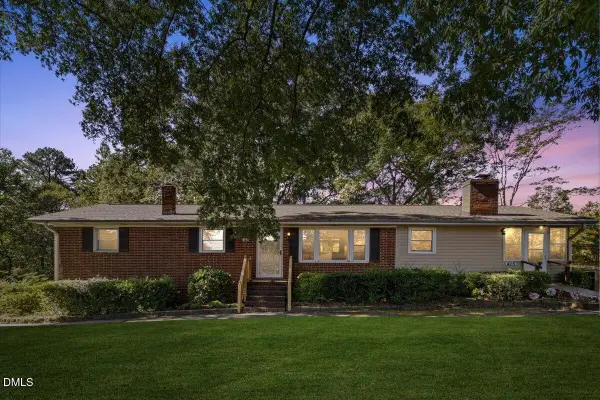 $355,000Active3 beds 2 baths1,710 sq. ft.
415 Princess Anne Drive, Durham, NC 27703
MLS# 10200057Listed by: EXP REALTY LLC


Protect your home and budget from life's surprises with an Assurant Home Warranty, backed by a partner that supports you through every step of homeownership. Explore Plans.
©2026 Century 21 Real Estate LLC. All rights reserved. CENTURY 21®, the CENTURY 21 Logo and C21® are service marks owned by Century 21 Real Estate LLC. Century 21 Real Estate LLC fully supports the principles of the Fair Housing Act and the Equal Opportunity Act. Each office is independently owned and operated. Listing information is deemed reliable but not guaranteed accurate.