
508 Jerome Road, Durham, NC 27713
Local realty services provided by:CENTURY 21 Folks Properties
508 Jerome Road,Durham, NC 27713
$459,900
- 4 Beds
- 3 Baths
- 2,285 sq. ft.
- Single family
- Active
Listed by: steve g metarelis
Office: offerpad brokerage llc.
MLS#:10203632
Source:RD
Price summary
- Price:$459,900
- Price per sq. ft.:$201.27
- Monthly HOA dues:$50
About this home
Welcome to this 4-bedroom, 2.5-bath two-story in Durham's Emorywood Orchards neighborhood. Built in 2011 on a generous sized lot. The updated kitchen is the heart of the home, featuring new quartz countertops on the perimeter and island, refinished cabinetry, a new stainless double-bowl sink with pull-out faucet, and a new stainless appliances including range, microwave and dishwasher. New luxury vinyl plank flooring runs through the entry, dining area, kitchen, laundry and baths, while new carpet adds comfort to the living room, bedrooms and stairs. Fresh neutral paint, new light fixtures including two chandeliers, and new ceiling fans complete the move-in-ready feel, and a fireplace anchors the living room. Upstairs, the primary suite offers a ceiling fan and an updated en-suite bath with refinished vanities, marble-look countertops, new faucets, new fixture trim and new lighting. The powder room has also been updated with a refinished vanity, new faucet and new vanity light. Enjoy a convenient south Durham location near the American Tobacco Trail, with easy access to NC-55, I-40, Research Triangle Park, The Streets at Southpoint, Duke and Downtown Durham. Buyer can take advantage of Armadillo's 100-day free home warranty - Seller will not provide a home warranty....
Contact an agent
Home facts
- Year built:2011
- Subdivision & Development:Emorywood
- Listing ID #:10203632
- Added:1 day(s) ago
- Updated:November 17, 2026 at 03:15 PM
Rooms and interior
- Bedrooms:4
- Total bathrooms:3
- Full bathrooms:2
- Rooms Total:3
- Flooring:Carpet, Luxury Vinyl
- Bathrooms Description:Double Vanity, Walk-In Shower
- Kitchen Description:Dishwasher, Microwave
- Living area:2,285 sq. ft.
Heating and cooling
- Cooling:Central Air
- Heating:Forced Air
- Central air:Yes
Structure and exterior
- Roof:Composition, Shingle
- Year built:2011
- Building area:2,285 sq. ft.
- Lot area:0.28 Acres
- Lot Features:Back Yard
- Architectural Style:Traditional
- Construction Materials:Aluminum Siding, Stone Veneer
- Exterior Features:Front Porch, Patio, Rain Gutters
- Foundation Description:Slab
- Levels:Two
Schools
- High school:Durham - Hillside High
- Middle school:Durham - James E Shepard Magnet Middle School
- Elementary school:Durham - Fayetteville Street Elementary
Utilities
- Water:Public
- Sewer:Public Sewer
Finances and disclosures
- Price:$459,900
- Price per sq. ft.:$201.27
- Tax amount:$6,189
Features and amenities
- Laundry features:Laundry Room, Upper Level
Parking
- Parking description:Attached, Garage
- Garage:Yes
- Garage spaces:2
 Listings marked with a Doorify MLS icon are provided courtesy of the Doorify MLS, of North Carolina, Internet Data Exchange Database. Brokers make an effort to deliver accurate information, but buyers should independently verify any information on which they will rely in a transaction. The listing broker shall not be responsible for any typographical errors, misinformation, or misprints, and they shall be held totally harmless from any damages arising from reliance upon this data. This data is provided exclusively for consumers’ personal, non-commercial use. Copyright 2026 Doorify MLS of North Carolina. All rights reserved. RD Member Broker: Rhonda Folks
New listings near 508 Jerome Road
- Coming Soon
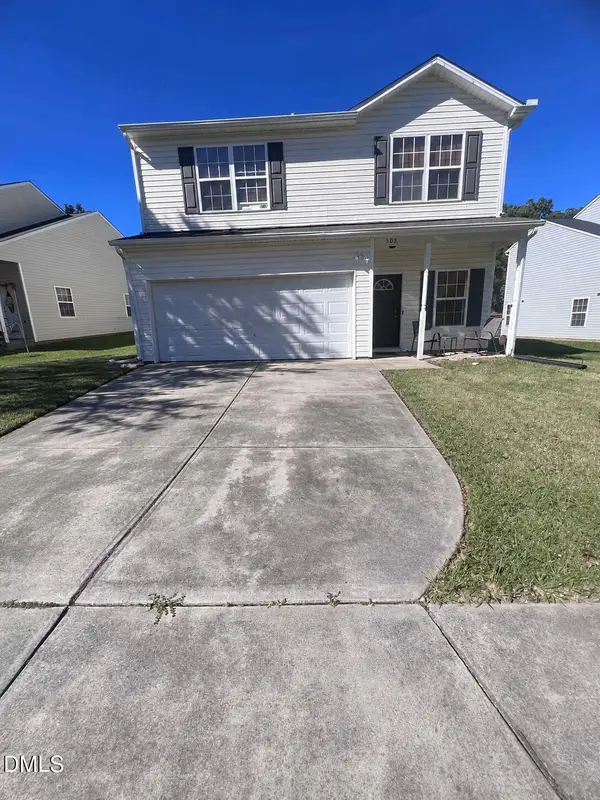 $329,000Coming Soon3 beds 3 baths1,976 sq. ft.
505 Felicia Street, Durham, NC 27704
MLS# 10203612Listed by: REAL BROKER, LLC - Coming Soon
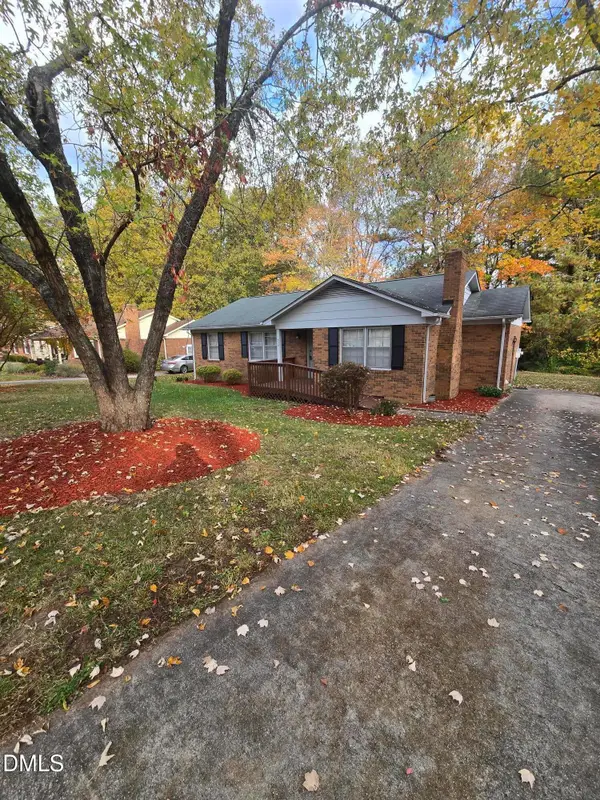 $329,990Coming Soon3 beds 2 baths1,469 sq. ft.
510 Reynolds Avenue, Durham, NC 27707
MLS# 10202948Listed by: CRP REAL ESTATE LLC - Coming Soon
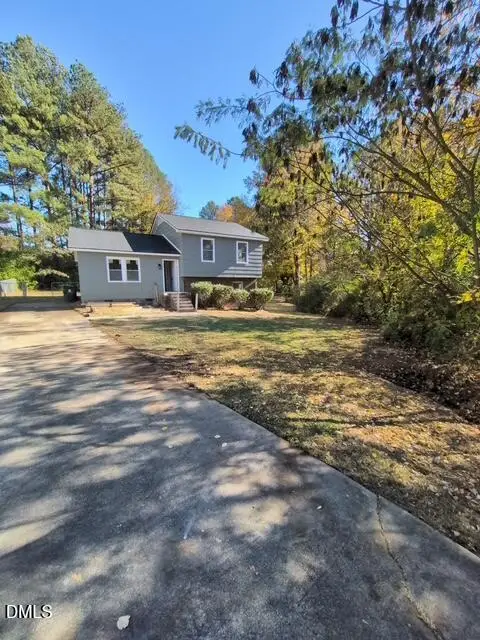 $369,000Coming Soon3 beds 2 baths1,694 sq. ft.
5027 Hadrian Drive, Durham, NC 27703
MLS# 10202853Listed by: ABLE REALTY GROUP LLC - Coming Soon
 $345,000Coming Soon3 beds 3 baths1,943 sq. ft.
1905 Buffalo Way, Durham, NC 27704
MLS# 4437466Listed by: OFFERPAD BROKERAGE LLC - New
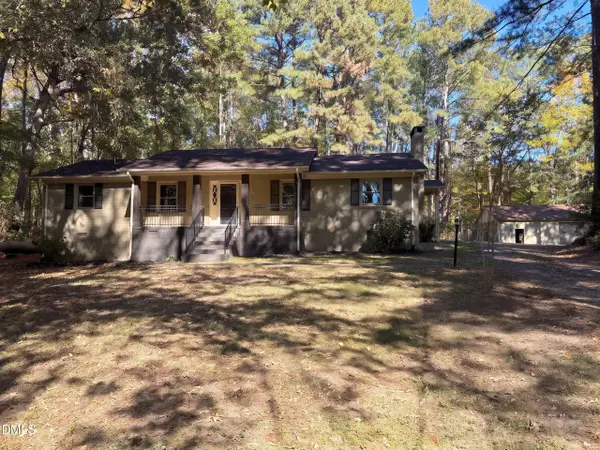 $393,000Active3 beds 2 baths1,491 sq. ft.
106 Galena Court, Durham, NC 27704
MLS# 10203676Listed by: OPENDOOR BROKERAGE LLC - New
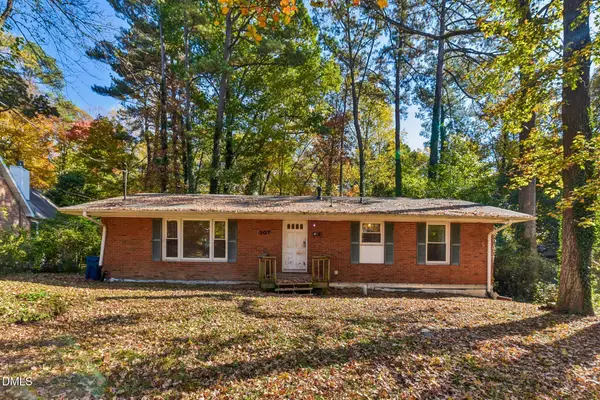 $227,500Active3 beds 2 baths1,352 sq. ft.
307 E Alton Street, Durham, NC 27707
MLS# 10203685Listed by: DASH CAROLINA - New
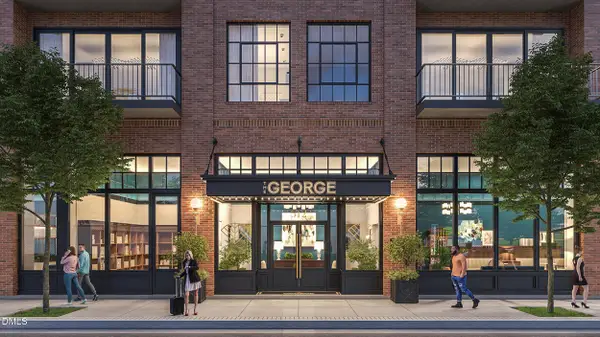 $3,495,000Active3 beds 3 baths2,621 sq. ft.
512 W Geer Street, Durham, NC 27701
MLS# 10203678Listed by: URBAN DURHAM REALTY - New
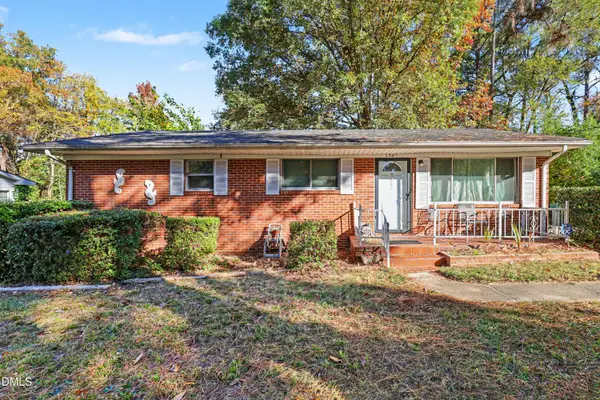 $204,900Active3 beds 1 baths2,100 sq. ft.
1301 Willowdale Drive, Durham, NC 27707
MLS# 10203667Listed by: LONG & FOSTER REAL ESTATE INC/RALEIGH - New
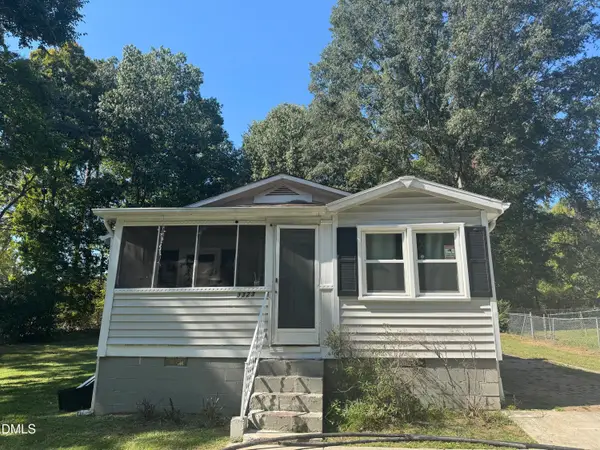 $169,000Active3 beds 1 baths1,044 sq. ft.
3323 Hinson Drive, Durham, NC 27704
MLS# 10203639Listed by: FATHOM REALTY NC, LLC


Protect your home and budget from life's surprises with an Assurant Home Warranty, backed by a partner that supports you through every step of homeownership. Explore Plans.
©2026 Century 21 Real Estate LLC. All rights reserved. CENTURY 21®, the CENTURY 21 Logo and C21® are service marks owned by Century 21 Real Estate LLC. Century 21 Real Estate LLC fully supports the principles of the Fair Housing Act and the Equal Opportunity Act. Each office is independently owned and operated. Listing information is deemed reliable but not guaranteed accurate.