
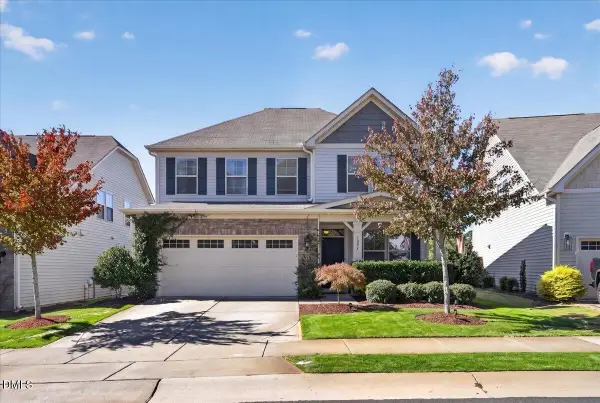
518 Morehead Avenue, Durham, NC 27707
Local realty services provided by:CENTURY 21 Nexum Realty
518 Morehead Avenue,Durham, NC 27707
$1,045,000
- 3 Beds
- 4 Baths
- 2,168 sq. ft.
- Single family
- Active
Listed by: susan herst, courtney james
Office: urban durham realty
MLS#:10146431
Source:RD
Price summary
- Price:$1,045,000
- Price per sq. ft.:$482.01
- Monthly HOA dues:$394
About this home
Introducing Elm Hill, a new townhome-style condo community situated in the heart of Durham's historic Morehead Hill neighborhood. Featuring a diverse range of floor plans and exemplary amenities right at your doorstep, Elm Hill offers the ease of condo living paired with a true neighborhood feel. The C3HC floor plan offers 3 bedrooms, 3.5 bathrooms, with an elevator. Each residence includes a private rooftop terrace, providing owners an opportunity to arrange their dream garden, bask in the morning sunshine, or stargaze with the benefit of the occasional firework show from the nearby Durham Bulls Athletic Park. Inside, you'll find thoughtfully curated finishes representing a delicate balance of tradition and modernity. The community itself features a private clubhouse replete with a state-of-the-art fitness center, a formal yoga studio, co-working spaces, a dog park, and ample space for any social gathering. Each home is equipped with a private garage and tandem second parking space, encircled by lush green spaces throughout. Elm Hill's central location makes a trip to Raleigh or Chapel Hill a breeze, with the very best that Downtown Durham has to offer just down the street. Learn more about this exclusive opportunity to own a piece of Durham history reimagined....
Contact an agent
Home facts
- Year built:2027
- Subdivision & Development:Not in a Subdivision
- Listing ID #:10146431
- Added:367 day(s) ago
- Updated:October 28, 2026 at 03:34 PM
Rooms and interior
- Bedrooms:3
- Total bathrooms:4
- Full bathrooms:3
- Rooms Total:6
- Flooring:Tile, Wood
- Kitchen Description:Gas Range, Refrigerator, Washer/Dryer
- Living area:2,168 sq. ft.
Heating and cooling
- Cooling:Central Air
- Heating:Forced Air
- Central air:Yes
Structure and exterior
- Roof:Shingle
- Year built:2027
- Building area:2,168 sq. ft.
- Architectural Style:Contemporary, Modern, Traditional, Transitional
- Construction Materials:Cement Siding
- Foundation Description:Slab
- Levels:Three Or More
Schools
- High school:Durham - Charles E Jordan Sr High School
- Middle school:Durham - Lakewood Montessori Middle School
- Elementary school:Durham - Morehead Montessori
Utilities
- Water:Public
- Sewer:Public Sewer
Finances and disclosures
- Price:$1,045,000
- Price per sq. ft.:$482.01
Parking
- Total parking spaces:2
- Garage:Yes
- Garage spaces:1
 Listings marked with a Doorify MLS icon are provided courtesy of the Doorify MLS, of North Carolina, Internet Data Exchange Database. Brokers make an effort to deliver accurate information, but buyers should independently verify any information on which they will rely in a transaction. The listing broker shall not be responsible for any typographical errors, misinformation, or misprints, and they shall be held totally harmless from any damages arising from reliance upon this data. This data is provided exclusively for consumers’ personal, non-commercial use. Copyright 2026 Doorify MLS of North Carolina. All rights reserved. RD Member Broker: Satya Pullakhandam
New listings near 518 Morehead Avenue
- Coming Soon
 $619,900Coming Soon4 beds 3 baths2,564 sq. ft.
9 Montcrest Drive, Durham, NC 27713
MLS# 10200669Listed by: SITON REALTY - Coming Soon
 $320,000Coming Soon3 beds 2 baths1,457 sq. ft.
4302 White Cliff Lane, Durham, NC 27712
MLS# 10200636Listed by: KELLER WILLIAMS REALTY - Coming Soon
 $345,000Coming Soon3 beds 3 baths1,943 sq. ft.
1905 Buffalo Way, Durham, NC 27704
MLS# 4437466Listed by: OFFERPAD BROKERAGE LLC - New
 $465,000Active3 beds 3 baths2,114 sq. ft.
1005 Frisco Court, Durham, NC 27703
MLS# 10200706Listed by: COLDWELL BANKER HPW - New
 $600,000Active5 beds 3 baths2,907 sq. ft.
201 Spring Garden Drive, Durham, NC 27713
MLS# 10200720Listed by: KELLER WILLIAMS REALTY CARY - New
 $259,900Active3.68 Acres
5008 Redwood Road, Durham, NC 27704
MLS# 10200695Listed by: GRAND SLAM REALTY - New
 $250,000Active3 beds 3 baths1,556 sq. ft.
12 Patriot Circle, Durham, NC 27704
MLS# 10200679Listed by: MARK SPAIN REAL ESTATE - New
 $290,000Active2 beds 1 baths901 sq. ft.
213 Fountain Street, Durham, NC 27703
MLS# 10200680Listed by: REAL BROKER, LLC - New
 $419,900Active3 beds 3 baths1,653 sq. ft.
1202 Little Acres Drive, Durham, NC 27713
MLS# 10200664Listed by: KELLER WILLIAMS REALTY CARY - New
 $385,000Active4 beds 3 baths1,926 sq. ft.
106 Salmon River Drive, Durham, NC 27705
MLS# 10200667Listed by: COLDWELL BANKER ADVANTAGE


Protect your home and budget from life's surprises with an Assurant Home Warranty, backed by a partner that supports you through every step of homeownership. Explore Plans.
©2026 Century 21 Real Estate LLC. All rights reserved. CENTURY 21®, the CENTURY 21 Logo and C21® are service marks owned by Century 21 Real Estate LLC. Century 21 Real Estate LLC fully supports the principles of the Fair Housing Act and the Equal Opportunity Act. Each office is independently owned and operated. Listing information is deemed reliable but not guaranteed accurate.