
519 E End Avenue, Durham, NC 27703
Local realty services provided by:CENTURY 21 Triangle Group
519 E End Avenue,Durham, NC 27703
$325,000
- 3 Beds
- 2 Baths
- 925 sq. ft.
- Multi-family
- Active
Listed by: beatrice denise murray
Office: 1st class real estate legacy
MLS#:10182623
Source:RD
Price summary
- Price:$325,000
- Price per sq. ft.:$351.35
About this home
Welcome home to comfort, charm, and modern efficiency! This beautifully updated 3-bedroom, 2-bath home is move-in ready and waiting for its next owner. Enjoy the spacious fenced backyard, partially shaded by mature trees, creating the perfect setting for relaxing, entertaining, or hosting family barbecues on the spacious deck. The property also offers ample parking, providing convenience for family and guests alike. Inside, you'll appreciate the home's tasteful updates, while the energy-saving solar panels help reduce utility costs and add long-term value. Whether you're a first-time homebuyer, looking to downsize, seeking an investment opportunity with short-term rental potential, or simply searching for a place to call home, this property offers the perfect blend of comfort, convenience, and efficiency. Don't miss your opportunity--schedule your showing today! *All furnishings and decor convey with an acceptable offer.
Contact an agent
Home facts
- Year built:1946
- Listing ID #:10182623
- Added:1 day(s) ago
- Updated:July 27, 2026 at 03:25 PM
Rooms and interior
- Bedrooms:3
- Total bathrooms:2
- Full bathrooms:2
- Rooms Total:7
- Flooring:Laminate, Wood
- Dining Description:Kitchen/Dining Room Combination
- Bathrooms Description:Bathtub/Shower Combination, Walk-In Shower
- Kitchen Description:Built-In Range, Dishwasher, Dryer, Electric Range, Electric Water Heater, Free-Standing Refrigerator, Freezer, Microwave, Range, Refrigerator, Stainless Steel Appliance(s), Washer, Washer/Dryer Stacked, Water Heater
- Living area:925 sq. ft.
Heating and cooling
- Cooling:Central Air, Electric
- Central air:Yes
Structure and exterior
- Roof:Shingle
- Year built:1946
- Building area:925 sq. ft.
- Lot area:0.17 Acres
- Lot Features:Back Yard, Landscaped
- Architectural Style:A-frame, Bungalow, Ranch
- Construction Materials:Brick, Vertical Siding
- Exterior Features:Covered, Deck, Fenced Yard, Front Porch, Patio, Porch, Private Yard, Rain Gutters, Side Porch
- Foundation Description:Slab
- Levels:One
Schools
- High school:Durham - Riverside High
- Middle school:Durham - Brogden Middle
- Elementary school:Durham - Y E Smith Elementary
Utilities
- Water:Public
- Sewer:Public Sewer
Finances and disclosures
- Price:$325,000
- Price per sq. ft.:$351.35
- Tax amount:$2,903
Features and amenities
- Laundry features:Common Area, Inside, Laundry Room, Main Level
Parking
- Parking description:Driveway, Gravel, Parking Pad
 Listings marked with a Doorify MLS icon are provided courtesy of the Doorify MLS, of North Carolina, Internet Data Exchange Database. Brokers make an effort to deliver accurate information, but buyers should independently verify any information on which they will rely in a transaction. The listing broker shall not be responsible for any typographical errors, misinformation, or misprints, and they shall be held totally harmless from any damages arising from reliance upon this data. This data is provided exclusively for consumers’ personal, non-commercial use. Copyright 2026 Doorify MLS of North Carolina. All rights reserved.
New listings near 519 E End Avenue
- New
 $369,000Active3 beds 3 baths1,269 sq. ft.
504 Commonwealth Street, Durham, NC 27703
MLS# 10182663Listed by: MOVIL REALTY - New
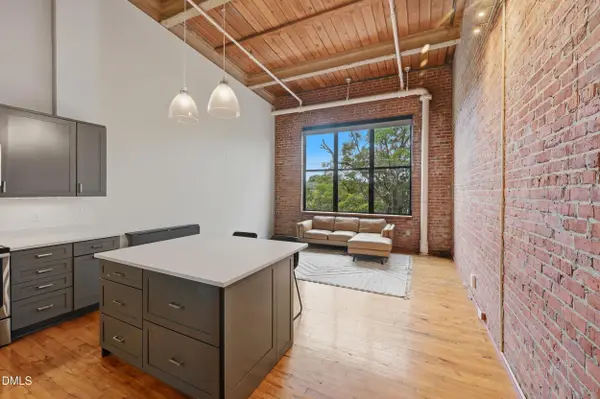 $399,900Active1 beds 1 baths865 sq. ft.
500 N Duke Street, Durham, NC 27701
MLS# 10182666Listed by: KELLER WILLIAMS CENTRAL - New
 $299,999Active4 beds 4 baths1,473 sq. ft.
1 Fisher Place, Durham, NC 27707
MLS# 10182667Listed by: GROSSMAN REAL ESTATE GROUP LLC - New
 $300,000Active2 beds 3 baths1,775 sq. ft.
124 Token House Road, Durham, NC 27703
MLS# 10182628Listed by: COLDWELL BANKER ADVANTAGE - New
 $410,000Active4 beds 3 baths2,124 sq. ft.
4706 Rockport Drive, Durham, NC 27703
MLS# 10182601Listed by: RICH REALTY GROUP - New
 $299,900Active3 beds 2 baths1,619 sq. ft.
8 Cilantro Court, Durham, NC 27713
MLS# 10182584Listed by: SUNSHINE PROPERTIES LLC - New
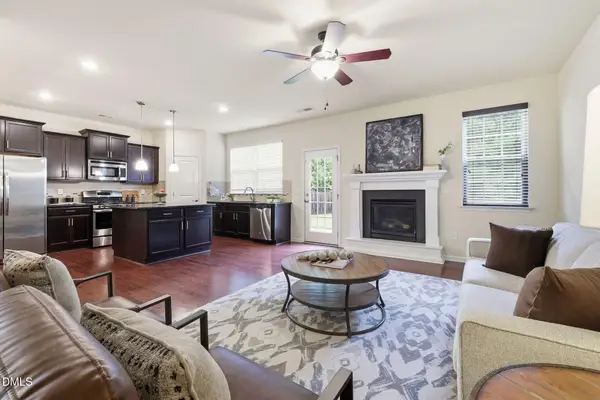 $459,000Active4 beds 3 baths2,594 sq. ft.
405 Cottonseed Way, Durham, NC 27703
MLS# 10182580Listed by: SUNSHINE PROPERTIES LLC - New
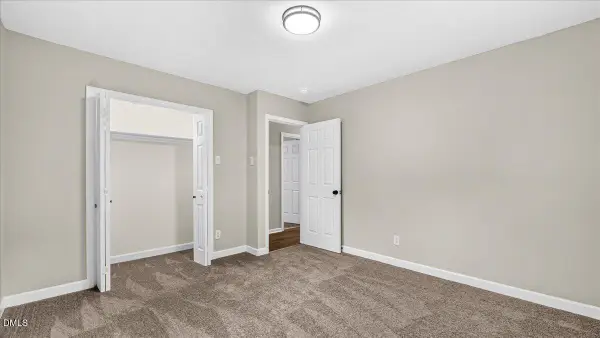 $375,000Active3 beds 2 baths1,653 sq. ft.
524 W Bywood Drive, Durham, NC 27712
MLS# 10182570Listed by: CC & CO. REAL ESTATE LLC - New
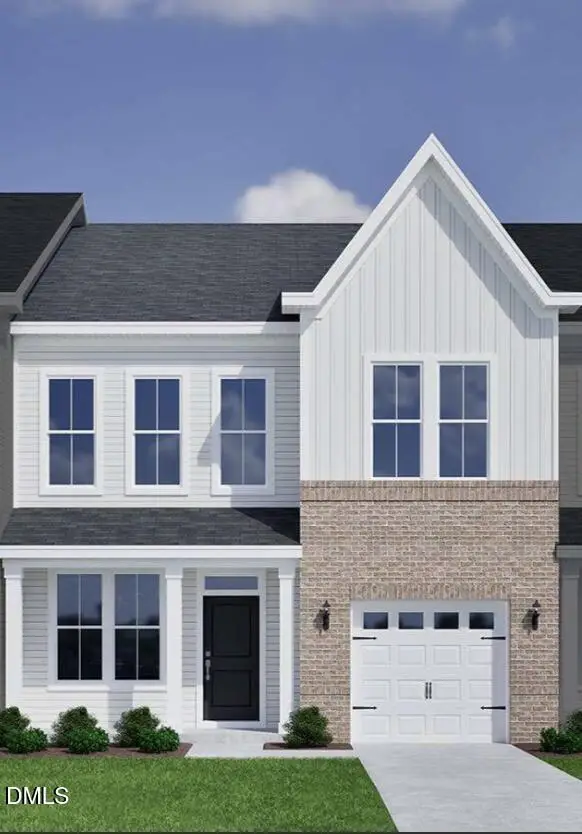 $400,891Active3 beds 3 baths1,856 sq. ft.
1219 Bell Heather Road, Durham, NC 27703
MLS# 10182532Listed by: CLAYTON PROPERTIES GROUP INC


Protect your home and budget from life's surprises with an Assurant Home Warranty, backed by a partner that supports you through every step of homeownership. Explore Plans.
©2026 Century 21 Real Estate LLC. All rights reserved. CENTURY 21®, the CENTURY 21 Logo and C21® are service marks owned by Century 21 Real Estate LLC. Century 21 Real Estate LLC fully supports the principles of the Fair Housing Act and the Equal Opportunity Act. Each office is independently owned and operated. Listing information is deemed reliable but not guaranteed accurate.